Home Search

Search active listings across metro Atlanta from the FMLS and GAMLS feeds. Filter by price, bedrooms, square footage or map area, save a search, and get new matches as they come on.

If you would rather have the search built for you, tell me what you are looking for and I will set it up and send the results.

Save
Ask
Tour
Hide
Share
$1,575,000
New Listing

710 Henley Fields Circle
Johns Creek, GA 30097

For Sale|Single Family Residence|Active
5
Beds
7
Total Baths
5
Full Baths
2
Partial Baths
7,071
SqFt
$223
/SqFt
1999
Built
Subdivision:
St. Ives
County:
Fulton
Listing Courtesy Of: COMMON GROUND REAL ESTATE of Keller Williams Realty Metro Atlanta Broker: 404-564-5560 Prefer Ph#:info@commongroundrealestate.com
710 Henley Fields Circle710 Henley Fields Circle710 Henley Fields Circle710 Henley Fields Circle
Save
Ask
Tour
Hide
Share

Mortgage Calculator

Monthly Payment (Est.)

Enter an interest rate to see your estimated monthly payment.
Calculator powered by Showcase IDX, a Constellation1 Company. Copyright ©2026 Information is deemed reliable but not guaranteed.

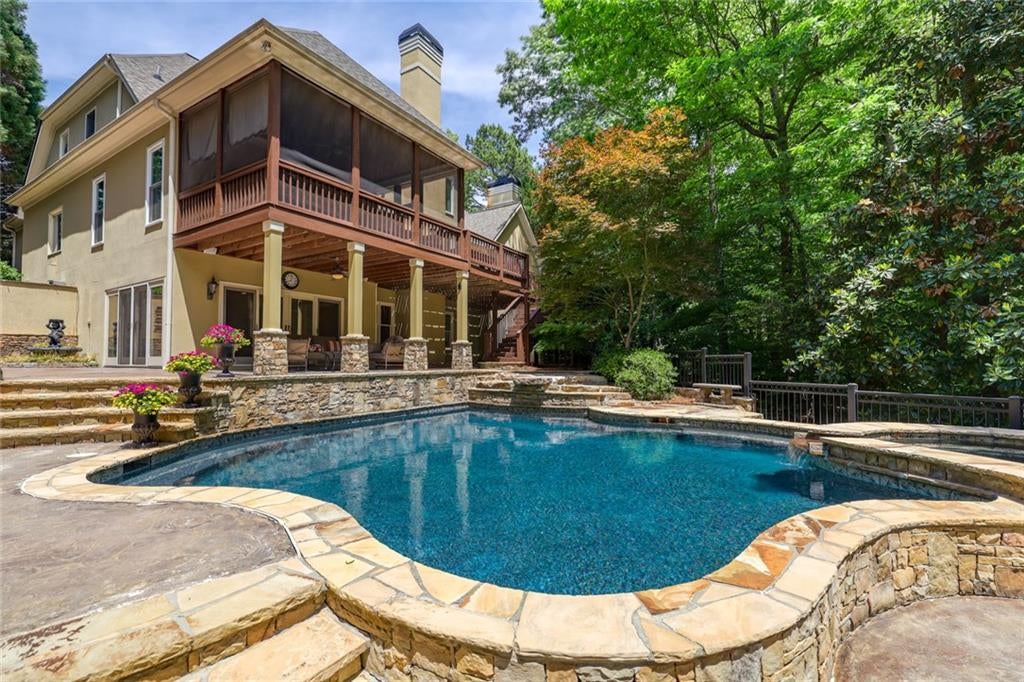
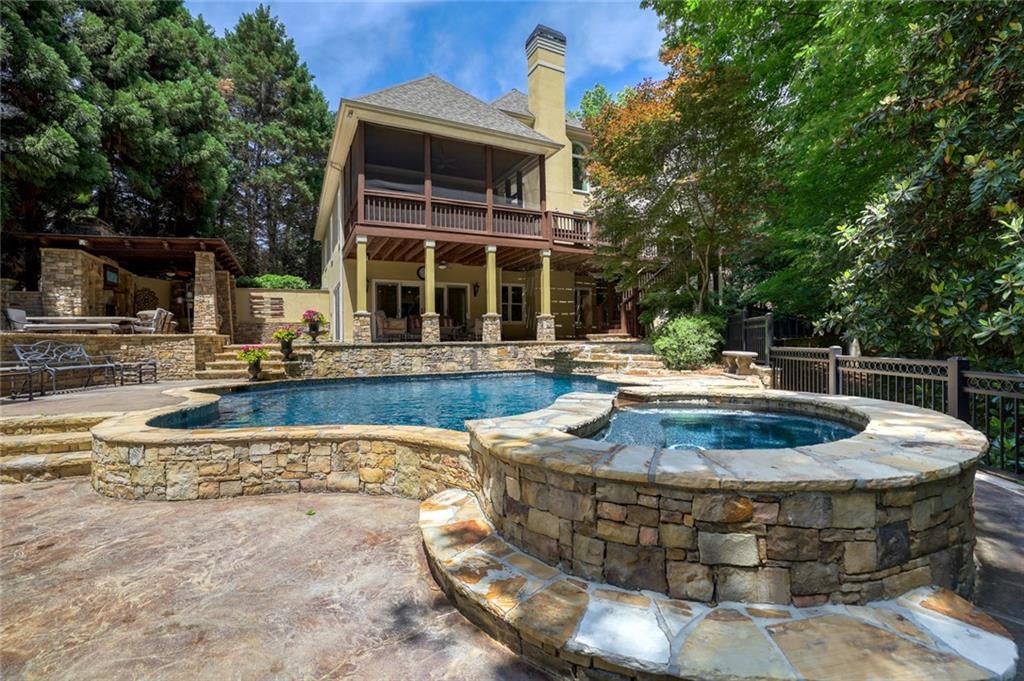
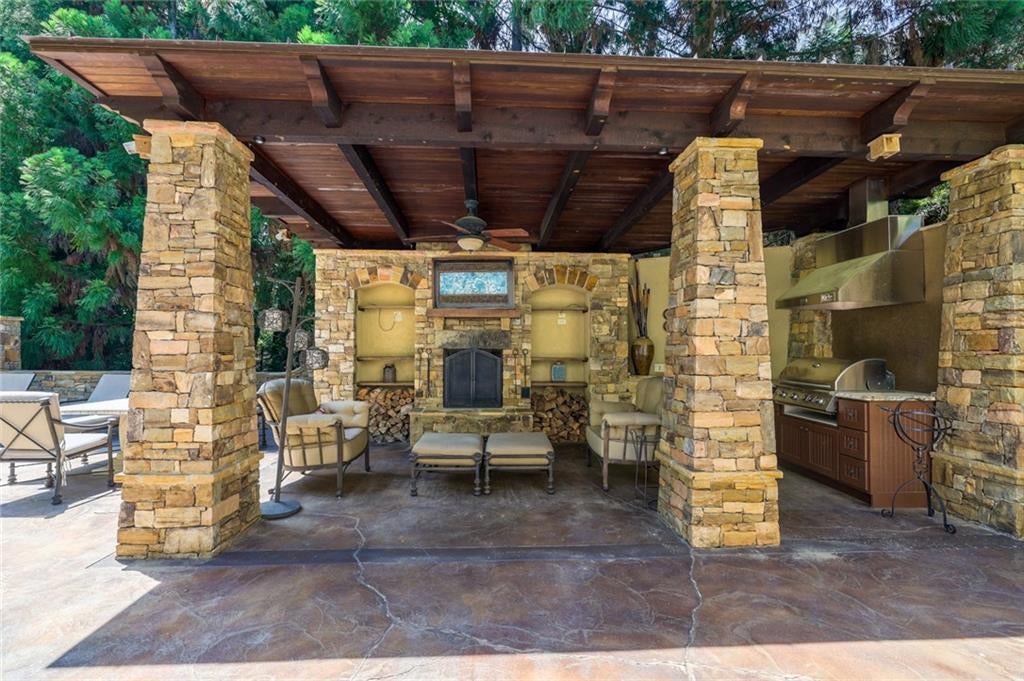
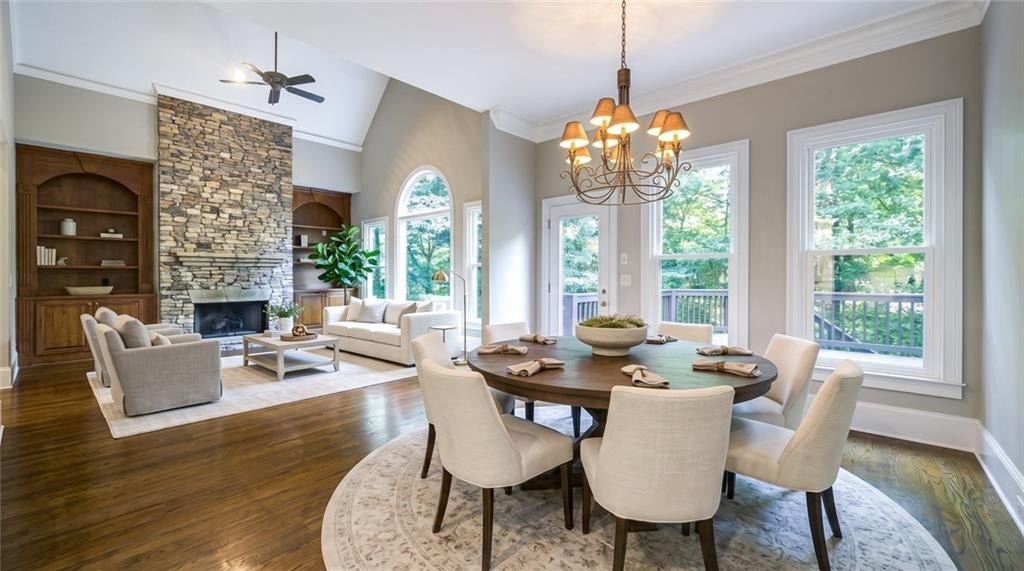
Nestled into a quiet cul-de-sac in Johns Creek's prestigious St. Ives, this estate offers an extraordinary blend of refined architecture, modern convenience, and resort-level entertainment spaces. Freshly painted throughout, the home welcomes you with soaring double-height ceilings in the dramatic formal living room, setting an immediate tone of grandeur. The main level features a thoughtfully planned layout, complete with two convenient half baths; one positioned for guests while entertaining and a second discreetly located within the laundry room. The serene primary suite on the main serves as a true sanctuary, featuring direct access to a large, private screened porch, an en-suite bath with dual vanities, a separate soaking tub and shower, and a custom walk-in closet. Upstairs, all three spacious bedrooms are well-sized and feature their own direct bathroom access and abundant closet storage. Two of the bedrooms share an adjoined secondary living room/flex area, creating an ideal loft retreat, media room, or study space for family or guests. The fully finished terrace level is a true standout, boasting an upscale kitchen and dining area that surpasses most main-level kitchens, a large living room, a custom wine cellar, an additional bedroom and full bath, and an open flex space perfect for a game room or billiards lounge. Hobbyists and creators will also appreciate the dedicated unfinished area, ideal for a workshop or extra storage. Step outside into your private backyard paradise, where you'll find a custom pool & hot tub grotto, an outdoor grilling station anchored by a cozy stone fireplace, and your very own private putting green steps from the back patio. A three-car garage provides ample parking and storage. Guard-gated security, premier country club amenities, and top Johns Creek living await. (Note: Tax records reflect Duluth; property is officially Johns Creek).

Save
Ask
Tour
Hide
Share
Listing Snapshot
Price 
$1,575,000
Days On Site 
0 Days
Bedrooms 
5
Inside Area (SqFt) 
7,071 sqft
Total Baths 
7
Full Baths 
5
Partial Baths 
2
Lot Size 
0.5391 Acres
Year Built 
1999
MLS Number 
7857004
Status 
Active
Property Tax 
$9,590
HOA/Condo/Coop Fees 
$2,926 Semi-Annually
Sq Ft Source 
Public Records
Friends & Family
Recent Activity
2 hours agoListing first seen on site
2 hours agoListing updated with changes from the MLS
General Features
Acres 
0.5391
Attached Garage 
Yes
Foundation 
Concrete Perimeter
Garage 
Yes
Garage Spaces 
3
Land Lease 
No
Levels 
Two
Parking 
AttachedDrivewayGarageGarage Door OpenerGarage Faces SideKitchen Level
Property Sub Type 
Single Family Residence
Sewer 
Public Sewer
SqFt Above 
4370
SqFt Below 
2701
SqFt Total 
4731
Style 
Traditional
Utilities 
Cable AvailableElectricity AvailableNatural Gas AvailablePhone AvailableSewer AvailableWater Available
Water Source 
Public
Interior Features
Appliances 
DishwasherGas OvenGas Range
Basement 
Bath/StubbedDaylightFinishedInterior EntryWalk-Out Access
Cooling 
Ceiling Fan(s)Central Air
Fireplace 
Yes
Fireplace Features 
BasementFamily RoomLiving RoomStone
Fireplaces 
3
Flooring 
CarpetHardwoodTile
Heating 
Central
Interior 
Breakfast BarPantryBookcasesCathedral Ceiling(s)Crown MoldingDouble VanityHigh Speed InternetVaulted Ceiling(s)Walk-In Closet(s)Master Downstairs
Laundry Features 
Laundry RoomMain LevelSink
Main Level Bedrooms 
1
Save
Ask
Tour
Hide
Share
Exterior Features
Construction Details 
Stucco
Exterior 
BalconyPrivate EntrancePrivate YardOther
Fencing 
Back YardWrought Iron
Lot Features 
Back YardCul-De-SacLandscapedPrivateWooded
Other Structures 
Pergola
Patio And Porch 
CoveredDeckPatioRear PorchScreened
Pool Features 
In GroundPrivate
Private Pool 
Yes
Road Frontage 
Private Road
Roof 
Composition
Spa Features 
None
View 
NeighborhoodTrees/Woods
Waterfront Features 
None
Waterview 
NeighborhoodTrees/Woods
Community Features
Association Fee 
$2926.0
Association Fee Frequency 
Semi-Annually
Additional Association Fee Frequency 
Annually
Community Features 
GatedSidewalksOther
Horse Property 
None
Roads 
Asphalt
Schools
School District
Unknown
Elementary School
Wilson Creek
Middle School
Autrey Mill
High School
Johns Creek
Listing Courtesy Of: COMMON GROUND REAL ESTATE of Keller Williams Realty Metro Atlanta Broker: 404-564-5560 Prefer Ph#:info@commongroundrealestate.com

Listings identified with the FMLS IDX logo come from FMLS and are held by brokerage firms other than the owner of this website and the listing brokerage is identified in any listing details. Information is deemed reliable but is not guaranteed. If you believe any FMLS listing contains material that infringes your copyrighted work, please click here to review our DMCA policy and learn how to submit a takedown request.



© 2017-2026 First Multiple Listing Service, Inc.

Neighborhood & Commute
Source: Walkscore
Disclosure: Community information and market data powered by Constellation Data Labs. Information is deemed reliable but not guaranteed.
Save
Ask
Tour
Hide
Share