Home Search

Search active listings across metro Atlanta from the FMLS and GAMLS feeds. Filter by price, bedrooms, square footage or map area, save a search, and get new matches as they come on.

If you would rather have the search built for you, tell me what you are looking for and I will set it up and send the results.

Save
Ask
Tour
Hide
Share
$1,400,000
1 Day On Site

3396 JAMONT Boulevard
Johns Creek, GA 30022

For Sale|Single Family Residence|Active
7
Beds
7
Total Baths
6
Full Baths
1
Partial Bath
4,500
SqFt
$311
/SqFt
2016
Built
Subdivision:
THE ESTATE AT DEER CHASE
County:
Fulton
Listing Courtesy Of: FARAH SHAH of Trend Atlanta Realty, Inc. Broker: 770-777-1321 Prefer Ph#:farahjamont@gmail.com
3396 JAMONT Boulevard3396 JAMONT Boulevard3396 JAMONT Boulevard3396 JAMONT Boulevard
Save
Ask
Tour
Hide
Share

Mortgage Calculator

Monthly Payment (Est.)

Enter an interest rate to see your estimated monthly payment.
Calculator powered by Showcase IDX, a Constellation1 Company. Copyright ©2026 Information is deemed reliable but not guaranteed.

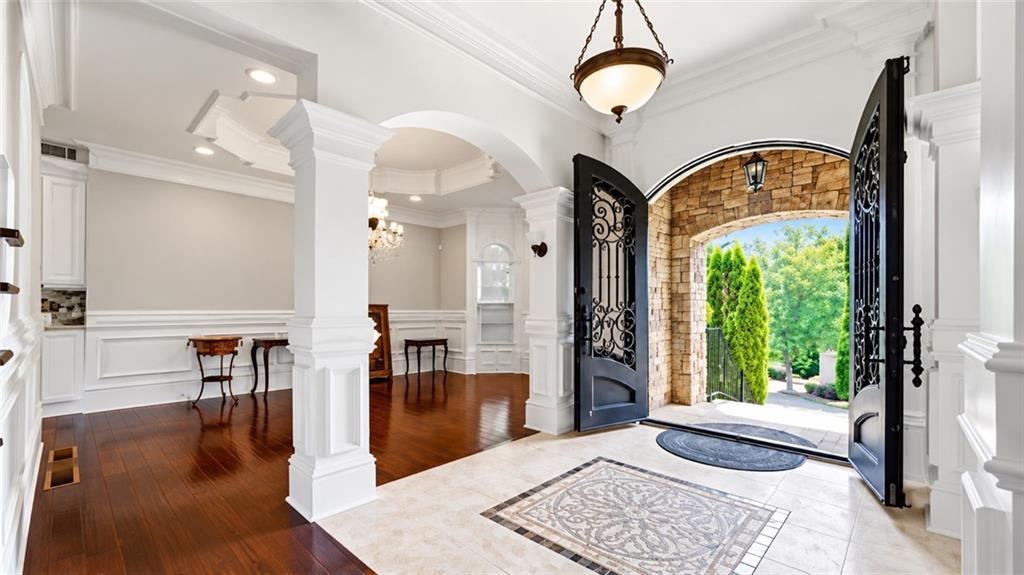
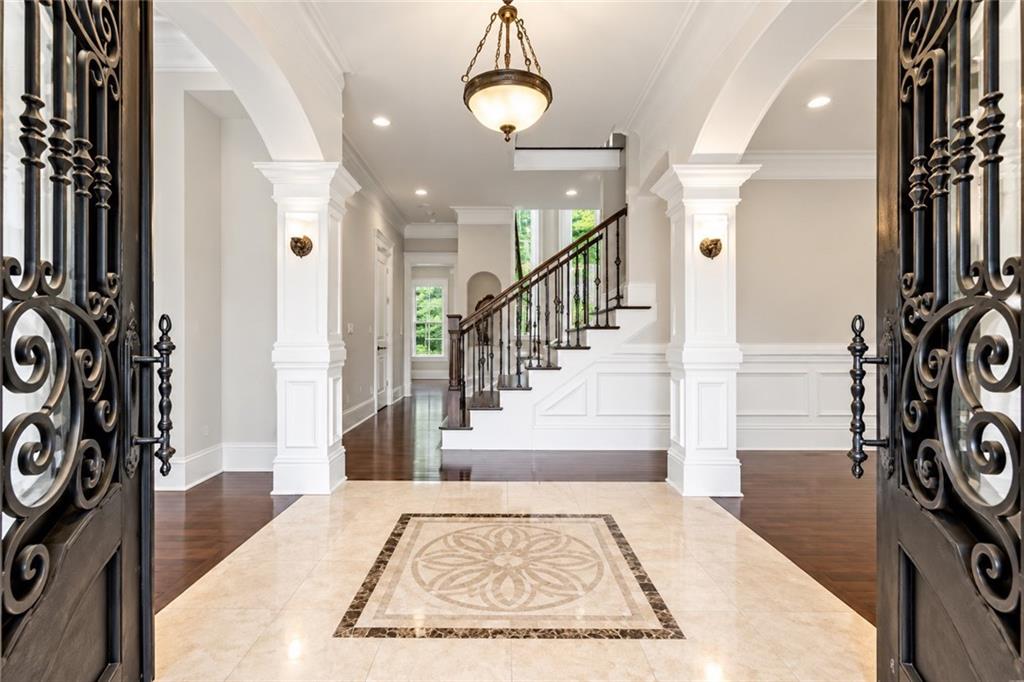
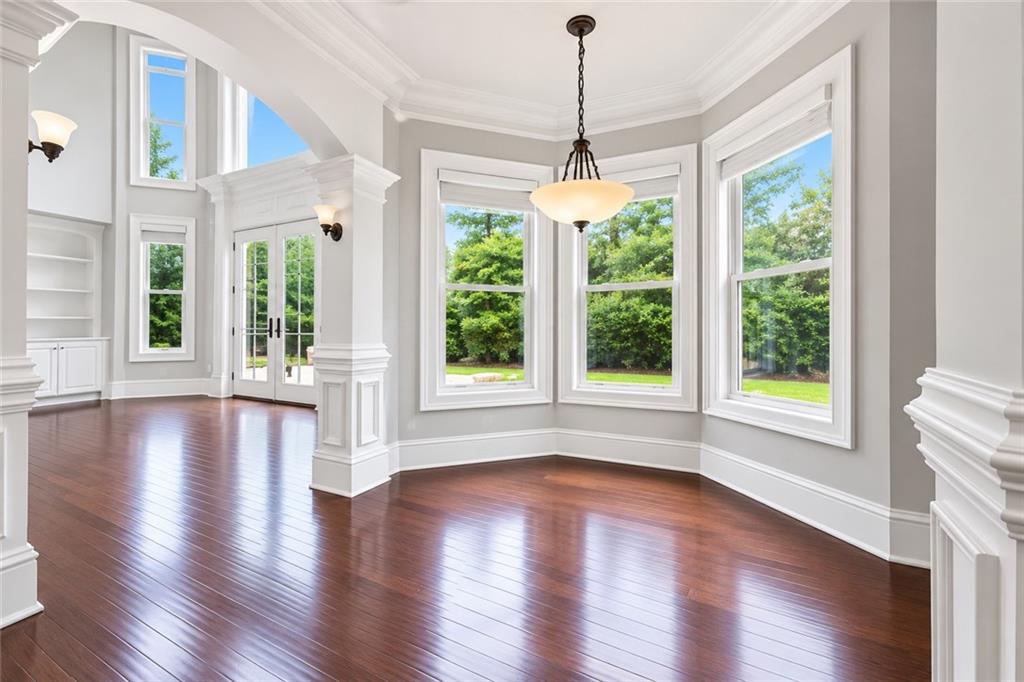
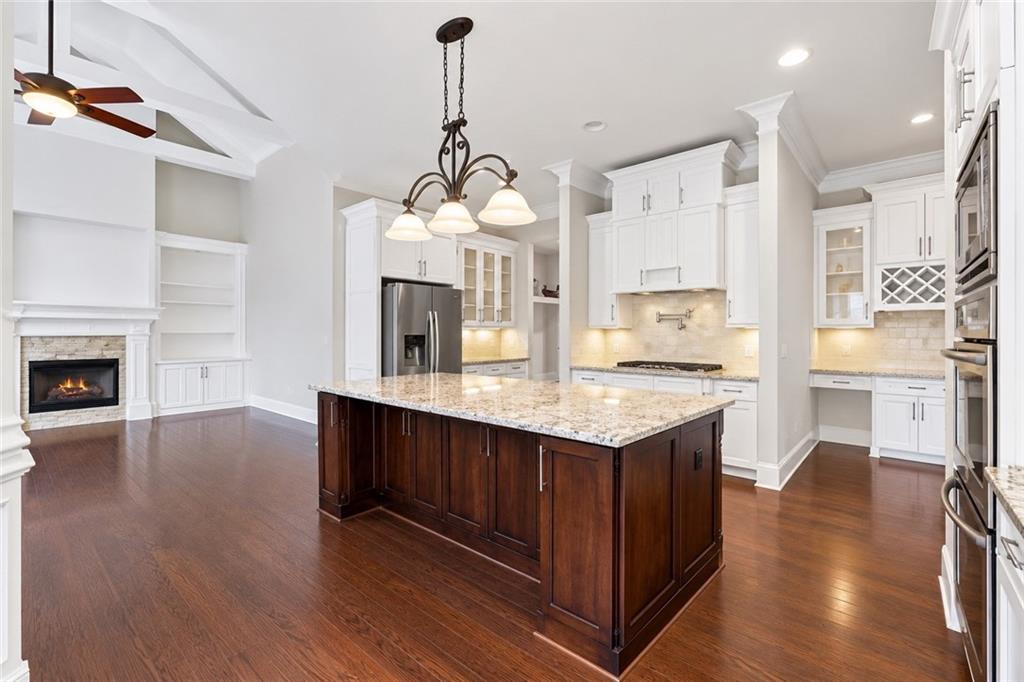
One of the best locations in Johns Creek, gated subdivision very secure, friendly neighborhood. Open bright house with high ceilings throughout the first floor, finished Basement, private backyard. This subdivision is Across from Newtown Park with lots of amenities for children and young adults. next to the Mount Pisga soccer field . 5 minutes to grocery stores, walking distance to Starbucks. Very quiet neighborhood, families with young children. It won't last long .

Save
Ask
Tour
Hide
Share
Listing Snapshot
Price 
$1,400,000
Days On Site 
1 Day
Bedrooms 
7
Inside Area (SqFt) 
4,500 sqft
Total Baths 
7
Full Baths 
6
Partial Baths 
1
Lot Size 
0.25 Acres
Year Built 
2016
MLS Number 
7857405
Status 
Active
Property Tax 
$8,518
HOA/Condo/Coop Fees 
$333.33 monthly
Sq Ft Source 
Appraiser
Friends & Family
Recent Activity
yesterdayListing first seen on site
yesterdayListing updated with changes from the MLS
General Features
Acres 
0.25
Attached Garage 
Yes
Foundation 
BlockConcrete Perimeter
Garage 
Yes
Garage Spaces 
3
Green Energy Efficient 
ConstructionHVACInsulationLightingRoofThermostat
Land Lease 
No
Levels 
Three Or More
Parking 
AttachedGarageGarage Door OpenerGarage Faces Front
Property Sub Type 
Single Family Residence
Security 
Smoke Detector(s)Fire AlarmSecurity Gate
Sewer 
Public Sewer
SqFt Total 
4500
Style 
EuropeanMediterraneanModernPatio Home
Utilities 
Cable AvailableElectricity AvailableNatural Gas AvailableSewer AvailableUnderground UtilitiesWater Available
Water Source 
Public
Interior Features
Appliances 
DishwasherDisposalDouble OvenGas CooktopGas OvenMicrowave
Basement 
Exterior EntryFinishedWalk-Out Access
Cooling 
Ceiling Fan(s)Central Air
Fireplace 
Yes
Fireplace Features 
DecorativeFactory BuiltFamily RoomGas StarterGreat Room
Fireplaces 
2
Flooring 
CarpetHardwood
Heating 
CentralElectric
Interior 
Breakfast BarPantryKitchen IslandBeamed CeilingsCathedral Ceiling(s)Crown MoldingDouble VanityEntrance FoyerHigh Speed InternetHis and Hers Closets
Laundry Features 
Laundry RoomUpper Level
Main Level Bedrooms 
1
Window Features 
Aluminum FramesBay Window(s)Storm Window(s)
Save
Ask
Tour
Hide
Share
Exterior Features
Exterior 
BalconyGardenLightingPrivate EntrancePrivate Yard
Fencing 
None
Lot Features 
Back YardClearedLandscapedSlopedWooded
Other Structures 
None
Patio And Porch 
Front PorchPatio
Pool Features 
None
Road Frontage 
Private Road
Roof 
ConcreteShingle
Spa Features 
None
View 
Bay
Waterfront Features 
None
Waterview 
Bay
Windows/Doors 
Aluminum FramesBay Window(s)Storm Window(s)
Community Features
Accessibility Features 
Therapeutic WhirlpoolAccessible ClosetsAccessible EntranceAccessible Full BathAccessible Kitchen
Association Fee 
$2000.0
Association Fee Frequency 
Annually
Additional Association Fee 
$2000.0
Additional Association Fee Frequency 
Annually
Community Features 
ParkStreet Lights
Horse Property 
None
Financing Terms Available 
Owner May Carry
Roads 
Asphalt
Schools
School District
Unknown
Elementary School
Barnwell
Middle School
Haynes Bridge
High School
Alpharetta
Listing Courtesy Of: FARAH SHAH of Trend Atlanta Realty, Inc. Broker: 770-777-1321 Prefer Ph#:farahjamont@gmail.com

Listings identified with the FMLS IDX logo come from FMLS and are held by brokerage firms other than the owner of this website and the listing brokerage is identified in any listing details. Information is deemed reliable but is not guaranteed. If you believe any FMLS listing contains material that infringes your copyrighted work, please click here to review our DMCA policy and learn how to submit a takedown request.



© 2017-2026 First Multiple Listing Service, Inc.

Neighborhood & Commute
Source: Walkscore
Disclosure: Community information and market data powered by Constellation Data Labs. Information is deemed reliable but not guaranteed.
Save
Ask
Tour
Hide
Share