Home Search
Search active listings across metro Atlanta from the FMLS and GAMLS feeds. Filter by price, bedrooms, square footage or map area, save a search, and get new matches as they come on.
If you would rather have the search built for you, tell me what you are looking for and I will set it up and send the results.
1194 Indian Way NWLilburn, GA 30047
Mortgage Calculator
Monthly Payment (Est.)
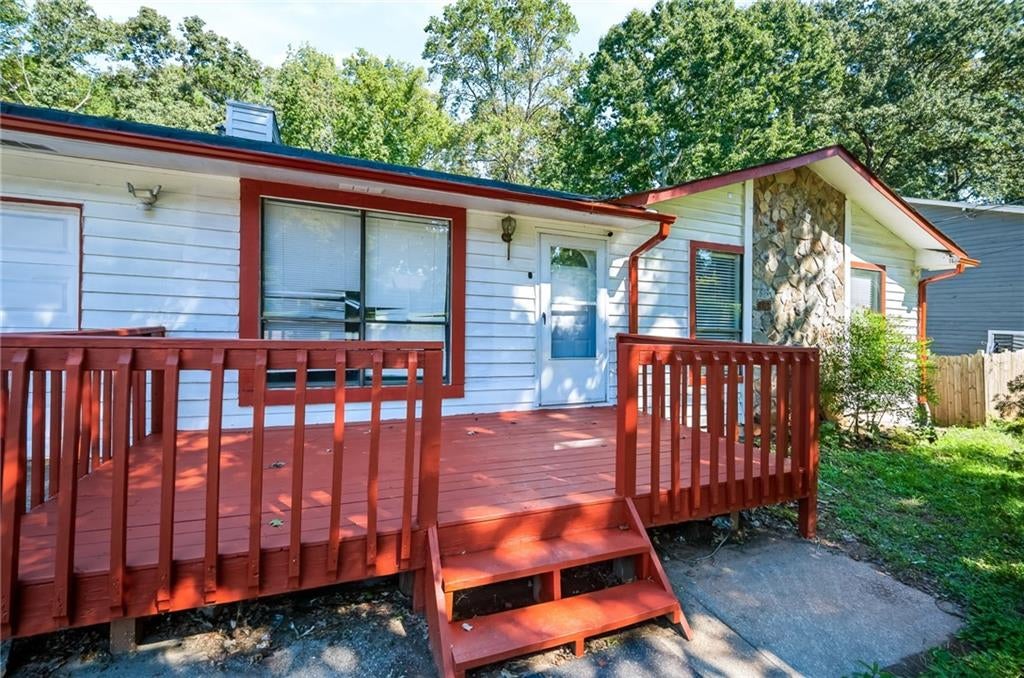
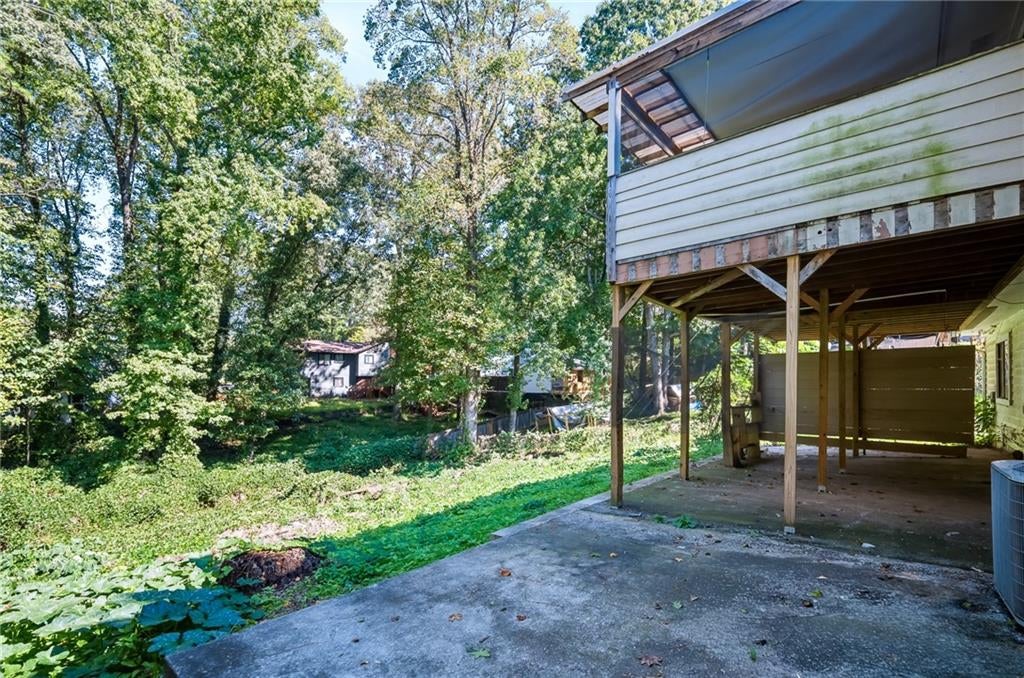
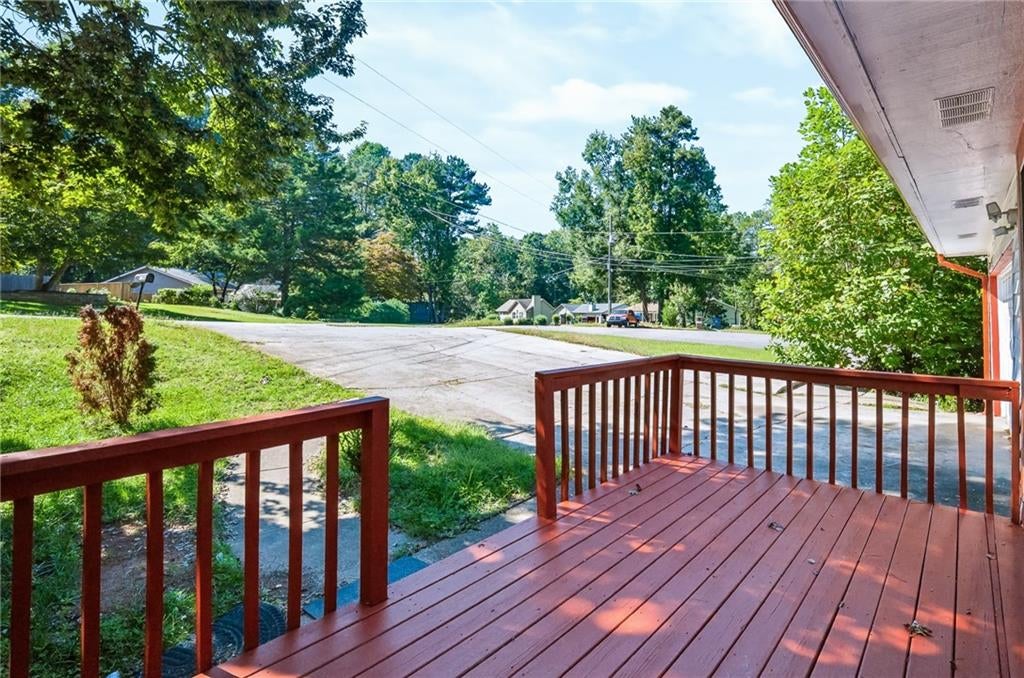
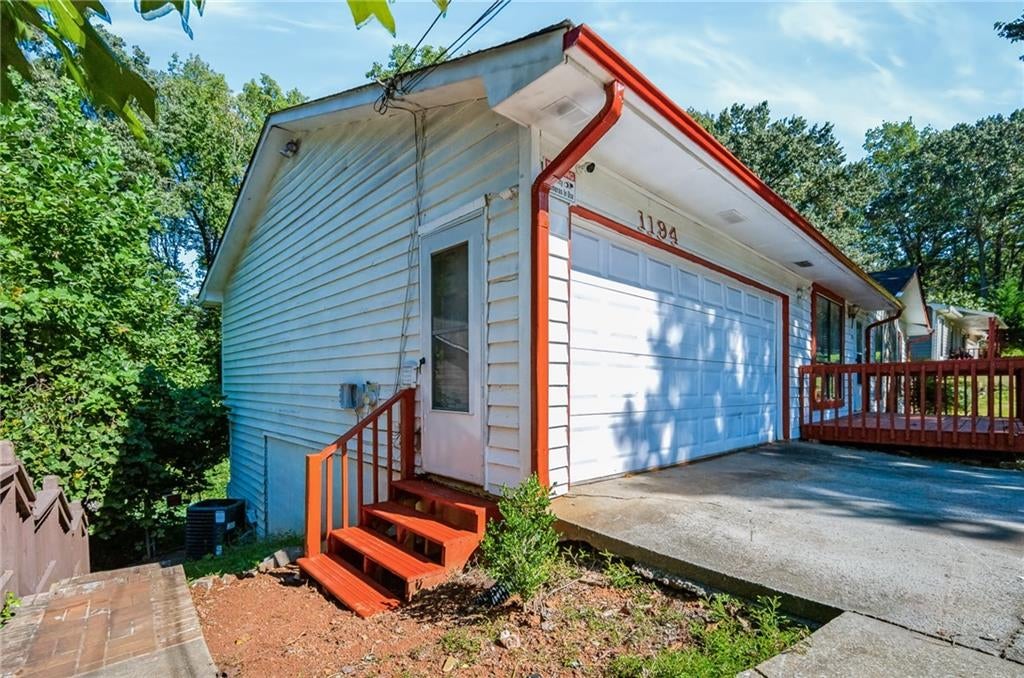
Enter an interest rate to see your estimated monthly payment.Welcome to this inviting ranch home in Lilburn, featuring a finished basement with a second kitchen and flexible living space! The main level offers hardwood and tile flooring, a spacious living room with a corner fireplace featuring both gas and wood-burning options, and a dining room with an arched entryway. The kitchen includes white cabinetry and solid-surface countertops. The primary bedroom features bamboo hardwood flooring and direct access to the deck. Enjoy outdoor gatherings on the front deck or rear deck with sinks, plus a concrete backyard patio. The finished basement adds versatility with a second kitchen, a separate laundry area, and a full bathroom, offering potential for an in-law suite or additional living space. A newer HVAC system adds comfort and convenience. Ideally located near shopping, restaurants, I-85, and Lawrenceville Highway, with Hopkins Elementary School within walking distance, this home offers convenient access to everyday essentials.
| 24 hours ago | Status changed to Active | |
| 24 hours ago | Price changed to $349,000 | |
| 24 hours ago | Listing updated with changes from the MLS | |
| 3 days ago | Listing first seen on site |
Listings identified with the FMLS IDX logo come from FMLS and are held by brokerage firms other than the owner of this website and the listing brokerage is identified in any listing details. Information is deemed reliable but is not guaranteed. If you believe any FMLS listing contains material that infringes your copyrighted work, please click here to review our DMCA policy and learn how to submit a takedown request.

© 2017-2026 First Multiple Listing Service, Inc.
Did you know? You can invite friends and family to your search. They can join your search, rate and discuss listings with you.