Home Search
Search active listings across metro Atlanta from the FMLS and GAMLS feeds. Filter by price, bedrooms, square footage or map area, save a search, and get new matches as they come on.
If you would rather have the search built for you, tell me what you are looking for and I will set it up and send the results.
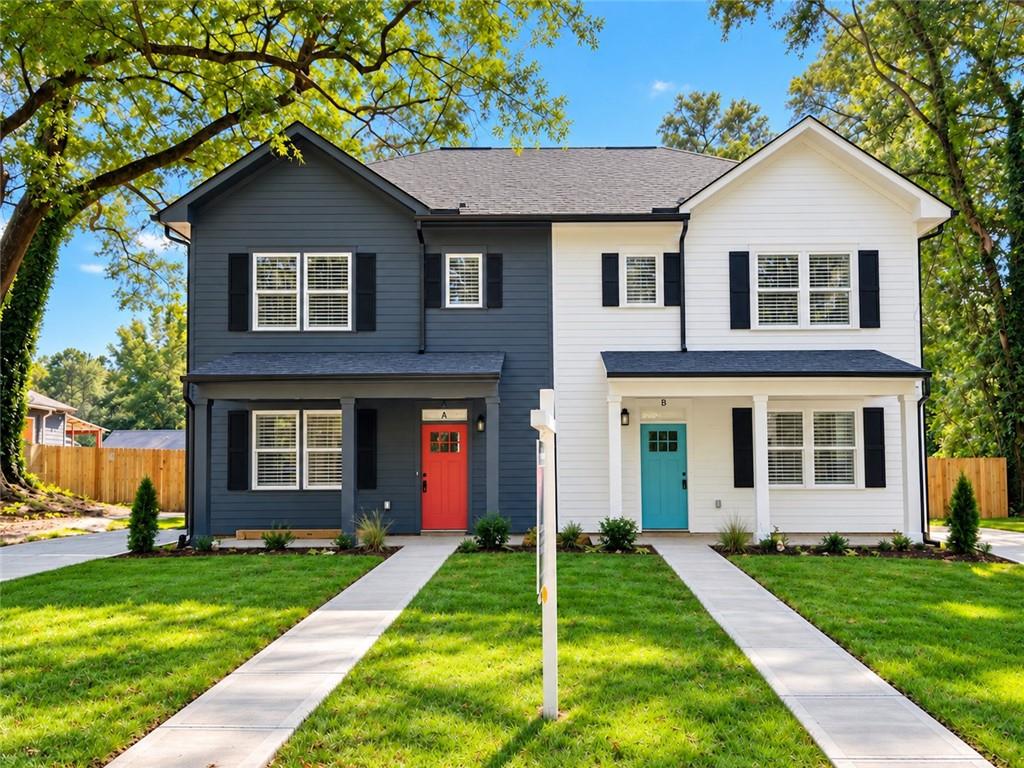
2060 Ruth Street BAtlanta, GA 30318
Mortgage Calculator
Monthly Payment (Est.)
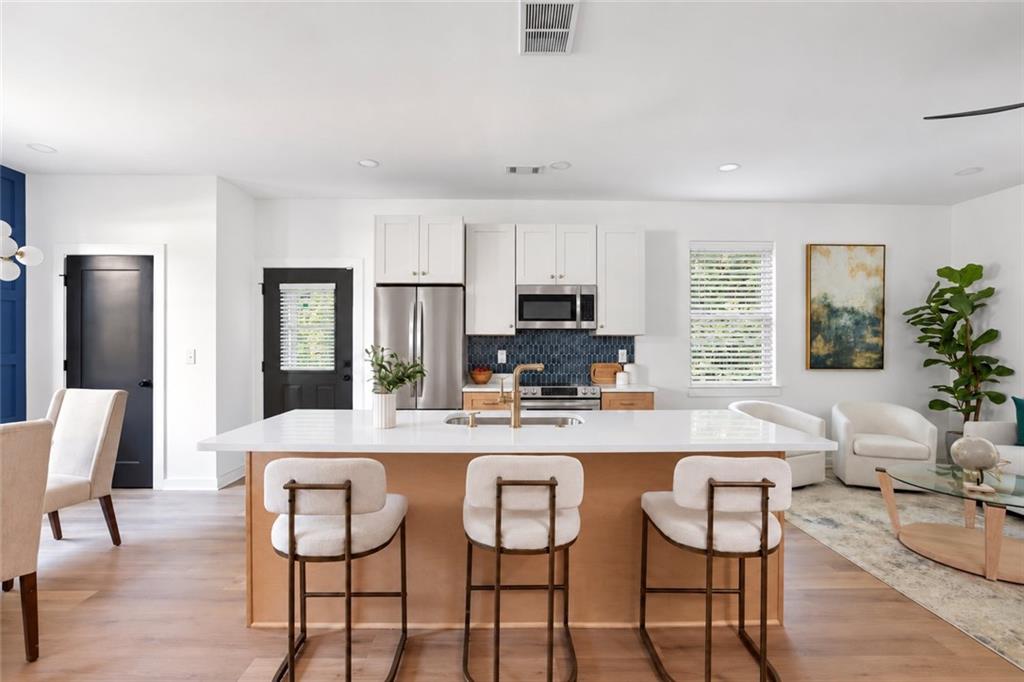
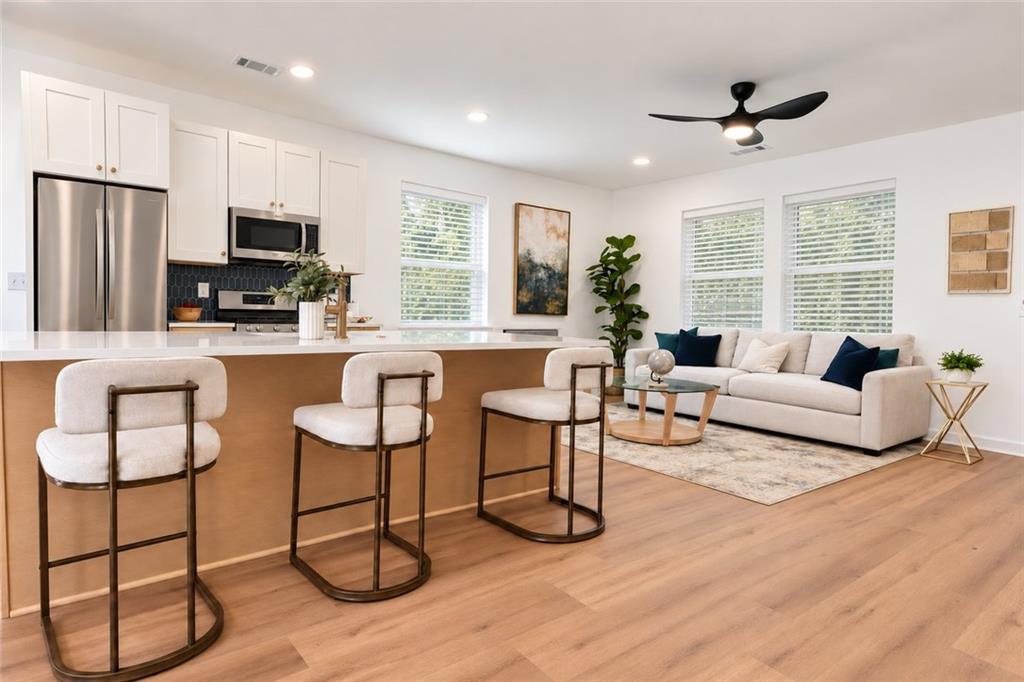
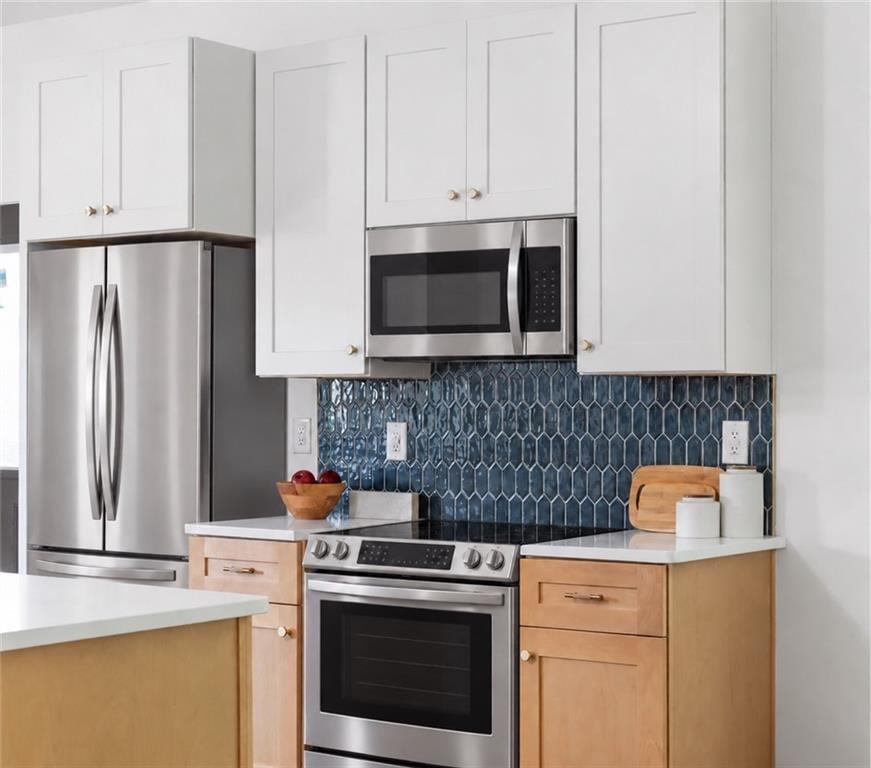
Enter an interest rate to see your estimated monthly payment.HOMEOWNERSHIP IS CLOSER THAN YOU THINK! Discover the opportunity to own a brand-new home in Atlanta's growing Grove Park community, with down payment assistance programs available to qualified buyers that could make homeownership more affordable than you imagined! Welcome to 2060 Ruth Street NW, located in The Grove at Parkside West, an exciting new residential community offering modern design, comfortable living, and convenient access to some of Atlanta's most significant Westside developments. Step inside to discover an inviting open-concept layout featuring luxury vinyl plank flooring, quartz countertops, soft-close cabinetry, contemporary finishes, and a complete kitchen appliance package. The spacious kitchen flows seamlessly into the main living area, creating the perfect setting for everyday living or entertaining. Upstairs, you'll find three comfortably sized bedrooms, including a private primary suite designed for relaxation. Outside, enjoy your own fenced backyard, ideal for outdoor dining, gardening, or simply unwinding. A two-car parking pad adds everyday convenience. **BUILT FOR COMFORT. CONNECTED TO EVERYTHING.** The Grove at Parkside West brings together contemporary architecture, thoughtful design, and an exceptional Westside location. Just minutes from Westside Park, Atlanta's largest greenspace, enjoy convenient access to walking trails, recreation, and beautiful outdoor surroundings. The community is also located near the planned 44-acre Gun Club redevelopment, bringing the potential for additional retail, amenities, and investment to the surrounding area. With continued development throughout Atlanta's Westside, this is an opportunity to enjoy modern living while becoming part of a neighborhood experiencing exciting growth and transformation. **READY TO MAKE YOUR MOVE?** Qualified buyers may be eligible for down payment assistance through participating programs, subject to eligibility, lender approval, and available funding. Schedule your private showing today!
| 22 hours ago | Status changed to Active | |
| 22 hours ago | Listing updated with changes from the MLS | |
| 2 days ago | Listing first seen on site |
Listings identified with the FMLS IDX logo come from FMLS and are held by brokerage firms other than the owner of this website and the listing brokerage is identified in any listing details. Information is deemed reliable but is not guaranteed. If you believe any FMLS listing contains material that infringes your copyrighted work, please click here to review our DMCA policy and learn how to submit a takedown request.

© 2017-2026 First Multiple Listing Service, Inc.
Did you know? You can invite friends and family to your search. They can join your search, rate and discuss listings with you.