Home Search
Search active listings across metro Atlanta from the FMLS and GAMLS feeds. Filter by price, bedrooms, square footage or map area, save a search, and get new matches as they come on.
If you would rather have the search built for you, tell me what you are looking for and I will set it up and send the results.
169 Greenbrier WayCanton, GA 30114
Mortgage Calculator
Monthly Payment (Est.)
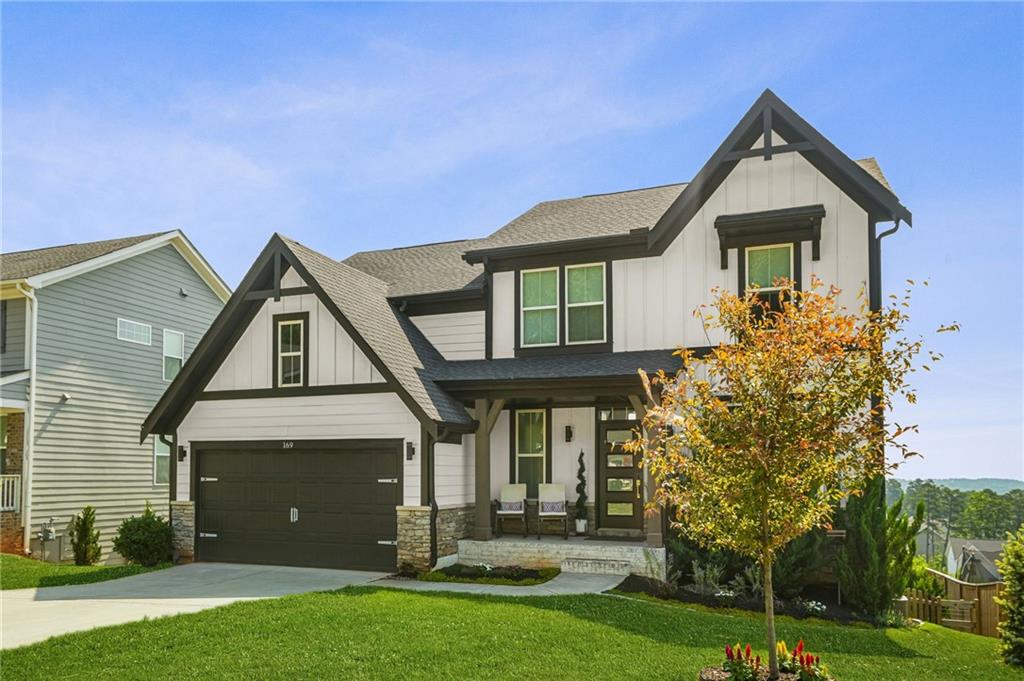
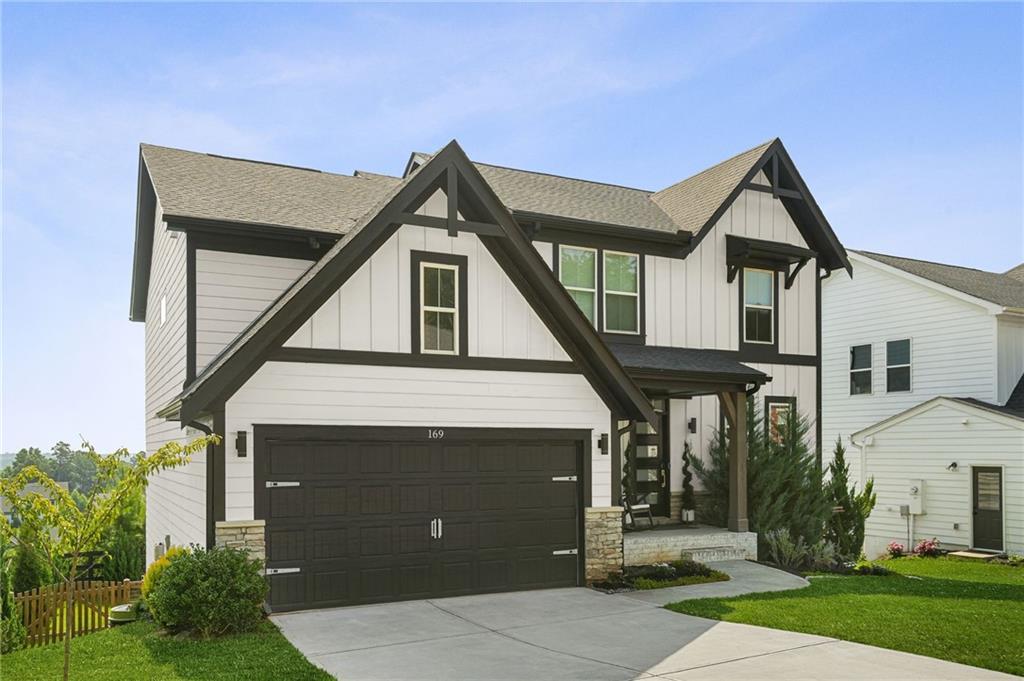
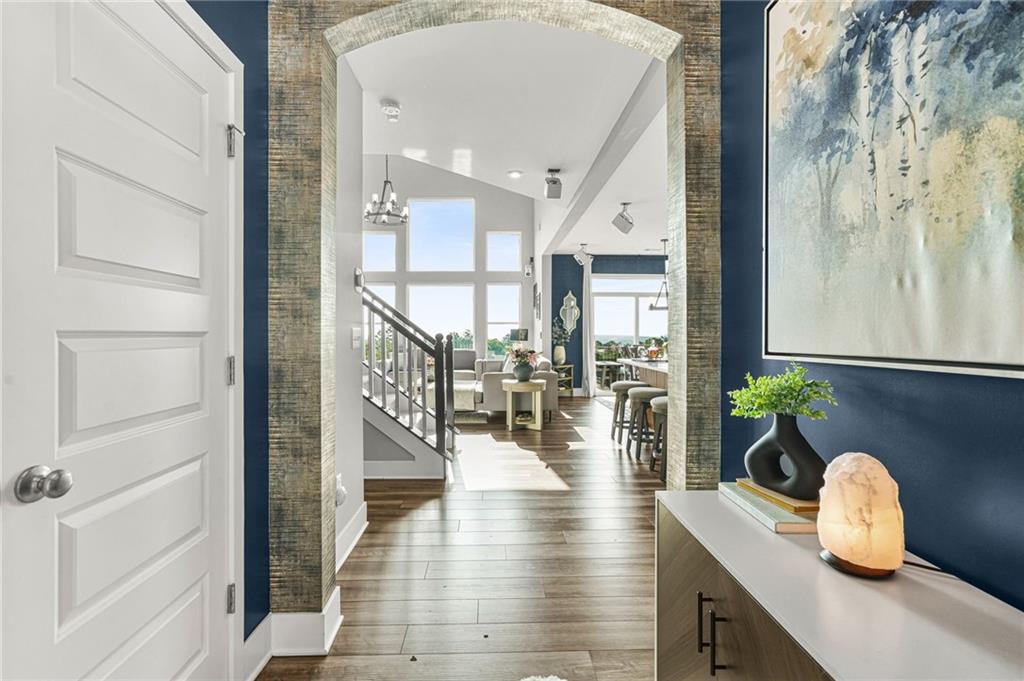
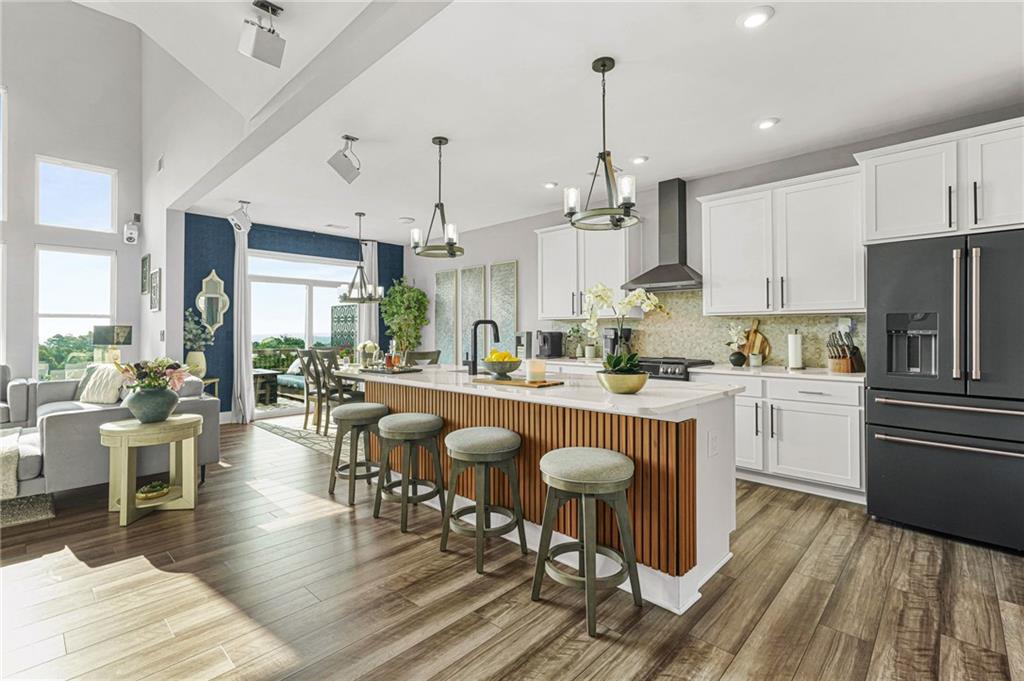
Enter an interest rate to see your estimated monthly payment.Welcome to this exceptional 2022-built home in the highly sought-after Great Sky community, where modern luxury, thoughtful upgrades, and exceptional craftsmanship come together seamlessly. Offering 5 bedrooms, 3.5 bathrooms, and 2,559 square feet of beautifully finished living space, this home also features a unfinished terrace level, providing endless opportunities for future expansion, recreation, or additional living space. From the moment you arrive, you'll appreciate the professionally designed landscaping featuring mature privacy plantings, landscape lighting, a split-rail fenced backyard, fruit and flowering trees, and exceptional curb appeal. Inside, designer Shaw luxury vinyl plank flooring, premium Shaw carpet with upgraded padding, modern 5-panel doors, oversized 5-inch baseboards, custom closets, upgraded lighting, designer fixtures, and two-tone paint create a refined yet welcoming atmosphere throughout. The gourmet kitchen is a true showpiece, featuring premium Café appliances including a gas cooktop with double ovens, a two-drawer dishwasher, refrigerator, upgraded GE range hood, quartz countertops, designer backsplash, custom black hardware, Kichler lighting, and a beautifully appointed butler's pantry with additional quartz countertops and backsplash. The spacious great room is highlighted by a dramatic wall of windows with automated blinds, a custom entertainment feature wall, and a stunning Kichler chandelier, creating the perfect space for everyday living and entertaining. The luxurious primary suite offers a tray ceiling with a remote-controlled fandelier, designer accent wall, an expanded spa-inspired shower with upgraded tile, custom lighting and fixtures, bidet, and a custom walk-in closet with the unique opportunity to expand into the adjacent attic space above the garage. Upstairs, the oversized bonus room has been thoughtfully converted into a spacious fifth bedroom with its own dedicated bathroom, soaring 10-foot ceilings, and a layout rivaling the size of the primary suite. Designed with today's lifestyle in mind, this home also includes a 240V electric vehicle charging station, Ring security system with five cameras, hardwired Ethernet and coax throughout with Ubiquiti UniFi wireless access points, an upgraded Wi-Fi garage door opener with integrated camera, automated bedroom blinds, gas service for the stove, fireplace, furnace, and water heater, and the electrical panel conveniently relocated to the unfinished terrace level for a more efficient future finish. The expansive unfinished terrace level offers approximately 900 additional square feet of future finished living space and provides the perfect blank canvas for a media room, guest suite, gym, or recreation area. Ideally located just minutes from I-575, shopping, restaurants, hospitals, less than one mile from the brand-new Cherokee High School, and within three miles of Downtown Canton and The Mill on Etowah, this exceptional home offers luxury living in one of Cherokee County's most desirable communities.
| an hour ago | Listing first seen on site | |
| an hour ago | Listing updated with changes from the MLS |
Listings identified with the FMLS IDX logo come from FMLS and are held by brokerage firms other than the owner of this website and the listing brokerage is identified in any listing details. Information is deemed reliable but is not guaranteed. If you believe any FMLS listing contains material that infringes your copyrighted work, please click here to review our DMCA policy and learn how to submit a takedown request.

© 2017-2026 First Multiple Listing Service, Inc.