Home Search

Search active listings across metro Atlanta from the FMLS and GAMLS feeds. Filter by price, bedrooms, square footage or map area, save a search, and get new matches as they come on.

If you would rather have the search built for you, tell me what you are looking for and I will set it up and send the results.

Save
Ask
Tour
Hide
Share
$370,000
New Listing

721 Dorsey Circle SW
Lilburn, GA 30047

For Sale|Single Family Residence|Active
5
Beds
3
Total Baths
2
Full Baths
1
Partial Bath
2,387
SqFt
$155
/SqFt
1972
Built
Subdivision:
Hanarry Estates
County:
Gwinnett
Listing Courtesy Of: Crystal Cranford of Cranford & Co. Realty, Inc. Broker: 678-343-8535 Prefer Ph#:thecranfordteamrealty@gmail.com
721 Dorsey Circle SW721 Dorsey Circle SW721 Dorsey Circle SW721 Dorsey Circle SW
Save
Ask
Tour
Hide
Share

Mortgage Calculator

Monthly Payment (Est.)

Enter an interest rate to see your estimated monthly payment.
Calculator powered by Showcase IDX, a Constellation1 Company. Copyright ©2026 Information is deemed reliable but not guaranteed.

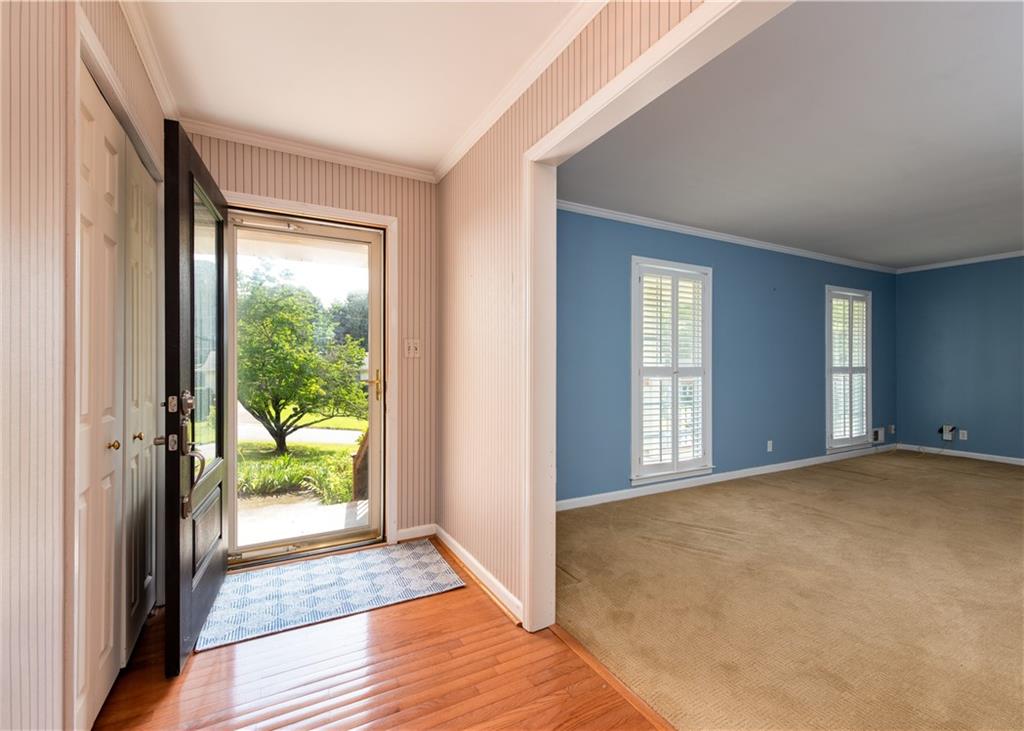
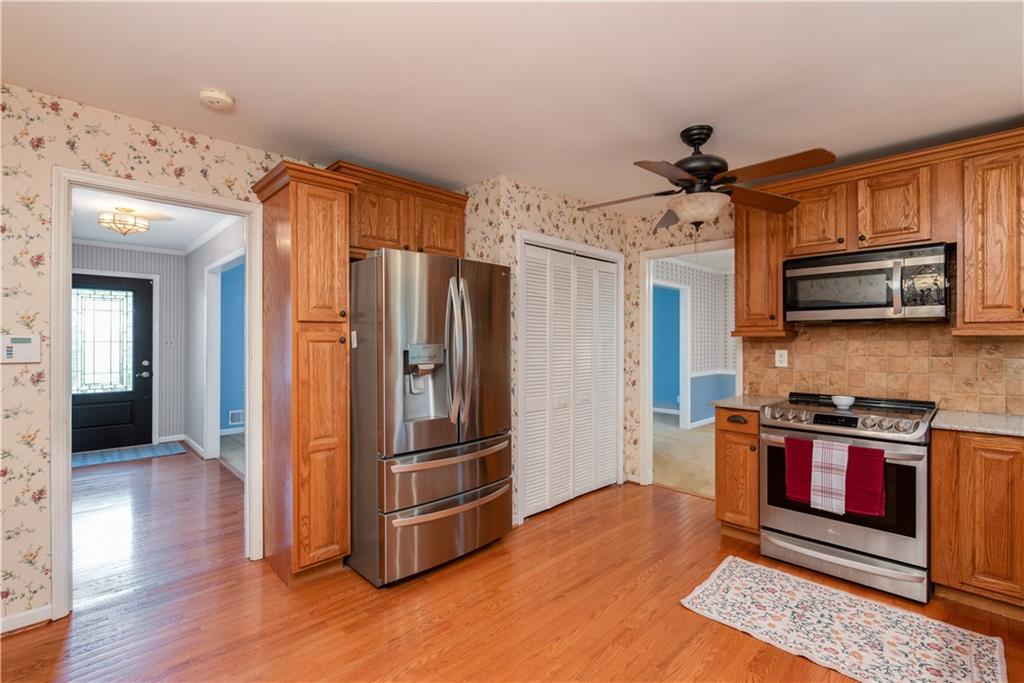
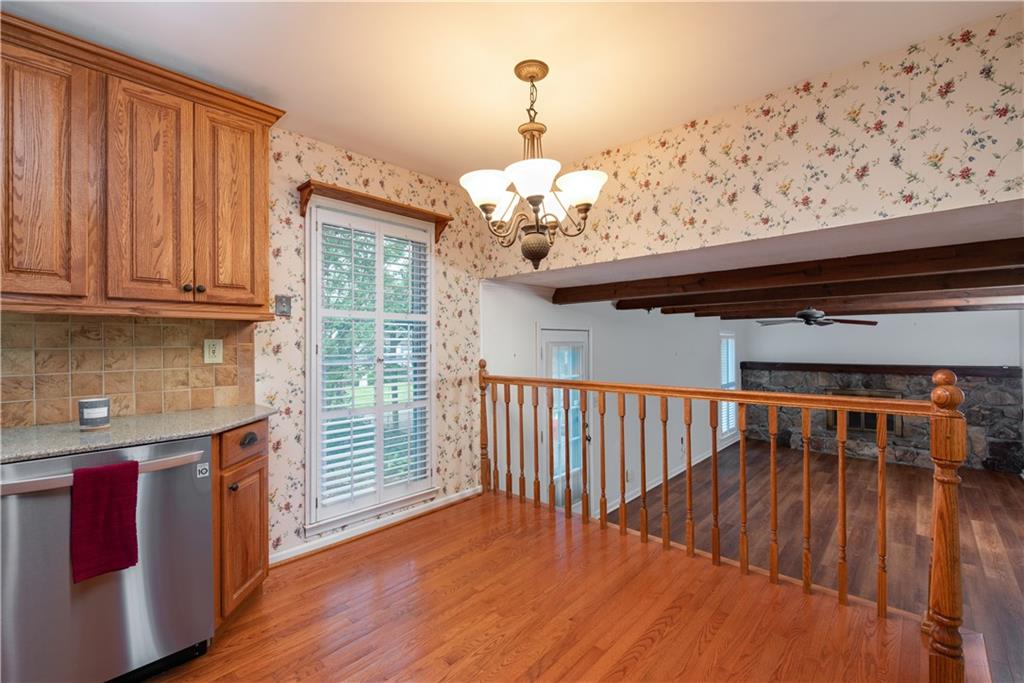
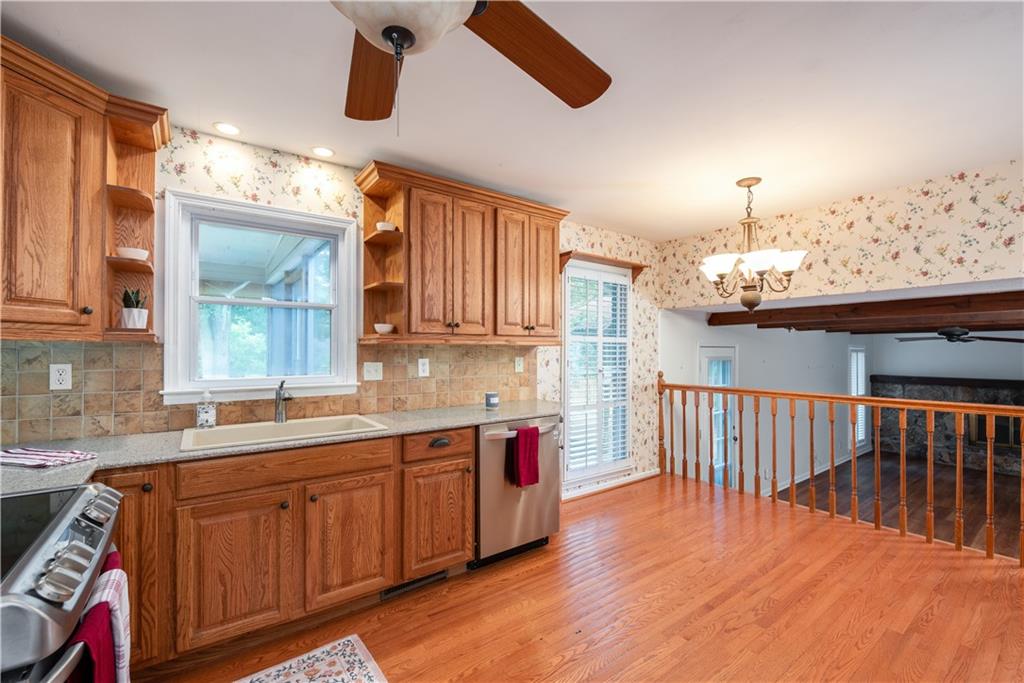
Welcome to Hanarry Estates, one of Lilburn’s most sought-after communities, located in the highly acclaimed Parkview High School district! This beautifully maintained multi-level home offers 4 spacious bedrooms and 2.5 bathrooms, with room sizes that are noticeably larger than many of today’s new construction homes. Built in an era when quality craftsmanship mattered, this home showcases timeless character and thoughtful upgrades throughout. The inviting den features stunning exposed wood beams, while the updated kitchen shows off granite countertops, a large ceramic farmhouse sink, newer appliances, and custom pull-out double drawers beneath every lower cabinet for exceptional storage and convenience. All bathrooms have been tastefully updated, and major improvements include a newer roof and a sunroom addition completed within the last two years. The front porch was also completely renovated, adding to the home’s curb appeal. Step outside to enjoy the private, fenced backyard designed for entertaining, featuring expansive covered patio space, established garden areas, and a charming cottage that makes a perfect workshop, hobby room, or playhouse. This is a rare opportunity to own a well-built, lovingly maintained home with character, space, and modern updates in a prime location!

Save
Ask
Tour
Hide
Share
Listing Snapshot
Price 
$370,000
Days On Site 
0 Days
Bedrooms 
5
Inside Area (SqFt) 
2,387 sqft
Total Baths 
3
Full Baths 
2
Partial Baths 
1
Lot Size 
0.41 Acres
Year Built 
1972
MLS Number 
7857634
Status 
Active
Property Tax 
$1,053
HOA/Condo/Coop Fees 
N/A
Sq Ft Source 
Public Records
Friends & Family
Recent Activity
9 hours agoListing first seen on site
9 hours agoListing updated with changes from the MLS
General Features
Acres 
0.41
Attached Garage 
Yes
Foundation 
Brick/MortarCombination
Garage 
Yes
Garage Spaces 
2
Land Lease 
No
Levels 
Multi/Split
Parking 
AttachedGarage
Property Sub Type 
Single Family Residence
Security 
Security SystemSecurity System OwnedSmoke Detector(s)
Sewer 
Septic Tank
SqFt Total 
2387
Style 
Traditional
Utilities 
Cable AvailableElectricity AvailableNatural Gas Available
Water Source 
Public
Interior Features
Appliances 
DishwasherElectric RangeGas Water HeaterMicrowaveRefrigerator
Basement 
DaylightExterior EntryFinishedInterior EntryWalk-Out Access
Cooling 
Attic FanCeiling Fan(s)Central Air
Fireplace 
Yes
Fireplace Features 
Living RoomMasonry
Fireplaces 
1
Flooring 
CarpetCeramic TileHardwood
Heating 
CentralNatural Gas
Interior 
PantryBeamed CeilingsEntrance Foyer
Laundry Features 
In GarageLaundry RoomMain Level
Window Features 
Plantation Shutters
Save
Ask
Tour
Hide
Share
Exterior Features
Construction Details 
BrickWood Siding
Exterior 
Private YardStorage
Fencing 
Back Yard
Lot Features 
Back YardFront Yard
Other Structures 
GazeboShed(s)
Patio And Porch 
CoveredFront Porch
Pool Features 
None
Road Frontage 
Other
Roof 
Composition
Spa Features 
None
View 
Neighborhood
Waterfront Features 
None
Waterview 
Neighborhood
Windows/Doors 
Plantation Shutters
Community Features
Community Features 
PoolRacquetballStreet LightsTennis Court(s)
Horse Property 
None
Roads 
Asphalt
Schools
School District
Unknown
Elementary School
Knight
Middle School
Trickum
High School
Parkview
Listing Courtesy Of: Crystal Cranford of Cranford & Co. Realty, Inc. Broker: 678-343-8535 Prefer Ph#:thecranfordteamrealty@gmail.com

Listings identified with the FMLS IDX logo come from FMLS and are held by brokerage firms other than the owner of this website and the listing brokerage is identified in any listing details. Information is deemed reliable but is not guaranteed. If you believe any FMLS listing contains material that infringes your copyrighted work, please click here to review our DMCA policy and learn how to submit a takedown request.



© 2017-2026 First Multiple Listing Service, Inc.

Neighborhood & Commute
Source: Walkscore
Disclosure: Community information and market data powered by Constellation Data Labs. Information is deemed reliable but not guaranteed.
Save
Ask
Tour
Hide
Share