Home Search
Search active listings across metro Atlanta from the FMLS and GAMLS feeds. Filter by price, bedrooms, square footage or map area, save a search, and get new matches as they come on.
If you would rather have the search built for you, tell me what you are looking for and I will set it up and send the results.
45 Arbor Garden CircleNewnan, GA 30265
Mortgage Calculator
Monthly Payment (Est.)
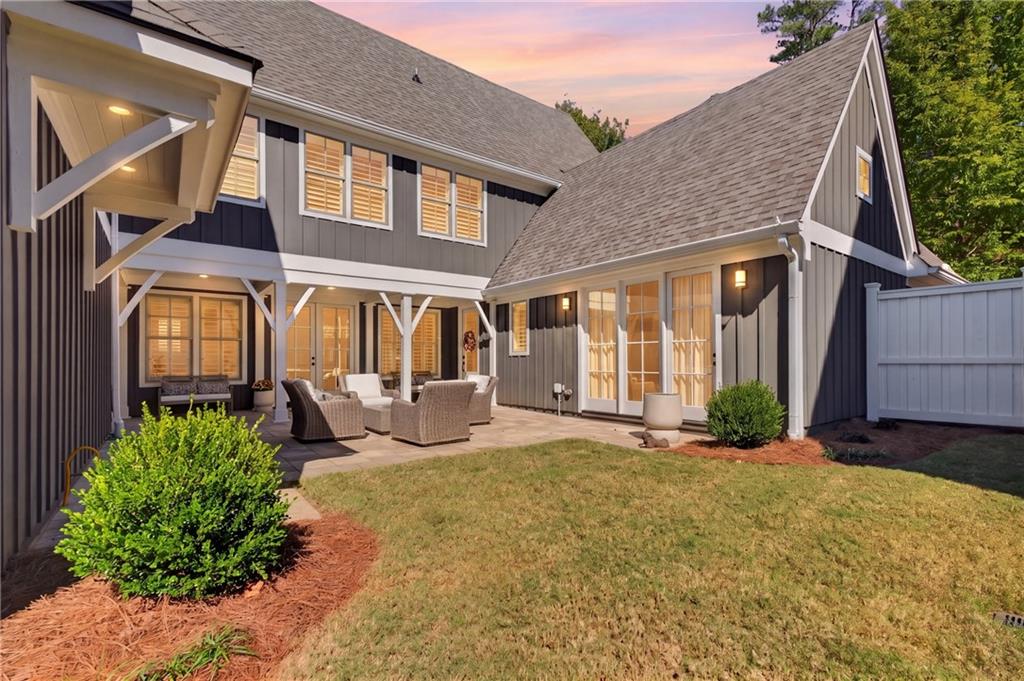
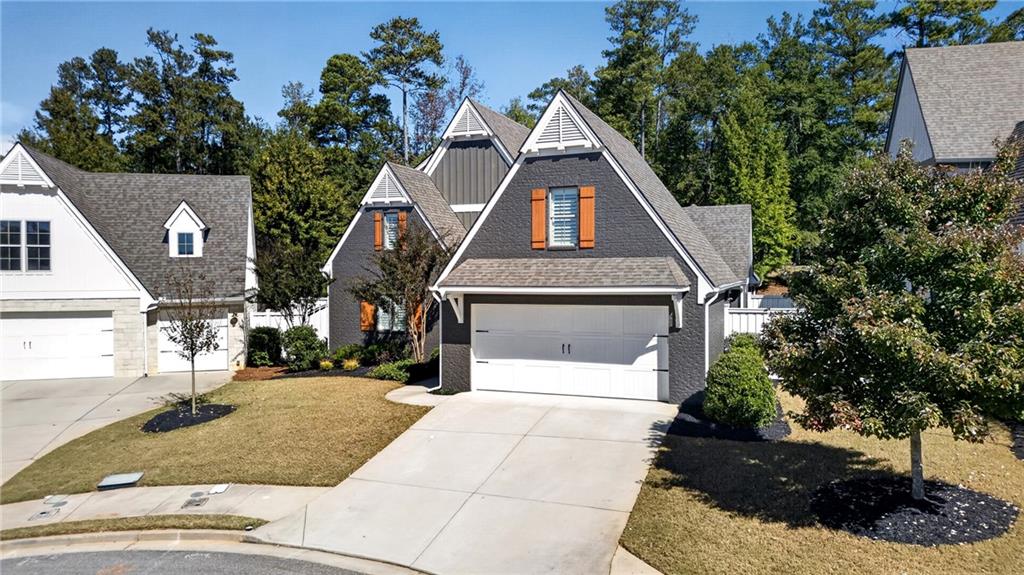
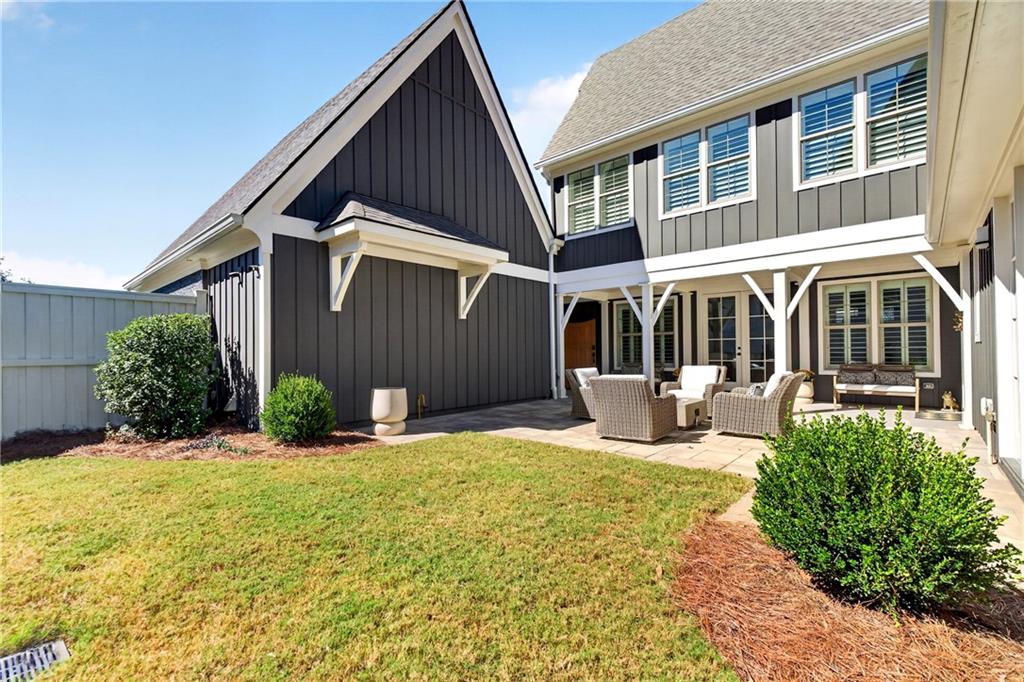
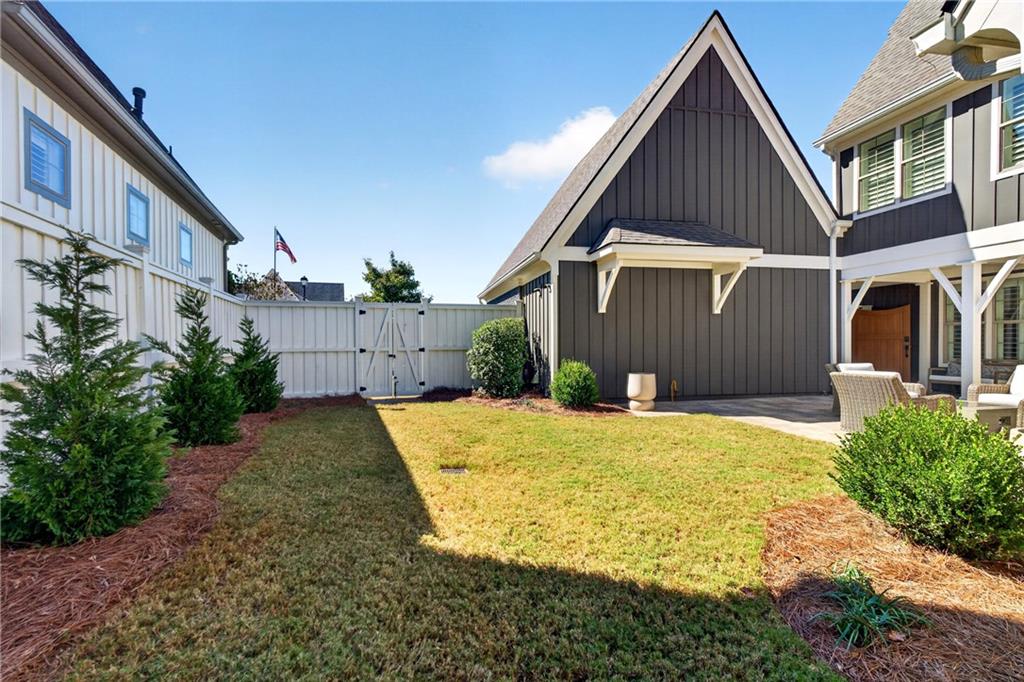
Enter an interest rate to see your estimated monthly payment.A Designer’s Delight! Experience elegant, low-maintenance living in The Gardens at Arbor Springs, a charming 55+ active adult community in Newnan, GA. This beautiful McKinney Builders home offers exceptional craftsmanship, sophisticated finishes, and numerous custom upgrades. Breathtaking 20-foot ceilings in the living room, primary suite, and primary bathroom create an extraordinary sense of space, elegance, and architectural distinction. The inviting open floor plan features hardwood floors, plantation shutters, and a stunning fireplace enhanced with marble accents and a custom mantel. The gourmet kitchen showcases leathered granite countertops, upgraded cabinetry with soft-close features, custom shelving and corbels, designer pendant lighting, under-cabinet lighting, and a spacious pantry. The adjoining butler's pantry and laundry area feature a beautiful tile backsplash. The main-level primary suite offers a luxurious retreat with dramatic 20-foot ceilings and must-see, custom-designed murals in both the primary bedroom and primary bathroom, creating truly distinctive spaces that blend artistry with elegance. The spa-inspired primary bath features equally impressive ceiling heights and beautiful marble accents, while the suite offers direct access to the beautifully landscaped private courtyard. Additional ensuite bedrooms and a versatile bonus suite provide ideal accommodations for guests, hobbies, or a private office. Thoughtful enhancements include energy-efficient geothermal heating and air conditioning, offering year-round comfort and energy efficiency, along with upgraded cabinetry, additional designer lighting, a central vacuum system, new carpeting in the bonus room and stairs, custom garage cabinetry, upgraded garage and walkway flooring, exterior shutters, fresh paint, and enhanced landscaping. Enjoy the ease of HOA-maintained landscaping, a community clubhouse, fitness space, and opportunities for social engagement. Conveniently located near shopping, dining, healthcare, and I-85, this exceptional home combines timeless elegance with the freedom and convenience of an active 55+ lifestyle. Spend less time maintaining your home and more time enjoying the lifestyle you deserve!
| yesterday | Listing first seen on site | |
| yesterday | Listing updated with changes from the MLS |
Listings identified with the FMLS IDX logo come from FMLS and are held by brokerage firms other than the owner of this website and the listing brokerage is identified in any listing details. Information is deemed reliable but is not guaranteed. If you believe any FMLS listing contains material that infringes your copyrighted work, please click here to review our DMCA policy and learn how to submit a takedown request.

© 2017-2026 First Multiple Listing Service, Inc.
Did you know? You can invite friends and family to your search. They can join your search, rate and discuss listings with you.