Home Search

Search active listings across metro Atlanta from the FMLS and GAMLS feeds. Filter by price, bedrooms, square footage or map area, save a search, and get new matches as they come on.

If you would rather have the search built for you, tell me what you are looking for and I will set it up and send the results.

Save
Ask
Tour
Hide
Share
$1,700,000
1 Day On Site

9055 Bedford Way
Suwanee, GA 30024

For Sale|Single Family Residence|Active
6
Beds
5
Total Baths
4
Full Baths
1
Partial Bath
6,013
SqFt
$283
/SqFt
2000
Built
Subdivision:
LAUREL SPRINGS
County:
Forsyth
Listing Courtesy Of: JILL A KNOWLES of Century 21 Results Broker: 770-889-6090 Prefer Ph#:jknowles@youneedresults.com
9055 Bedford Way9055 Bedford Way9055 Bedford Way9055 Bedford Way
Save
Ask
Tour
Hide
Share

Mortgage Calculator

Monthly Payment (Est.)

Enter an interest rate to see your estimated monthly payment.
Calculator powered by Showcase IDX, a Constellation1 Company. Copyright ©2026 Information is deemed reliable but not guaranteed.

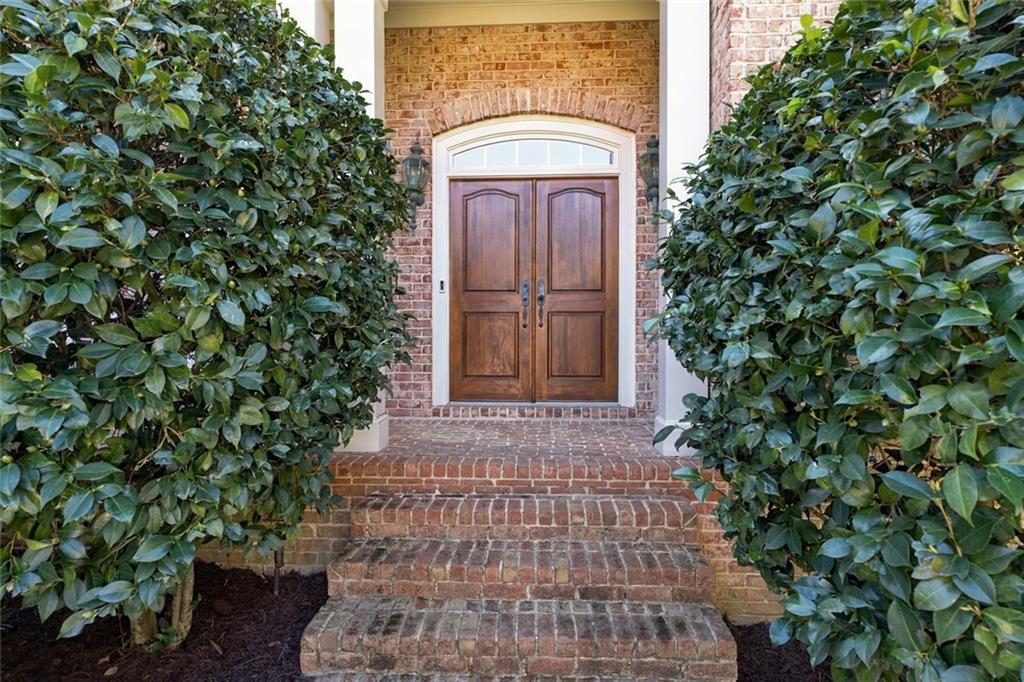
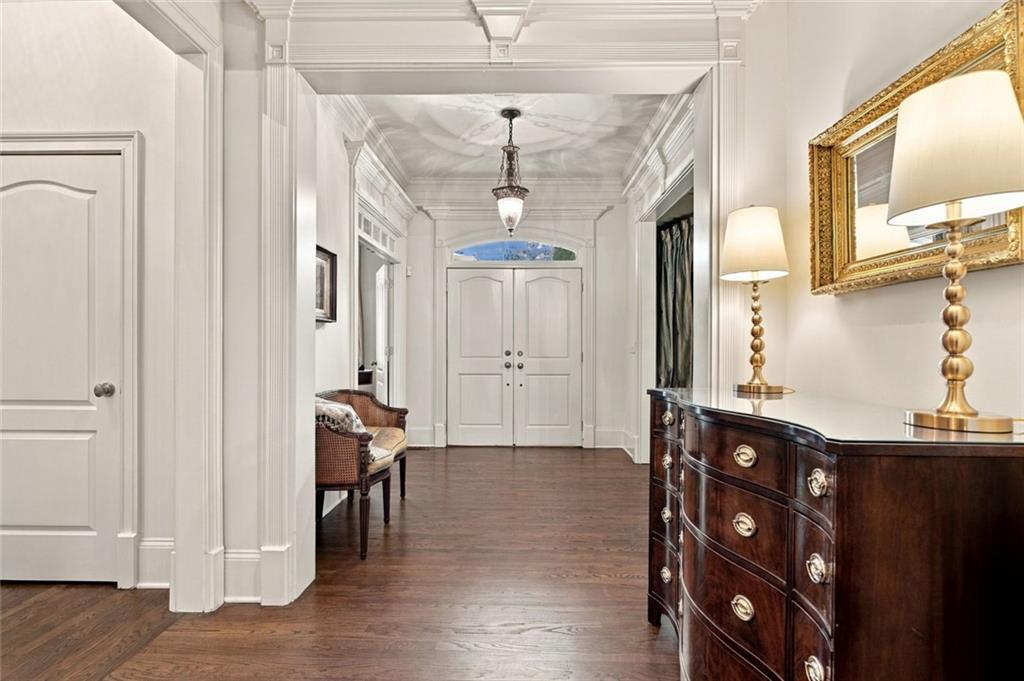
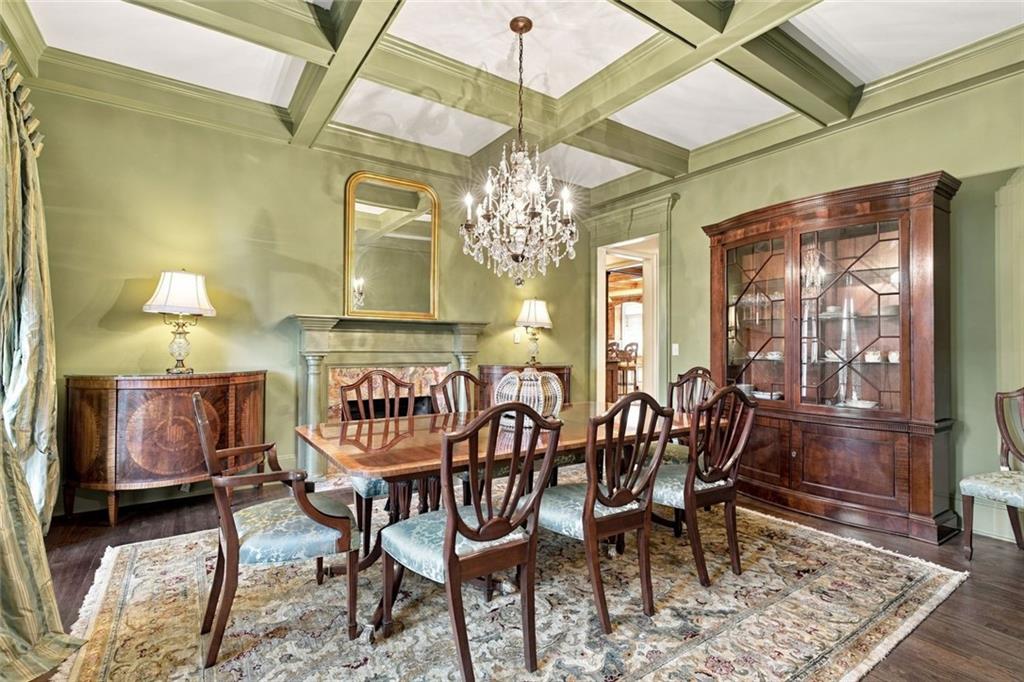
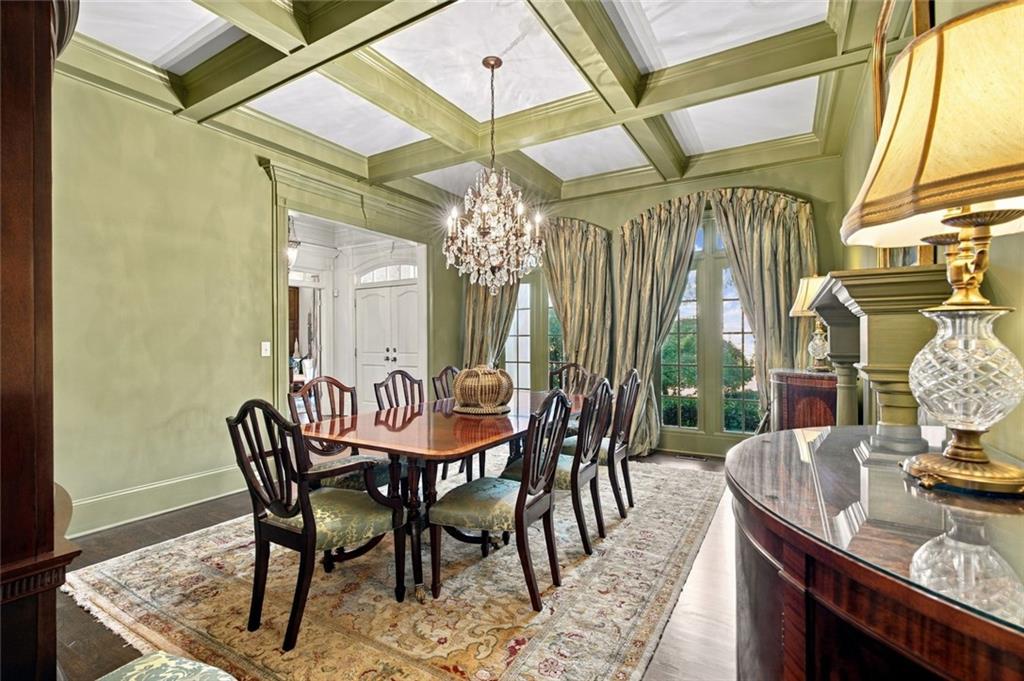
Beautifully UPDATED traditional brick home tucked away on a quiet cul-de-sac in the prestigious Laurel Springs Golf Club Community! Offering 6 bedrooms and 4.5 baths, this exceptional home blends timeless elegance with extensive updates and thoughtfully designed living spaces. Upon entry, you are welcomed by a gorgeous, custom-decorated dining room featuring a beautiful fireplace, creating an elegant first impression. The main level features a private office, Guest bedroom with a full bath, and a separate Powder Room. The inviting breakfast area and spacious family room are connected by a stunning see-through fireplace, creating warmth and ambiance in both spaces. The UPDATED KITCHEN features a large island, new appliances, and updated faucets, while the large mudroom and butler's pantry provide additional office with exceptional functionality and storage. The spectacular OVERSIZED SCREEN PORCH is an entertainer's dream, featuring a fireplace, gas lanterns, heaters, and surround sound for year-round enjoyment. Four fireplaces and upgraded trim, millwork, and wood details add character throughout. As you go up the wide staircase an expansive upstairs hallway enhances the home's open, welcoming feel. The spacious Owner's Suite offers a private sitting area, Gas Fireplace, and a beautifully appointed marble bathroom leading into large closet with additional closet or flex space. Generously sized secondary bedrooms feature CUSTOM cabinetry, desks, and built-in storage. Beautifully updated bathrooms feature elegant marble and stone finishes and walk-in showers. The FINISHED TERRACE level offers exceptional additional living and entertaining space, complete with engineered hardwood flooring, a spacious recreation area with surround sound, and a CUSTOM BAR featuring a refrigerator, ice maker, microwave, and dishwasher. A custom designed dedicated BUNK ROOM, beautifully updated full bath with walk-in shower, oversized sewing room or playroom with potential for a bedroom suite, separate workshop with extensive shelving, and abundant walk-in storage complete this versatile lower level. With extensive updates, exceptional storage, flexible living spaces, and inviting indoor and outdoor entertaining areas, this impressive home offers an outstanding opportunity to enjoy the sought-after Laurel Springs lifestyle.

Save
Ask
Tour
Hide
Share
Listing Snapshot
Price 
$1,700,000
Days On Site 
1 Day
Bedrooms 
6
Inside Area (SqFt) 
6,013 sqft
Total Baths 
5
Full Baths 
4
Partial Baths 
1
Lot Size 
0.54 Acres
Year Built 
2000
MLS Number 
7857700
Status 
Active
Property Tax 
$10,084
HOA/Condo/Coop Fees 
$1,696 Semi-Annually
Sq Ft Source 
Owner
Friends & Family
Recent Activity
6 hours agoStatus changed to Active
6 hours agoPrice changed to $1,700,000
6 hours agoListing updated with changes from the MLS
yesterdayListing first seen on site
General Features
Acres 
0.54
Foundation 
Brick/MortarConcrete Perimeter
Garage 
Yes
Garage Spaces 
3
Green Energy Efficient 
WindowsThermostat
Land Lease 
No
Levels 
Three Or More
Parking 
Garage
Parking Spaces 
3
Property Sub Type 
Single Family Residence
Security 
Smoke Detector(s)
Sewer 
Public Sewer
Special Circumstances 
Real Estate Owned
SqFt Above 
4639
SqFt Below 
1374
SqFt Total 
6013
Style 
Traditional
Utilities 
Underground UtilitiesCable AvailableElectricity AvailableNatural Gas AvailablePhone AvailableSewer AvailableWater Available
Water Source 
Public
Interior Features
Appliances 
DishwasherDisposalDouble OvenGas CooktopGas OvenGas RangeGas Water HeaterMicrowaveRange HoodRefrigeratorSelf Cleaning Oven
Basement 
DaylightExterior EntryFinishedFullInterior Entry
Cooling 
Central AirCeiling Fan(s)DualMulti UnitsZoned
Electric 
220 Volts
Fireplace 
Yes
Fireplace Features 
Double SidedFactory BuiltFamily RoomGas LogGas StarterGreat Room
Fireplaces 
4
Flooring 
TileCarpetConcreteHardwood
Heating 
Forced AirCentralNatural GasZoned
Interior 
Breakfast BarEat-in KitchenPantryKitchen IslandBeamed CeilingsBookcasesCoffered Ceiling(s)Crown MoldingDouble VanityDry BarEntrance FoyerHigh Speed InternetSound SystemTray Ceiling(s)
Laundry Features 
Laundry RoomSinkUpper Level
Main Level Bedrooms 
1
Window Features 
Insulated WindowsDouble Pane WindowsWindow Treatments
Other 
Dimensions - 22x15.5Level - MainDescription - Screen Porch
Save
Ask
Tour
Hide
Share
Exterior Features
Construction Details 
Other
Exterior 
LightingPrivate EntrancePrivate YardRain GuttersOther
Fencing 
None
Lot Features 
Back YardCul-De-SacFront YardLandscapedLevelPrivate
Other Structures 
WorkshopNone
Patio And Porch 
CoveredDeckEnclosedFront PorchRear PorchScreened
Pool Features 
None
Road Frontage 
County RoadPrivate Road
Roof 
CompositionShingle
Spa Features 
None
View 
NeighborhoodTrees/Woods
Waterfront Features 
None
Waterview 
NeighborhoodTrees/Woods
Windows/Doors 
Insulated WindowsDouble Pane WindowsWindow Treatments
Community Features
Association Fee 
$1696.0
Association Fee Frequency 
Semi-Annually
Community Features 
ClubhouseFitness CenterGatedGolfPlaygroundPool
Horse Property 
None
Financing Terms Available 
CashConventional
Roads 
AsphaltPaved
Schools
School District
Unknown
Elementary School
Sharon - Forsyth
Middle School
South Forsyth
High School
Lambert
Listing Courtesy Of: JILL A KNOWLES of Century 21 Results Broker: 770-889-6090 Prefer Ph#:jknowles@youneedresults.com

Listings identified with the FMLS IDX logo come from FMLS and are held by brokerage firms other than the owner of this website and the listing brokerage is identified in any listing details. Information is deemed reliable but is not guaranteed. If you believe any FMLS listing contains material that infringes your copyrighted work, please click here to review our DMCA policy and learn how to submit a takedown request.



© 2017-2026 First Multiple Listing Service, Inc.

Neighborhood & Commute
Source: Walkscore
Disclosure: Community information and market data powered by Constellation Data Labs. Information is deemed reliable but not guaranteed.
Save
Ask
Tour
Hide
Share