Home Search
Search active listings across metro Atlanta from the FMLS and GAMLS feeds. Filter by price, bedrooms, square footage or map area, save a search, and get new matches as they come on.
If you would rather have the search built for you, tell me what you are looking for and I will set it up and send the results.
3075 Chelsea LaneAcworth, GA 30102
Mortgage Calculator
Monthly Payment (Est.)
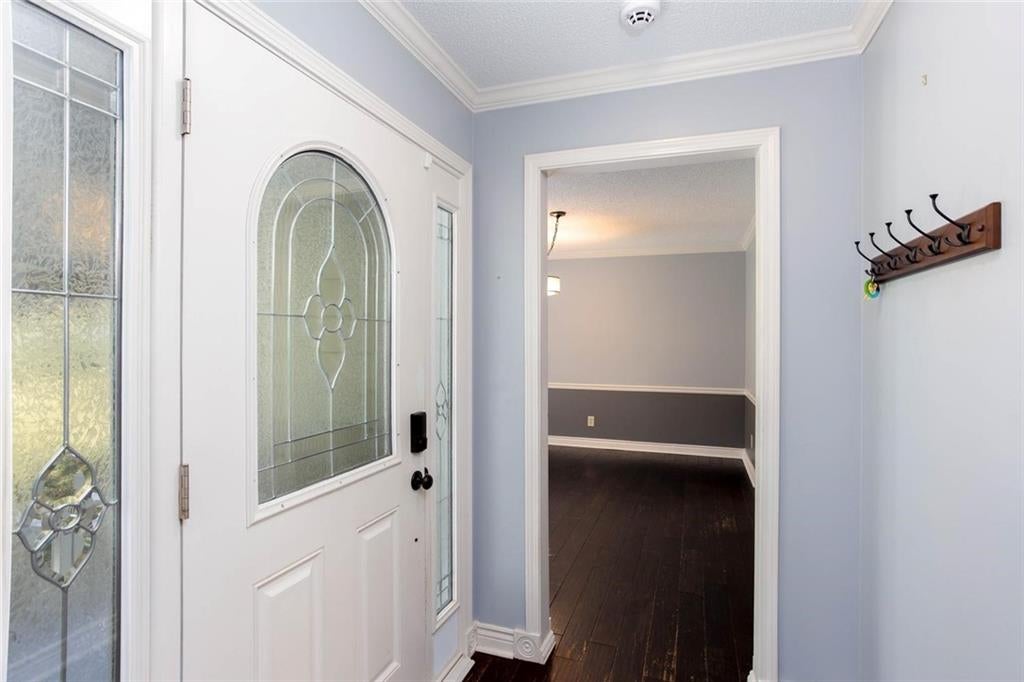
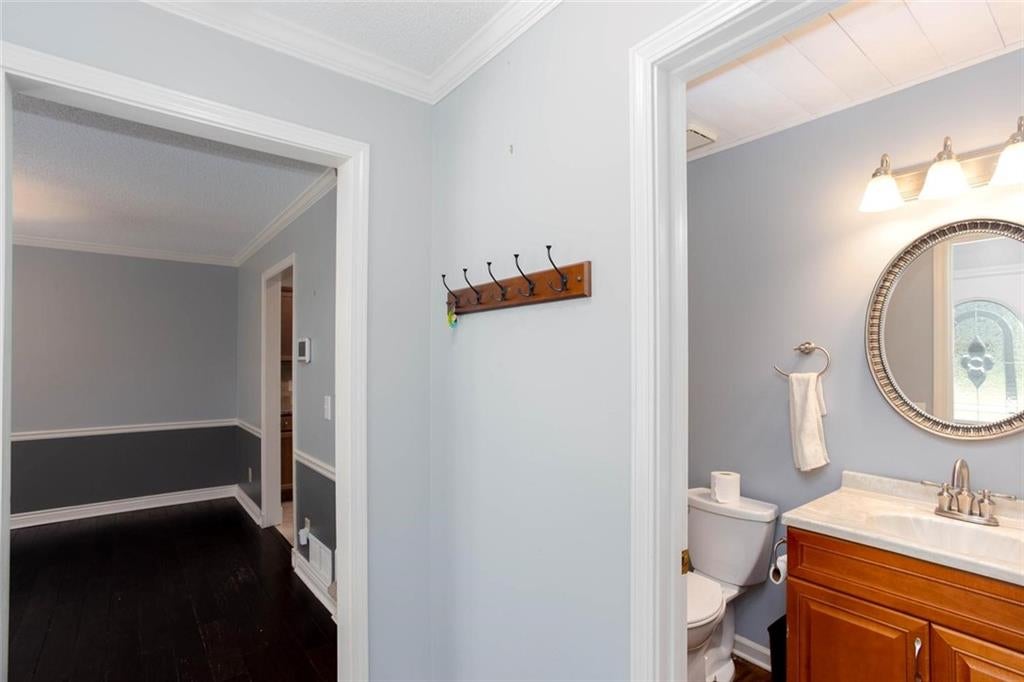
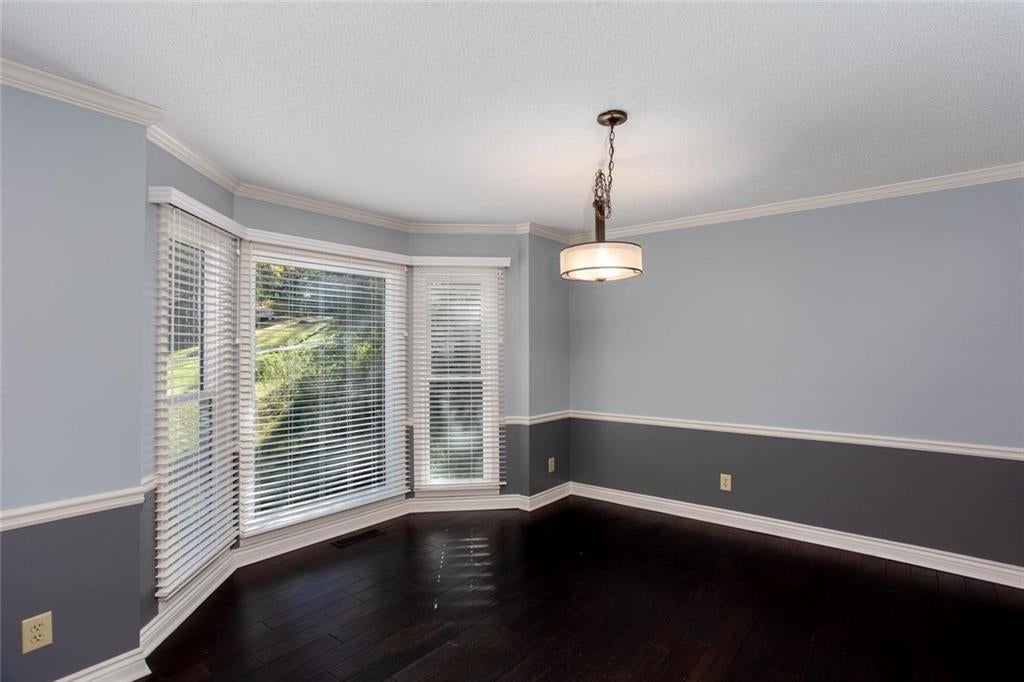
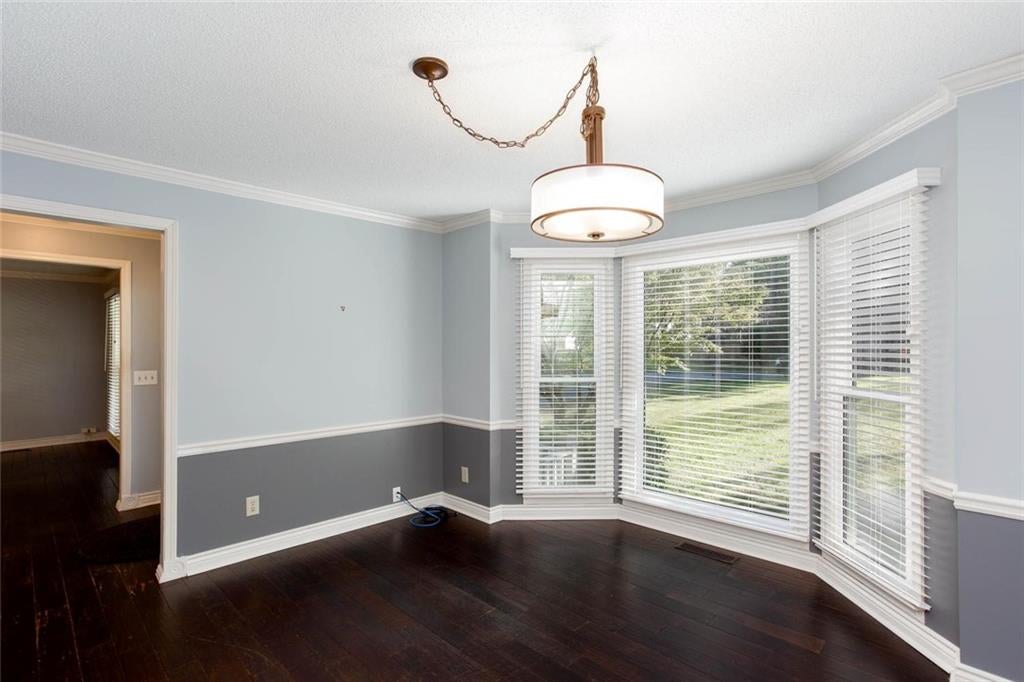
Enter an interest rate to see your estimated monthly payment.Come see this 3 bedroom and 2.5 bath 2 story traditional home with a drive under garage with a heated and cooled flex living space in the basement and NO HOA in a super quiet neighborhood! The home is on a large level1.08 acre lot and is only 20 minutes to Downtown Woodstock or Downtown Acworth. This seller has lived here 5 years and has done the following upgrades to the home in that period: new garage doors in 2022, renovated upstairs bathrooms in 2022, renovated kitchen in 2022, added gas logs to fireplace in 2023, added a new room in 2022, and a new water heater in 2022, last owner replaced the HVAC system in 2021!! Exterior of the home has a wrap-around front porch which hangs over the 2 car garage doors to protect you from the rain while working in the garage, the deck on the rear of the home is connected to the wrap-around porch and is super huge as well.!! There is also a 12 x 20 work shed on the property for projects and storage, the driveway is long and large, and has plenty of room for extra cars, a boat or turnaround room. The main level of the home features the kitchen, separate dining room, breakfast area, and a super large living room with fireplace and hardwood flooring! The upper level features 3 full bedrooms and 2 renovated bathrooms for your living pleasure. Schools are great and the home is zoned for Boston Elementary, E.T. Booth Middle and Etowah High School. Shopping is close and only 3.2 miles to the Super Wal-Mart on Bells Ferry Road, and 4.1 miles to the Publix on Towne Lake Parkway, and only 1.8 miles to the Kellogg Creek Boat Ramp on Lake Allatoona, a CVS is 2.6 miles away, the I-575 and Town Lake Exit is 6.1 miles away and the I-75 and Highway 92 exit is 5.1 miles away from this home. Come take a look at this well-taken care of home in a super convenient area.
| 2 hours ago | Listing first seen on site | |
| 2 hours ago | Listing updated with changes from the MLS |
Listings identified with the FMLS IDX logo come from FMLS and are held by brokerage firms other than the owner of this website and the listing brokerage is identified in any listing details. Information is deemed reliable but is not guaranteed. If you believe any FMLS listing contains material that infringes your copyrighted work, please click here to review our DMCA policy and learn how to submit a takedown request.

© 2017-2026 First Multiple Listing Service, Inc.
Did you know? You can invite friends and family to your search. They can join your search, rate and discuss listings with you.