Home Search
Search active listings across metro Atlanta from the FMLS and GAMLS feeds. Filter by price, bedrooms, square footage or map area, save a search, and get new matches as they come on.
If you would rather have the search built for you, tell me what you are looking for and I will set it up and send the results.
560 Crestmont LaneCanton, GA 30114
Mortgage Calculator
Monthly Payment (Est.)
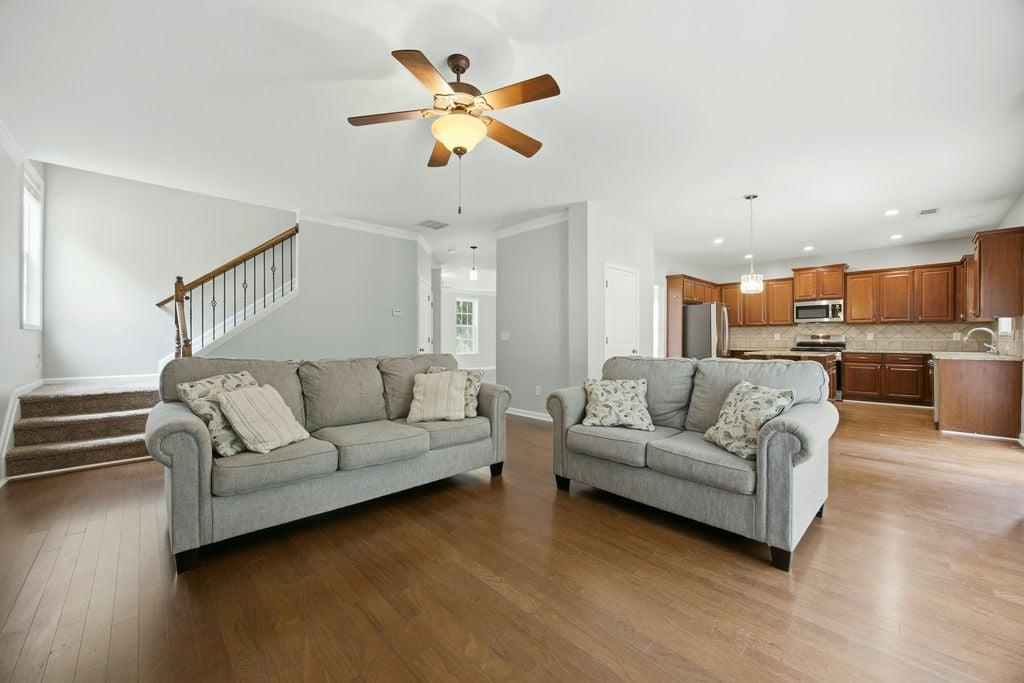
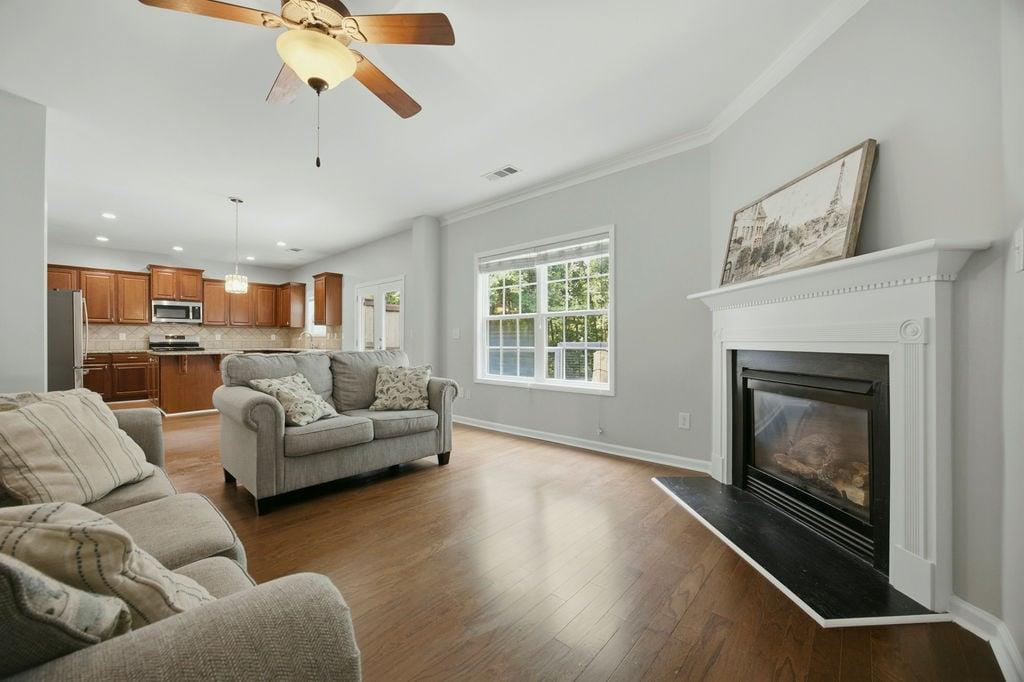
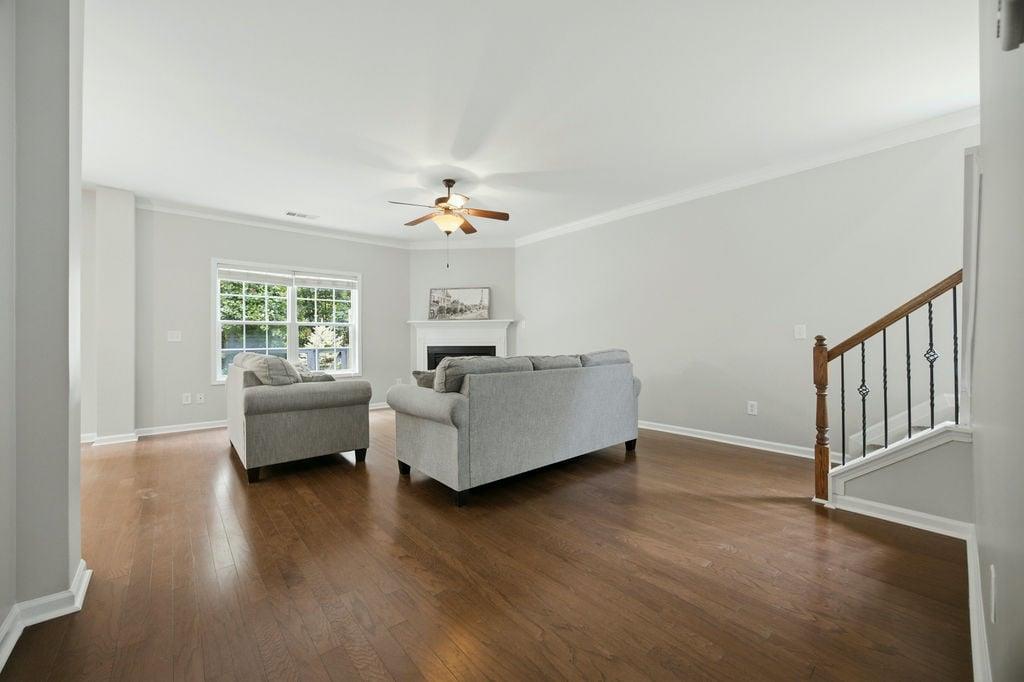
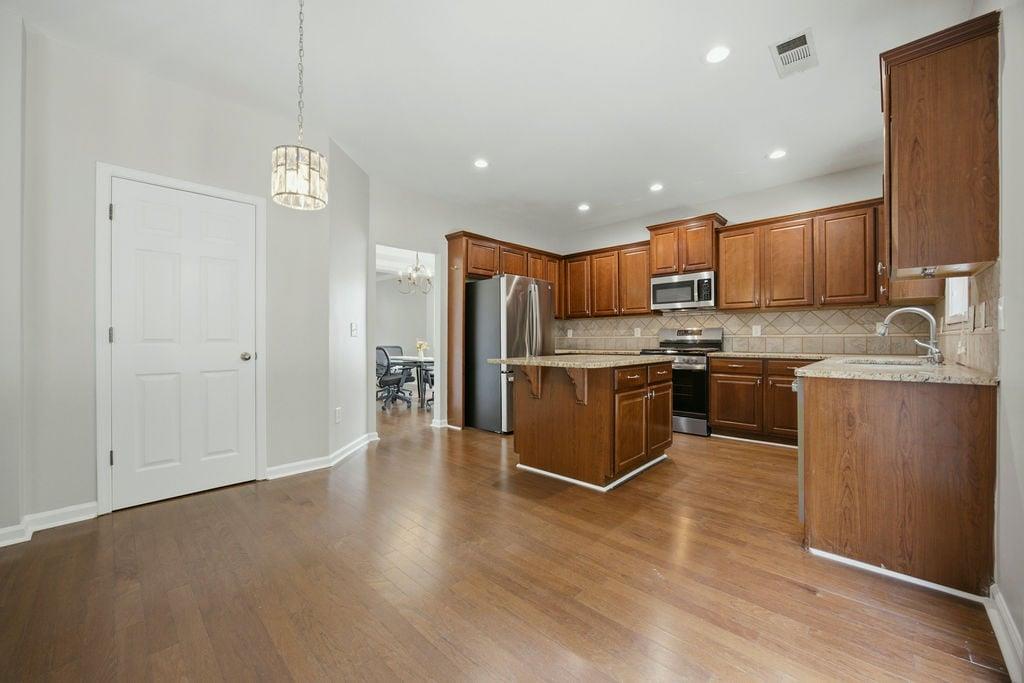
Enter an interest rate to see your estimated monthly payment.Welcome to this beautifully updated 4-bedroom home in the highly desirable Crestmont community of Canton, GA, offering the perfect combination of spacious living, modern updates, and resort-style neighborhood amenities! From the moment you enter, you'll appreciate the hardwood floors throughout the main level, inviting natural light, and versatile floor plan featuring separate formal living and dining rooms, perfect for entertaining or creating a dedicated home office. The spacious family room features a cozy fireplace and flows seamlessly into the well-appointed kitchen, complete with granite countertops, stainless steel appliances, rich wood cabinetry, tile backsplash, center island, breakfast area, and abundant storage. Upstairs, discover four generously sized bedrooms and a conveniently located laundry room. The oversized primary suite offers a relaxing retreat with a tray ceiling, spacious walk-in closet, double vanities, soaking tub, and separate tiled shower. Move-in ready with extensive recent improvements, including fresh interior paint, hardwood floor repairs, refreshed carpeting, drywall and ceiling improvements, cabinet repairs, updated landscaping, and more! Step outside through the French doors to enjoy your private, fenced backyard featuring a patio and peaceful wooded views, ideal for outdoor entertaining, grilling, pets, or simply relaxing. Located in the sought-after Crestmont swim and tennis community, residents enjoy access to a swimming pool, tennis courts, clubhouse, and playground. Conveniently situated near I-575, Downtown Woodstock, Downtown Canton, Holly Springs, shopping, dining, parks, hiking trails, and Northside Hospital Cherokee, this home offers easy access to everything Cherokee County has to offer. If you've been searching for a move-in ready 4-bedroom home in Canton with a fenced backyard, spacious floor plan, neighborhood amenities, and convenient access to Woodstock and I-575, this is one you don't want to miss!
| 23 hours ago | Listing first seen on site | |
| 24 hours ago | Listing updated with changes from the MLS |
Listings identified with the FMLS IDX logo come from FMLS and are held by brokerage firms other than the owner of this website and the listing brokerage is identified in any listing details. Information is deemed reliable but is not guaranteed. If you believe any FMLS listing contains material that infringes your copyrighted work, please click here to review our DMCA policy and learn how to submit a takedown request.

© 2017-2026 First Multiple Listing Service, Inc.