Home Search

Search active listings across metro Atlanta from the FMLS and GAMLS feeds. Filter by price, bedrooms, square footage or map area, save a search, and get new matches as they come on.

If you would rather have the search built for you, tell me what you are looking for and I will set it up and send the results.

Save
Ask
Tour
Hide
Share
$585,000
New Listing

5020 Duke Drive
Cumming, GA 30040

For Sale|Single Family Residence|Active
3
Beds
2
Total Baths
2
Full Baths
2,073
SqFt
$282
/SqFt
2006
Built
Subdivision:
Kingswood at Castleberry
County:
Forsyth
Listing Courtesy Of: AUDREY JOUBERT HUTCHINS of Harry Norman Realtors Broker: 678-461-8700 Prefer Ph#:audrey.joubert@harrynorman.com
Upcoming Open Houses
Sat, Oct 24, 2:00 PM - 5:00 PM
5020 Duke Drive5020 Duke Drive5020 Duke Drive5020 Duke Drive
Save
Ask
Tour
Hide
Share

Mortgage Calculator

Monthly Payment (Est.)

Enter an interest rate to see your estimated monthly payment.
Calculator powered by Showcase IDX, a Constellation1 Company. Copyright ©2026 Information is deemed reliable but not guaranteed.

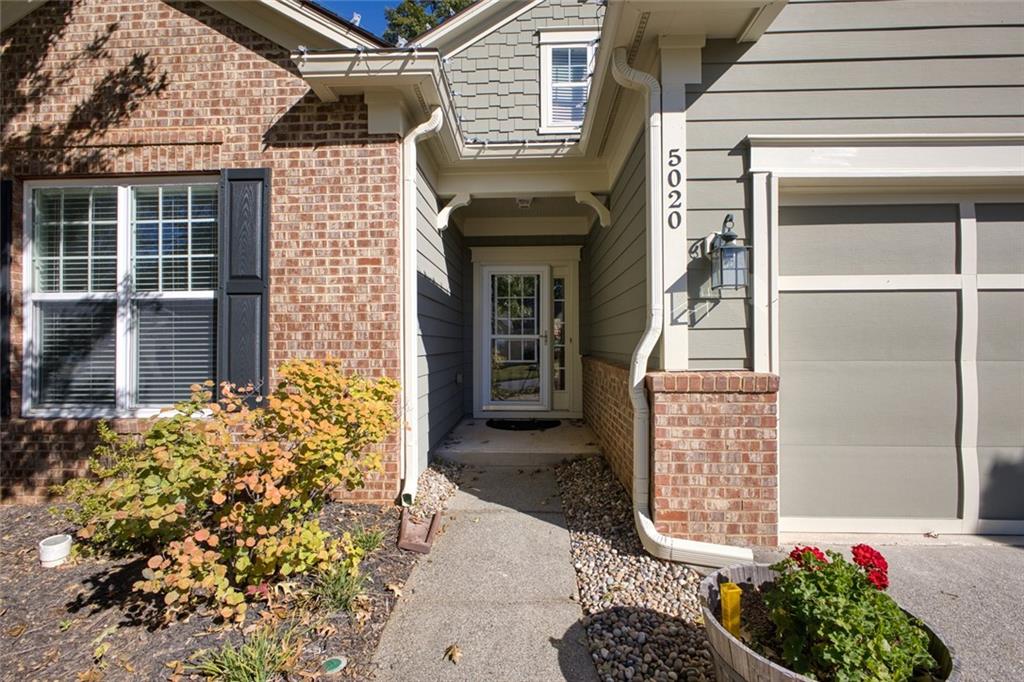
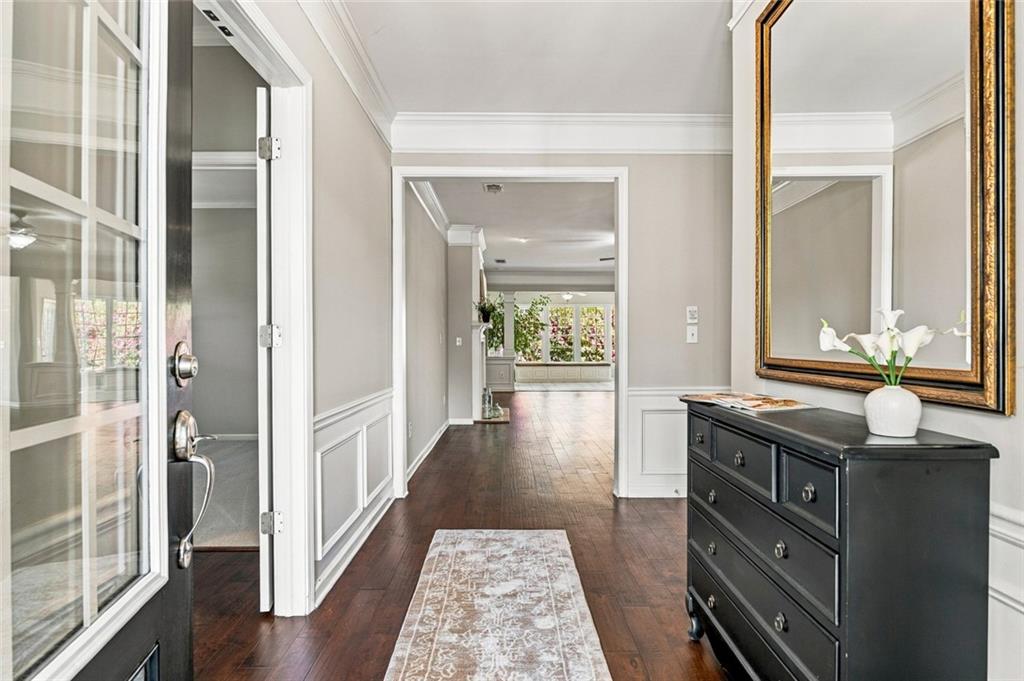
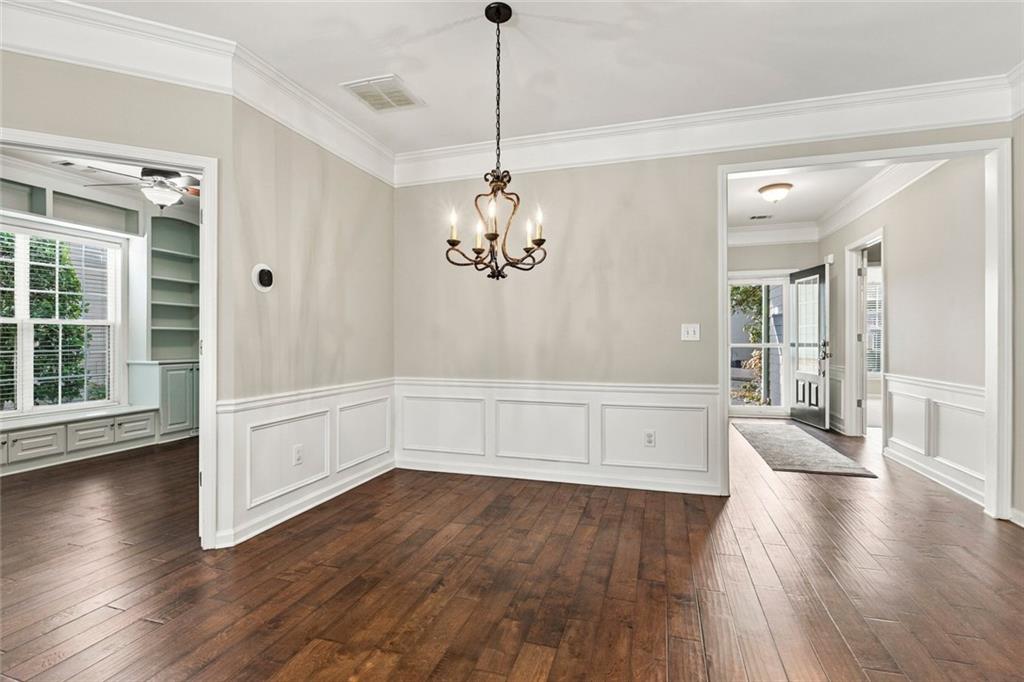
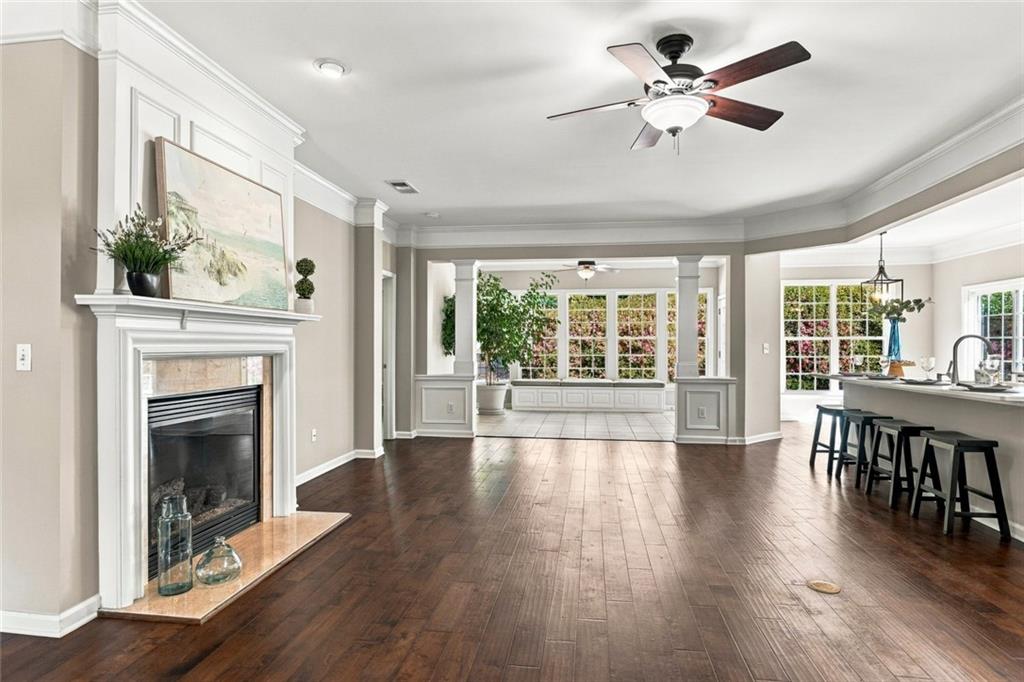
Seeing Is Believing! Don't Miss This Beautifully Updated Ranch in Sought-After Kingswood at Castleberry! This is the home you've been waiting for! Beautifully updated, lovingly maintained, and truly move-in ready, this charming ranch offers the ease of one-level living with all the comforts and modern touches you've been looking for. Move right in, unpack, and start making wonderful memories just in time for the holidays and a fresh start in 2027! Step inside the welcoming foyer and discover beautiful custom trim, updated flooring, and fresh paint throughout. The spacious, updated kitchen is the heart of the home, featuring a generous center island and a sunny breakfast area ideal for casual dining and gatherings. The light-filled sunroom offers a peaceful retreat overlooking the backyard, perfect for enjoying your morning coffee or simply relaxing. A cozy fireplace adds warmth and charm to the inviting living space. The spacious primary suite features an elegant tray ceiling and a beautifully updated private bathroom. Two additional generously sized bedrooms offer plenty of natural light and share an updated bathroom with attractive tile finishes. A dedicated home office with built-in desk and shelving behind elegant glass French doors provides the perfect space for working from home or pursuing hobbies. Lovingly cared for by the same owner for 21 years, this home reflects pride of ownership and thoughtful improvements throughout. Enjoy the comfort of single-level living without sacrificing space, style, or functionality! Conveniently located near GA-400, shopping, restaurants, and medical facilities, this exceptional home offers both comfort and convenience. Don't miss this wonderful opportunity to make Kingswood at Castleberry your new home! Showings begin Saturday, November 14, 2026.

Save
Ask
Tour
Hide
Share
Listing Snapshot
Price 
$585,000
Days On Site 
0 Days
Bedrooms 
3
Inside Area (SqFt) 
2,073 sqft
Total Baths 
2
Full Baths 
2
Partial Baths 
N/A
Lot Size 
0.27 Acres
Year Built 
2006
MLS Number 
7857962
Status 
Active
Property Tax 
$707
HOA/Condo/Coop Fees 
$1,800 monthly
Sq Ft Source 
Appraiser
Friends & Family
Recent Activity
2 hours agoListing first seen on site
2 hours agoListing updated with changes from the MLS
General Features
Acres 
0.27
Foundation 
Slab
Garage 
Yes
Garage Spaces 
2
Land Lease 
No
Levels 
One
Parking 
Garage
Parking Spaces 
5
Property Sub Type 
Single Family Residence
Security 
Smoke Detector(s)
Sewer 
Public Sewer
SqFt Above 
2073
SqFt Total 
2073
Style 
Traditional
Utilities 
Cable AvailableNatural Gas AvailablePhone AvailableUnderground UtilitiesElectricity AvailableSewer AvailableWater Available
Water Source 
Public
Interior Features
Appliances 
DishwasherDisposalGas CooktopMicrowaveRefrigeratorElectric Oven
Basement 
None
Cooling 
Central AirElectricGas
Electric 
220 Volts in Laundry
Fireplace 
Yes
Fireplace Features 
Gas Log
Fireplaces 
1
Flooring 
HardwoodCeramic TileCarpet
Heating 
Natural GasForced Air
Interior 
Breakfast BarEat-in KitchenPantryKitchen IslandBookcasesCrown MoldingDouble VanityEntrance FoyerHigh Speed InternetTray Ceiling(s)Master Downstairs
Laundry Features 
Main LevelElectric Dryer HookupOther
Main Level Bedrooms 
3
Window Features 
Double Pane Windows
Save
Ask
Tour
Hide
Share
Exterior Features
Construction Details 
StoneHardiPlank Type
Exterior 
GardenPrivate YardRain Gutters
Fencing 
None
Lot Features 
Back YardWoodedPrivate
Other Structures 
None
Patio And Porch 
Patio
Pool Features 
None
Road Frontage 
City Street
Roof 
ShingleOther
Spa Features 
None
View 
Neighborhood
Waterfront Features 
None
Waterview 
Neighborhood
Windows/Doors 
Double Pane Windows
Community Features
Association Fee 
$1800.0
Association Fee Frequency 
Monthly
Community Features 
ClubhouseCurbsPoolPlaygroundSidewalks
Horse Property 
None
Financing Terms Available 
CashConventionalVA LoanFHA
Roads 
Asphalt
Schools
School District
Unknown
Elementary School
New Hope - Forsyth
Middle School
Vickery Creek
High School
Forsyth Central
Listing Courtesy Of: AUDREY JOUBERT HUTCHINS of Harry Norman Realtors Broker: 678-461-8700 Prefer Ph#:audrey.joubert@harrynorman.com

Listings identified with the FMLS IDX logo come from FMLS and are held by brokerage firms other than the owner of this website and the listing brokerage is identified in any listing details. Information is deemed reliable but is not guaranteed. If you believe any FMLS listing contains material that infringes your copyrighted work, please click here to review our DMCA policy and learn how to submit a takedown request.



© 2017-2026 First Multiple Listing Service, Inc.

Neighborhood & Commute
Source: Walkscore
Disclosure: Community information and market data powered by Constellation Data Labs. Information is deemed reliable but not guaranteed.
Save
Ask
Tour
Hide
Share