Home Search
Search active listings across metro Atlanta from the FMLS and GAMLS feeds. Filter by price, bedrooms, square footage or map area, save a search, and get new matches as they come on.
If you would rather have the search built for you, tell me what you are looking for and I will set it up and send the results.
660 Sandy Creek RoadFayetteville, GA 30214
Mortgage Calculator
Monthly Payment (Est.)
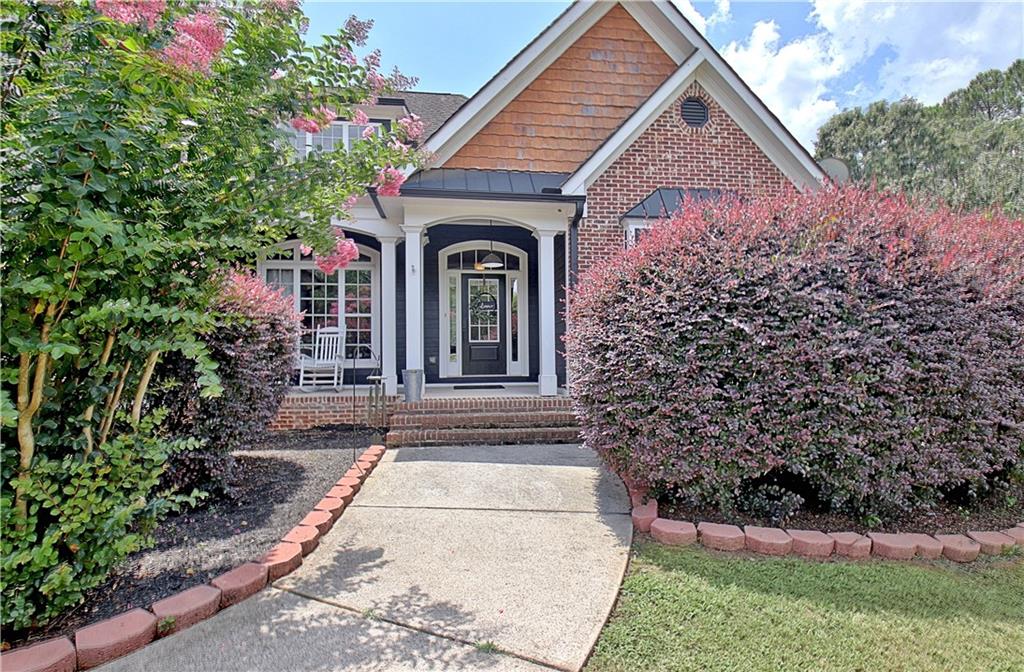
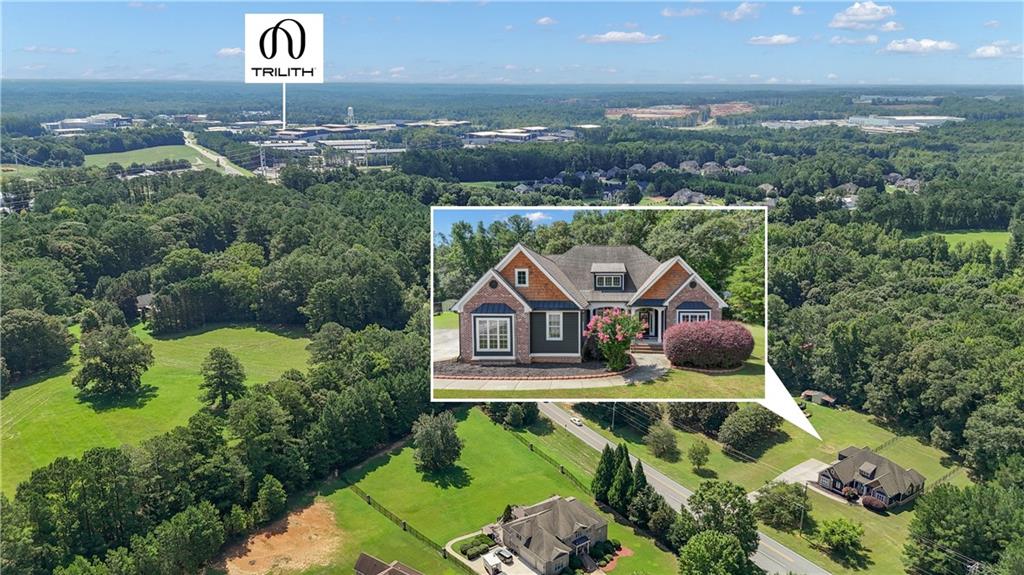
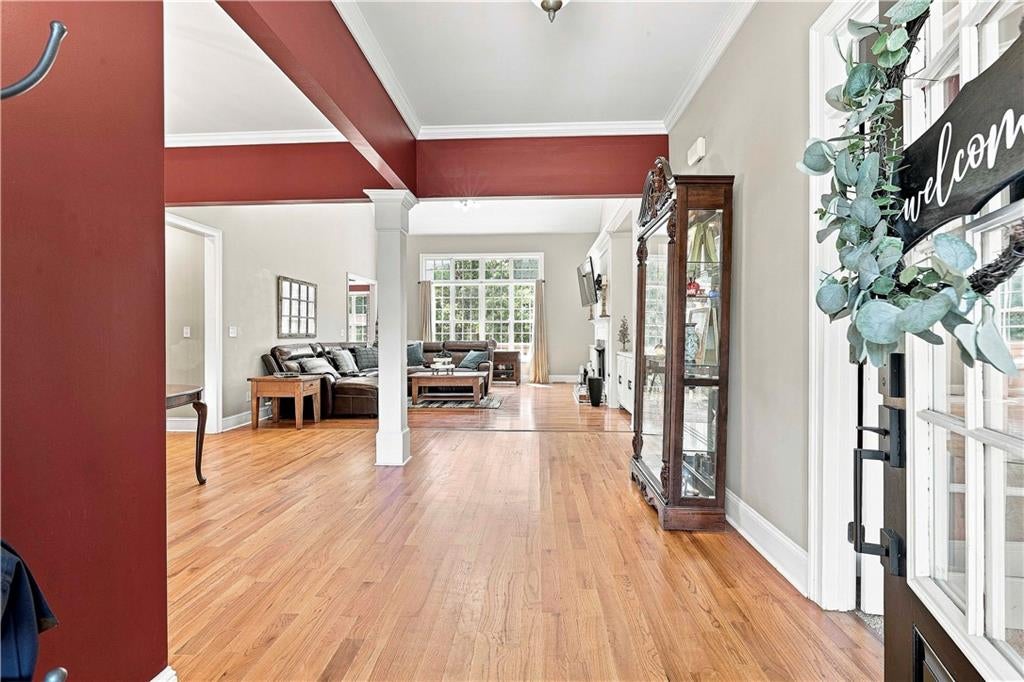
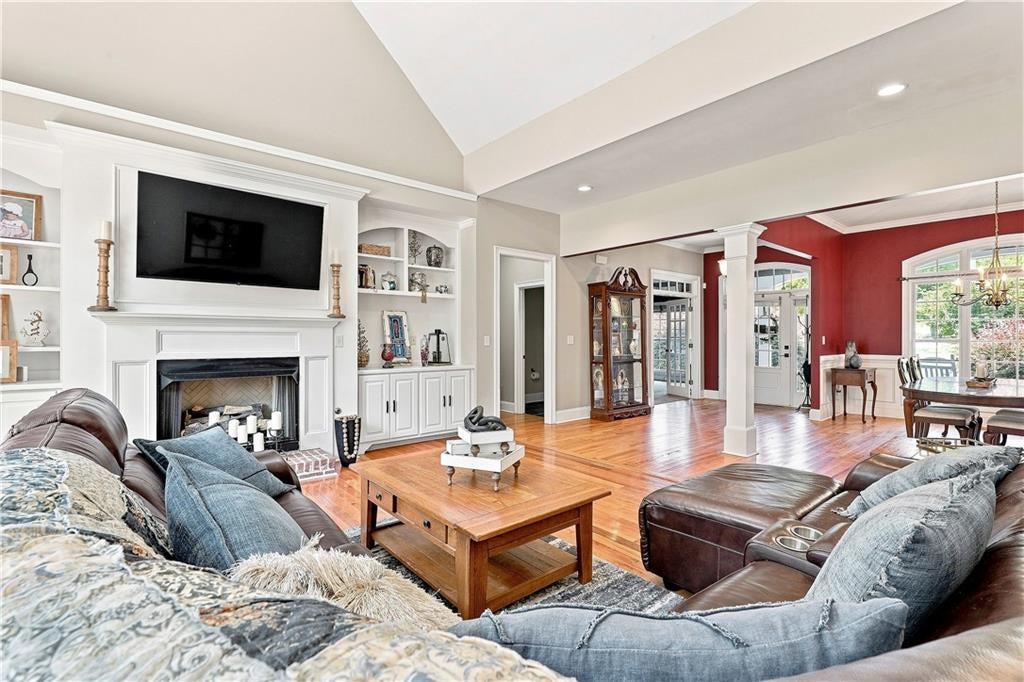
Enter an interest rate to see your estimated monthly payment.Welcome to this beautifully maintained property offering timeless curb appeal, a spacious layout, and a wonderful blend of comfort and character. Set on an almost three acre level lot surrounded by mature trees, the home makes an impressive first impression with its brick accents, covered front porch, and beautifully landscaped entry. Inside, the main level features hardwood floors and abundant natural light creating a warm, inviting feel. Just off the foyer, French doors open to a handsome home office featuring rich bookcases, an ideal space for working from home, reading, or relaxing. The open flow through the main living areas to the beautiful kitchen with stainless appliances, abundant cabinet storage, granite counters, and pretty white cabinets, leads to the comfortable keeping room with a second fireplace. The highlight of the large primary suite is the gorgeously renovated bathroom and large closet. Two more bedrooms with a connected bath and laundry room round out the perfect main level. Upstairs is another bedroom, full bath, a large living area a perfect hang-out or play space, and walk in attic storage! Outside, a wide deck overlooks the expansive lawn, with plenty of room to play, garden, entertain, or simply enjoy the peaceful setting. With its amazing location close to Trilith, Fayetteville, and Peachtree City, its attractive exterior, versatile floor plan, generously sized rooms, large windows, nice architectural details, plenty of storage, dedicated office, beautiful hardwood floors, and exceptional lot, this is a home with space to spread out and make your own.
| an hour ago | Listing first seen on site | |
| 2 hours ago | Listing updated with changes from the MLS |
Listings identified with the FMLS IDX logo come from FMLS and are held by brokerage firms other than the owner of this website and the listing brokerage is identified in any listing details. Information is deemed reliable but is not guaranteed. If you believe any FMLS listing contains material that infringes your copyrighted work, please click here to review our DMCA policy and learn how to submit a takedown request.

© 2017-2026 First Multiple Listing Service, Inc.
Did you know? You can invite friends and family to your search. They can join your search, rate and discuss listings with you.