Home Search
Search active listings across metro Atlanta from the FMLS and GAMLS feeds. Filter by price, bedrooms, square footage or map area, save a search, and get new matches as they come on.
If you would rather have the search built for you, tell me what you are looking for and I will set it up and send the results.
546 Linley TraceLawrenceville, GA 30043
Mortgage Calculator
Monthly Payment (Est.)
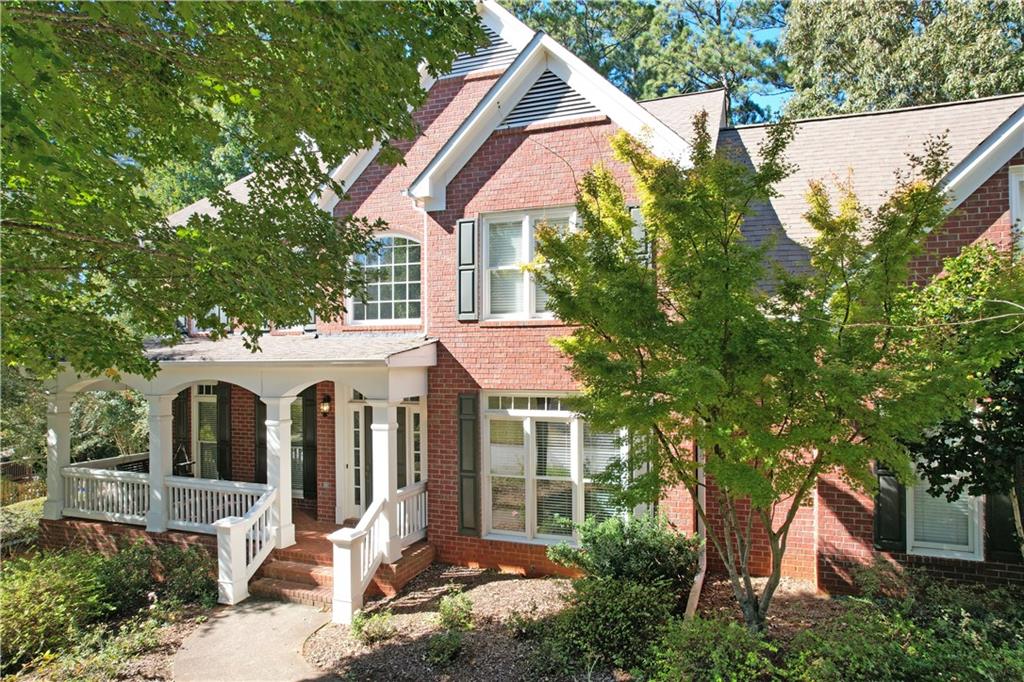
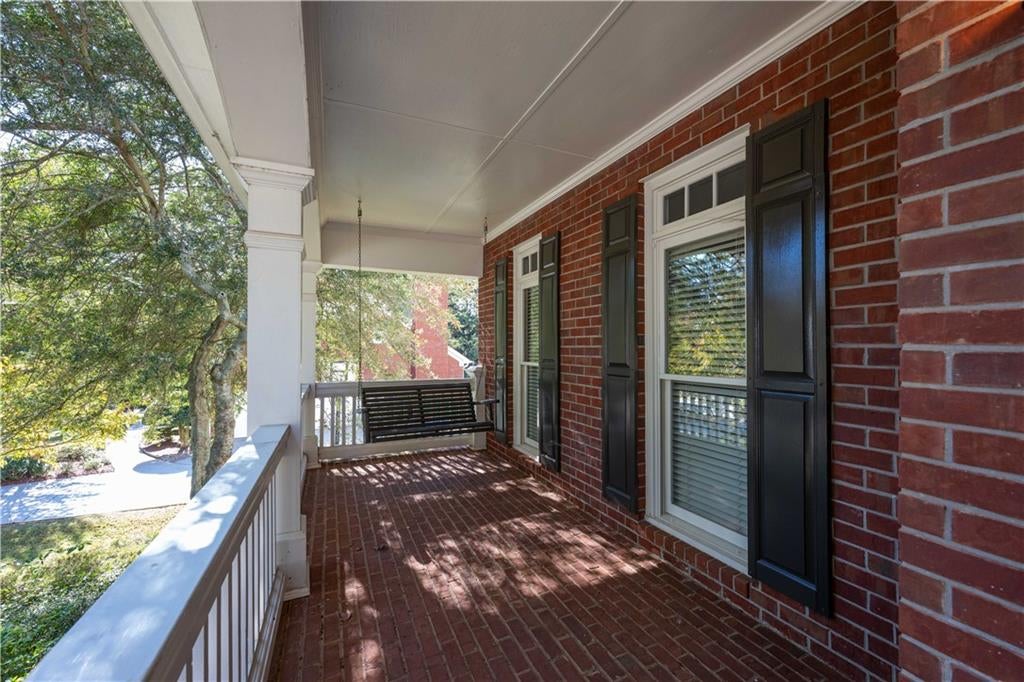
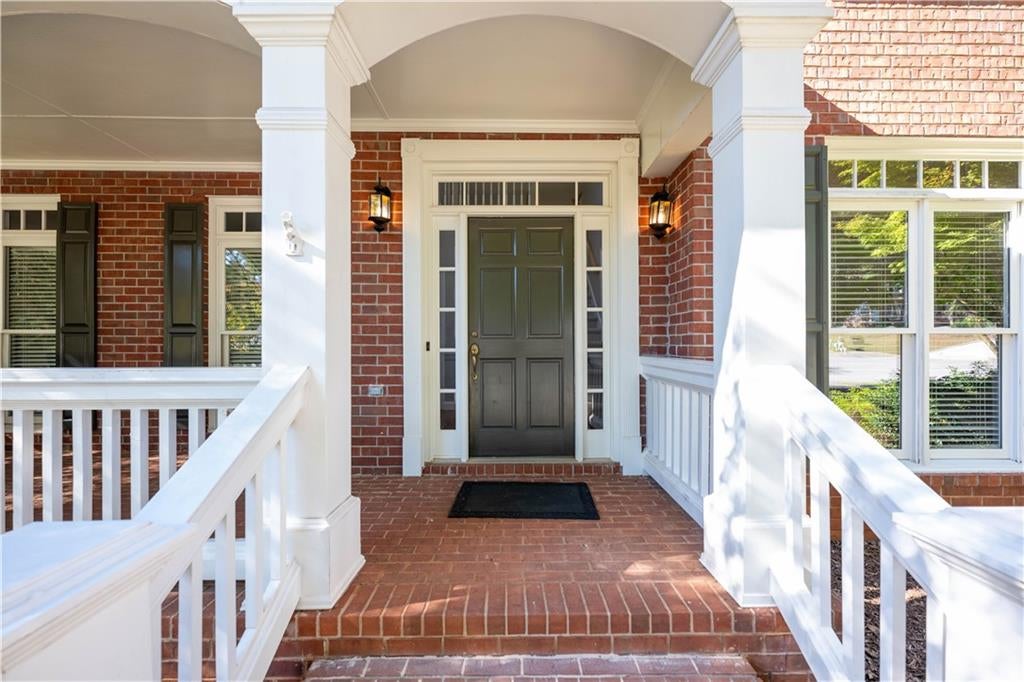
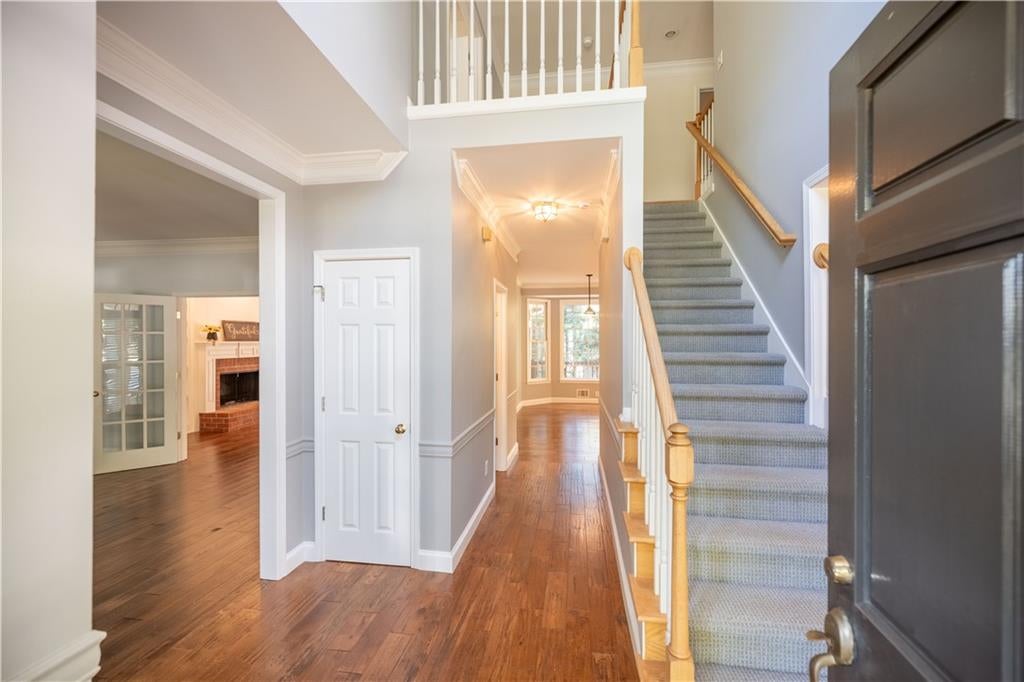
Enter an interest rate to see your estimated monthly payment.Tucked away on a quiet cul-de-sac in an established community, this 5-bedroom, 2.5-bath home offers a wonderful combination of space, thoughtful updates, and natural surroundings. A level driveway leads to the spacious 3-car garage, while a welcoming covered front porch with brick flooring invites you inside. The main level features solid hardwood floors, a formal dining room, and a beautifully updated kitchen with shaker-style cabinetry, honed marble countertops and backsplash, a large center island, stainless steel appliances, and a glass-front display cabinet. A breakfast area with a charming bay window provides a bright spot to enjoy your morning coffee. The adjoining family room features a fireplace and opens directly to the covered, screened back porch. Additional living space connects with glass doors, offering flexibility for a home office, reading room, or separate gathering space. A convenient powder room completes the main level. Upstairs, you'll find all five bedrooms, two full bathrooms, and a laundry room. The secondary Jack-and-Jill-style bathroom features three separate vanity areas, offering extra convenience for busy mornings. The wide hallway continues to the primary bedroom which includes an ensuite bath and two walk-in closets. And there's more downstairs! The partially finished walk-out basement offers over 1,000 sq ft of additional flexible space, separate from the reported finished living area. Two generously sized rooms, including one with a bank of windows, provide possibilities for recreation, hobbies, exercise, or other activities. A spacious central hall offers even more usable space, while a separate utility and storage area adds practicality. A smaller room with existing plumbing stub-outs offers the potential for a future bathroom. The basement does not have a permanent heating and cooling system, leaving opportunities for further customization. Outside, the landscaping has a story of its own. The front yard is a shady haven of native maples, pollinator-friendly shrubs and perennials, and a beautiful white dogwood that has been growing here since the home was built. The backyard feels like a mini-forest, with native oaks, American beech, dogwoods, redbuds, and oakleaf hydrangea. Hollies and Eastern cedar provide berries for visiting birds. Enjoy the changing seasons, mature trees, and wooded surroundings from the comfort of the screened porch. The long, level driveway offers additional parking space near the garage, while the covered front porch and screened back porch create inviting places to enjoy the outdoors. Edgewater residents enjoy community amenities including a nature walk, swimming pool, clubhouse, tennis courts, beach volleyball court, playground, and neighborhood swim team. A lake with a long dock offers fishing opportunities, and additional recreation can be found at nearby Rock Springs Park and Collins Hill Park. With five bedrooms, a three-car garage, an updated kitchen, generous basement space, and a wooded cul-de-sac setting, this home offers features that are not always easy to find together. Come experience everything it has to offer! *Some pictures have been staged virtually.*
| 20 hours ago | Listing first seen on site | |
| 20 hours ago | Listing updated with changes from the MLS |
Listings identified with the FMLS IDX logo come from FMLS and are held by brokerage firms other than the owner of this website and the listing brokerage is identified in any listing details. Information is deemed reliable but is not guaranteed. If you believe any FMLS listing contains material that infringes your copyrighted work, please click here to review our DMCA policy and learn how to submit a takedown request.

© 2017-2026 First Multiple Listing Service, Inc.