Home Search
Search active listings across metro Atlanta from the FMLS and GAMLS feeds. Filter by price, bedrooms, square footage or map area, save a search, and get new matches as they come on.
If you would rather have the search built for you, tell me what you are looking for and I will set it up and send the results.
416 Timberleaf RoadCanton, GA 30115
Mortgage Calculator
Monthly Payment (Est.)
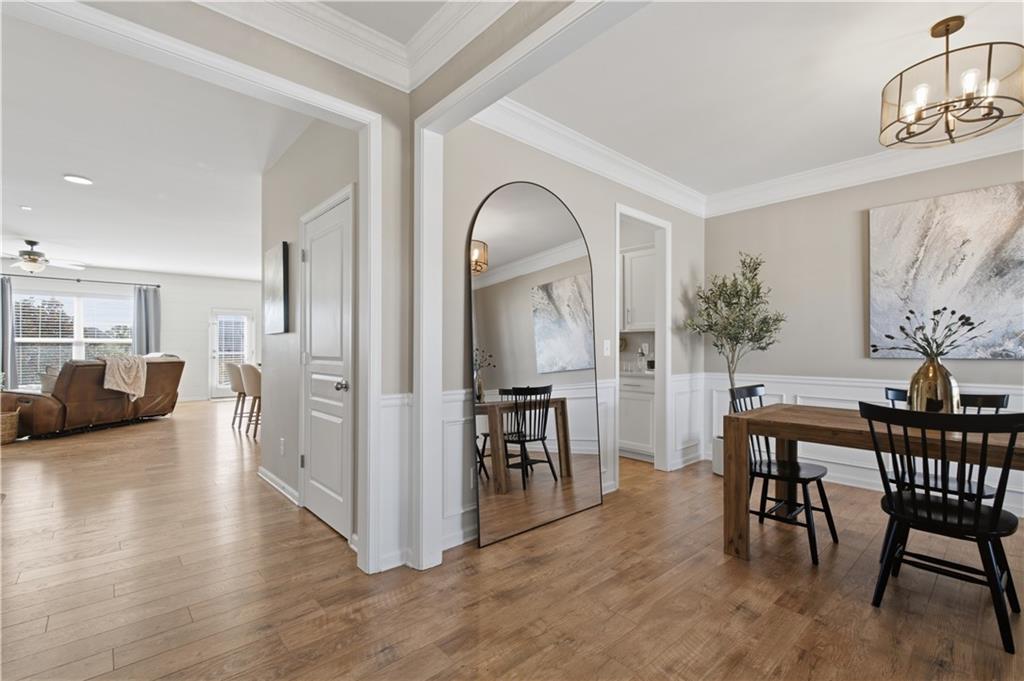
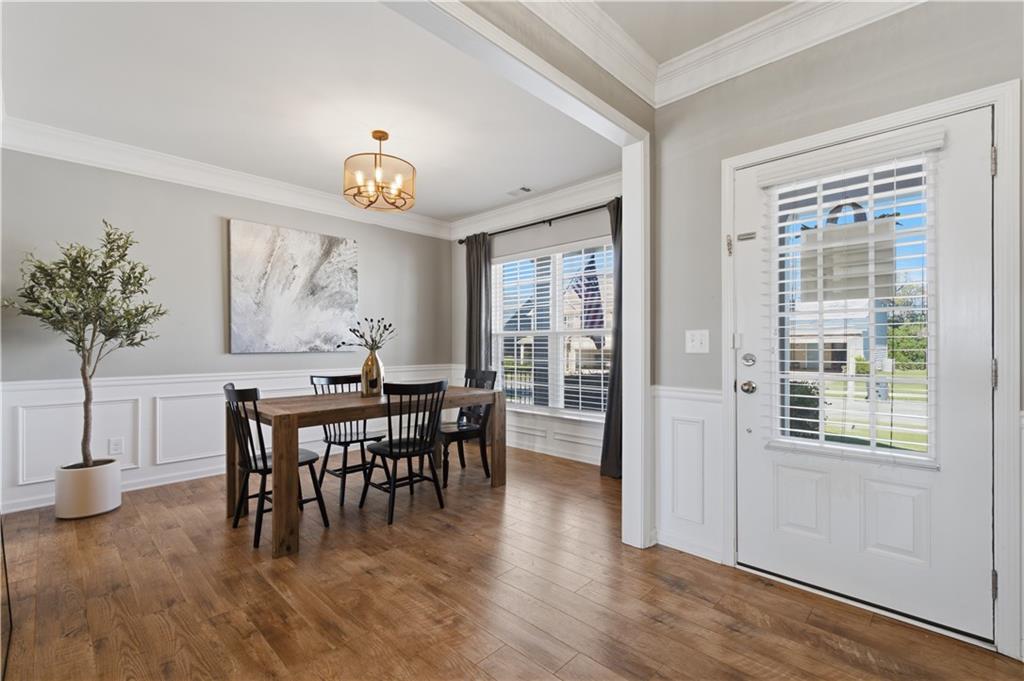
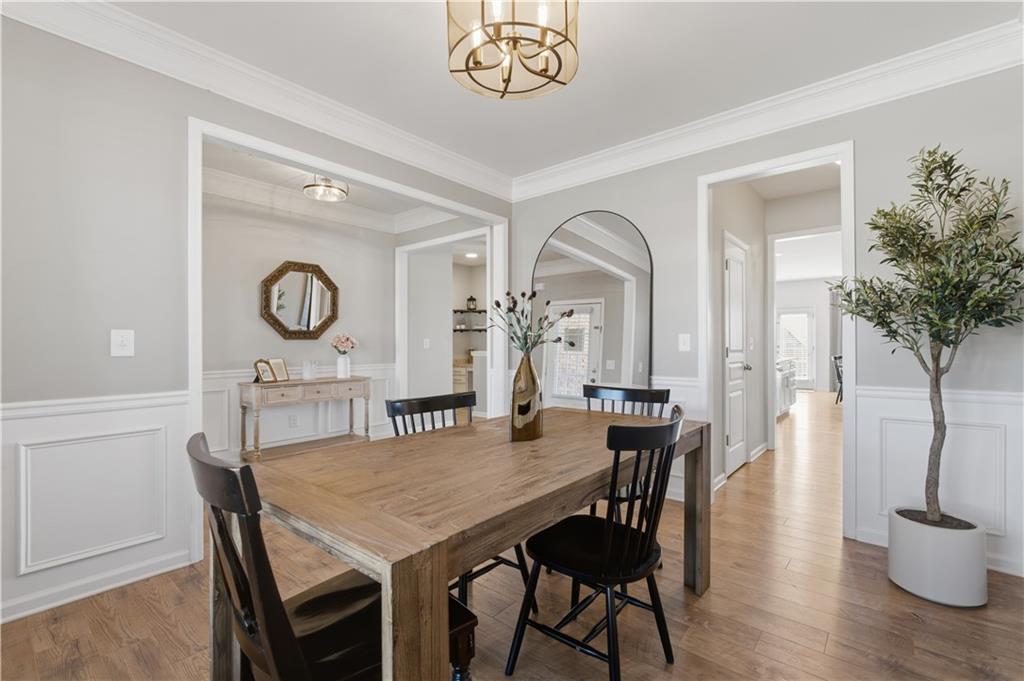
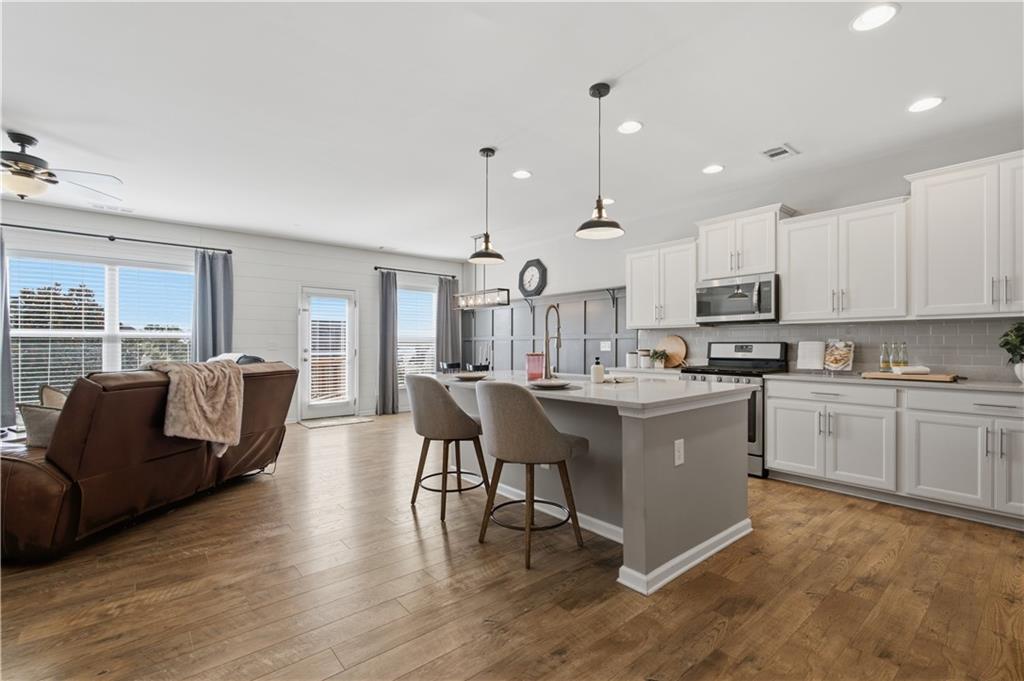
Enter an interest rate to see your estimated monthly payment.Hickory Flat is changing, and 416 Timberleaf Road puts you right in the middle of it with a $5,000 credit available to Buyers with a preferred lender making this an even more affordable option! This home sits on a corner lot in the Oakhaven community located in one of Cherokee County’s fastest-growing corridors, within walking distance of Hickory Flat Elementary, Dean Rusk Middle, and Sequoyah High School. You’ll be minutes from the new Hickory Flat Marketplace, coming soon with a 65,000 sq ft Onelife Fitness, about 10 minutes from Holly Springs Town Center development, and roughly 20 minutes from the downtowns of Woodstock, Roswell, and Alpharetta. This like-new home features 4 bedrooms, 2.5 bathrooms, nearly 3,000 SF of finishes above ground living space plus an additional 1,328 SF of unfinished basement space stubbed for a bathroom and ready for you to finish to your preferences! Inside, you'll love the 9-foot ceilings and home filled with natural light. The main level features durable LVP throughout with a formal dining room, open concept living room & kitchen, breakfast nook, mud room, workspace nook, custom chef's kitchen, a half bathroom, and a bonus room/office/play room enclosed with a glass door. This kitchen is a dream with a large kitchen island, stone countertops, designer backsplash, stainless steel appliances, and a butler's pantry/dry bar with access to the walk-in pantry. Upstairs, you'll find four bedrooms, two full bathrooms, and the laundry room with built-it cabinetry all joined by a versatile loft, ideal for a second living area, media space, or study nook. The oversized primary bedroom is filled with natural light and an en-suite updated bathroom with his/her closets. The large unfinished basement is a blank canvas with room to grow, whether you want a gym, theater, workshop, or additional living space, and it lets you build equity as you go. Outside, this home is uniquely situated on a corner lot with a large fenced in level back yard with a view from the highest point in the neighborhood from your rear deck extending off of the main level. Homes with these qualities this close to top rated schools, shopping, popular downtown spots, and Hickory Flat’s newest developments don’t come along often, so don't wait to come see this one for yourself! Ask about the $5,000 credit available to Buyers with a preferred lender making this an even more affordable option!
| 7 hours ago | Listing first seen on site | |
| 7 hours ago | Listing updated with changes from the MLS |
Listings identified with the FMLS IDX logo come from FMLS and are held by brokerage firms other than the owner of this website and the listing brokerage is identified in any listing details. Information is deemed reliable but is not guaranteed. If you believe any FMLS listing contains material that infringes your copyrighted work, please click here to review our DMCA policy and learn how to submit a takedown request.

© 2017-2026 First Multiple Listing Service, Inc.
Did you know? You can invite friends and family to your search. They can join your search, rate and discuss listings with you.