Home Search
Search active listings across metro Atlanta from the FMLS and GAMLS feeds. Filter by price, bedrooms, square footage or map area, save a search, and get new matches as they come on.
If you would rather have the search built for you, tell me what you are looking for and I will set it up and send the results.
1566 Village Drive NWNorcross, GA 30093
Mortgage Calculator
Monthly Payment (Est.)
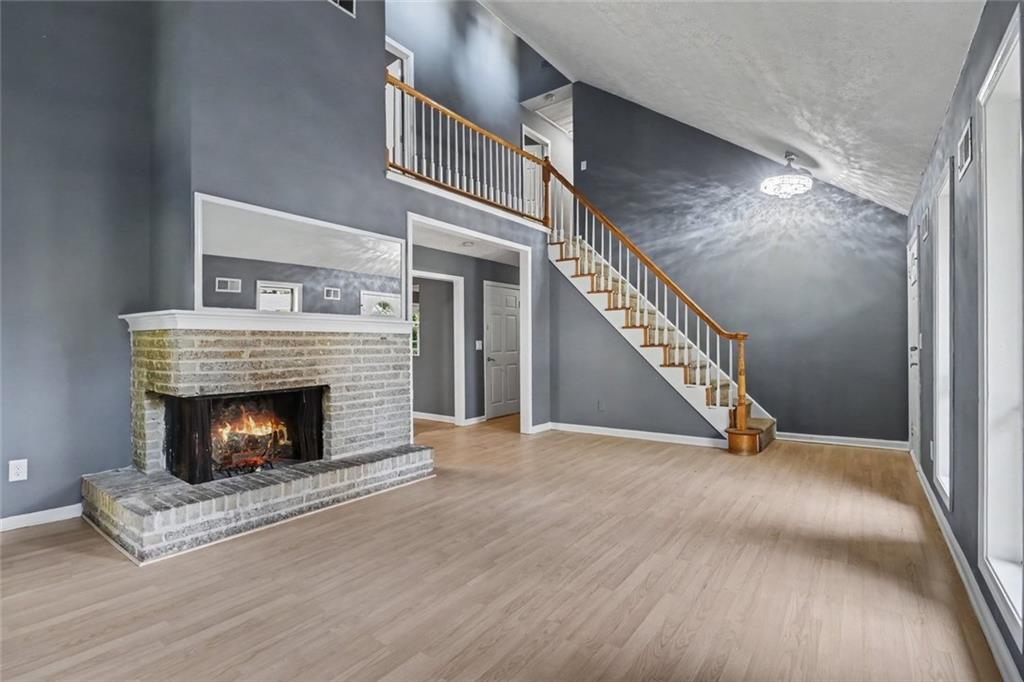
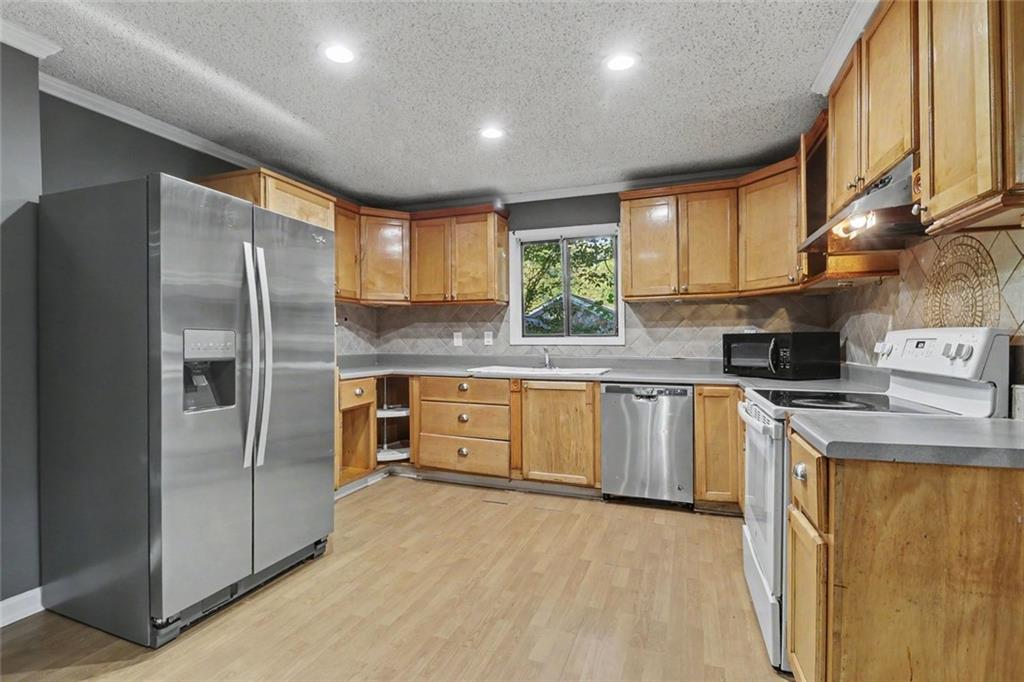
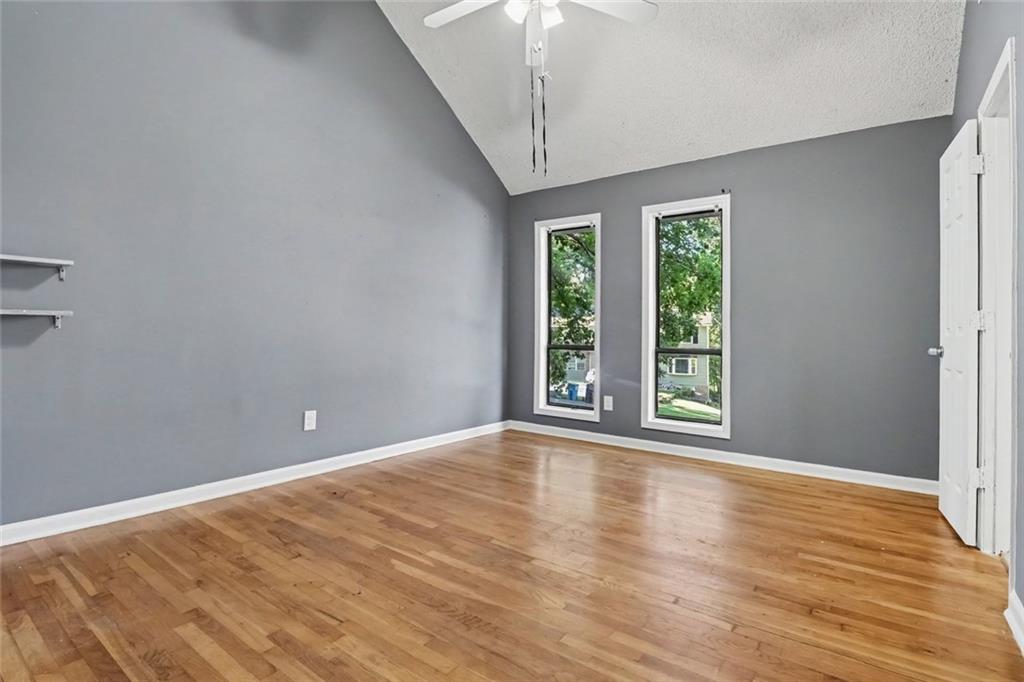
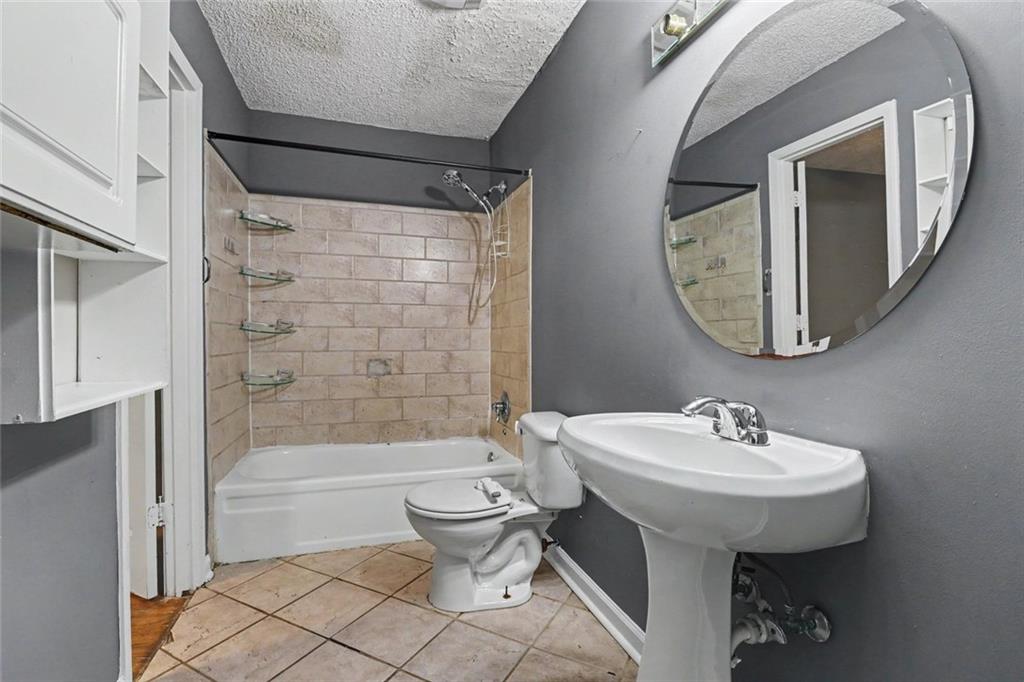
Enter an interest rate to see your estimated monthly payment.Opportunity Awaits with this Spacious Two-Story Home on a Quiet Cul-de-Sac Street in Norcross! Offered As-Is, this Four-Bedroom, Two-Bathroom home with Two Additional Bonus Rooms presents an exciting opportunity for Investors, Renovators, or Savvy Buyers looking to unlock its full potential. With a Flexible Floor Plan, Generous Living Spaces, and Multiple Outdoor Entertaining Areas, this property offers a fantastic starting point for your next project. Inside, the Light-Filled, Fireside Living Room features Soaring Vaulted Ceilings, a Brick Fireplace, and an Open View to the Upper Level, creating a dramatic space with plenty of character. The Living Room flows into the Open-Concept Dining Area and Kitchen, featuring Wood Cabinetry, Stainless Steel Appliances, Tile Backsplash, and Ample Counter Space. French Doors off the Dining Area lead to an Expansive Rear Deck and Covered Patio overlooking a Backyard surrounded by Mature Trees. The Main-Level Primary Bedroom offers convenient first-floor living with access to an Ensuite Bathroom featuring a Tub-Shower Combo with Tile Surround. A Dedicated Laundry Room and Spacious Bonus Room complete the main level, offering flexibility for a Home Office, Additional Living Area, or future reconfiguration. Upstairs, Three Additional Bedrooms share a Full Bathroom, while a Second Oversized Bonus Room provides even more possibilities for maximizing the home's usable space. Outside, a Backyard Storage Shed adds additional functionality. Whether you're looking for your Next Investment Property, a Renovation Project, or an opportunity to Customize a Home to Your Vision, this property offers a versatile layout with plenty of possibilities. Conveniently located with Easy Access to I-85 and major roadways, just minutes from Shopping, Dining, and Entertainment at Gwinnett Village, Global Mall, Downtown Norcross, and Downtown Peachtree Corners. Bring your vision and explore the potential!
| 5 hours ago | Status changed to Active | |
| 5 hours ago | Price changed to $299,900 | |
| 5 hours ago | Listing updated with changes from the MLS | |
| yesterday | Listing first seen on site |
Listings identified with the FMLS IDX logo come from FMLS and are held by brokerage firms other than the owner of this website and the listing brokerage is identified in any listing details. Information is deemed reliable but is not guaranteed. If you believe any FMLS listing contains material that infringes your copyrighted work, please click here to review our DMCA policy and learn how to submit a takedown request.

© 2017-2026 First Multiple Listing Service, Inc.
Did you know? You can invite friends and family to your search. They can join your search, rate and discuss listings with you.