Home Search
Search active listings across metro Atlanta from the FMLS and GAMLS feeds. Filter by price, bedrooms, square footage or map area, save a search, and get new matches as they come on.
If you would rather have the search built for you, tell me what you are looking for and I will set it up and send the results.
40 Jessamine TrailLawrenceville, GA 30046
Mortgage Calculator
Monthly Payment (Est.)
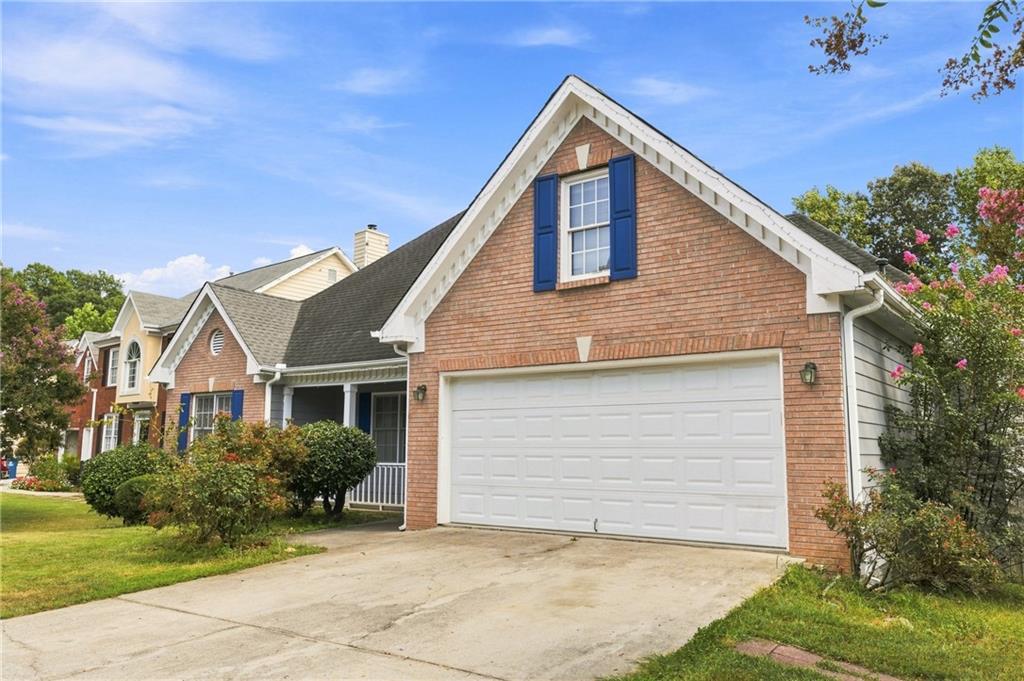
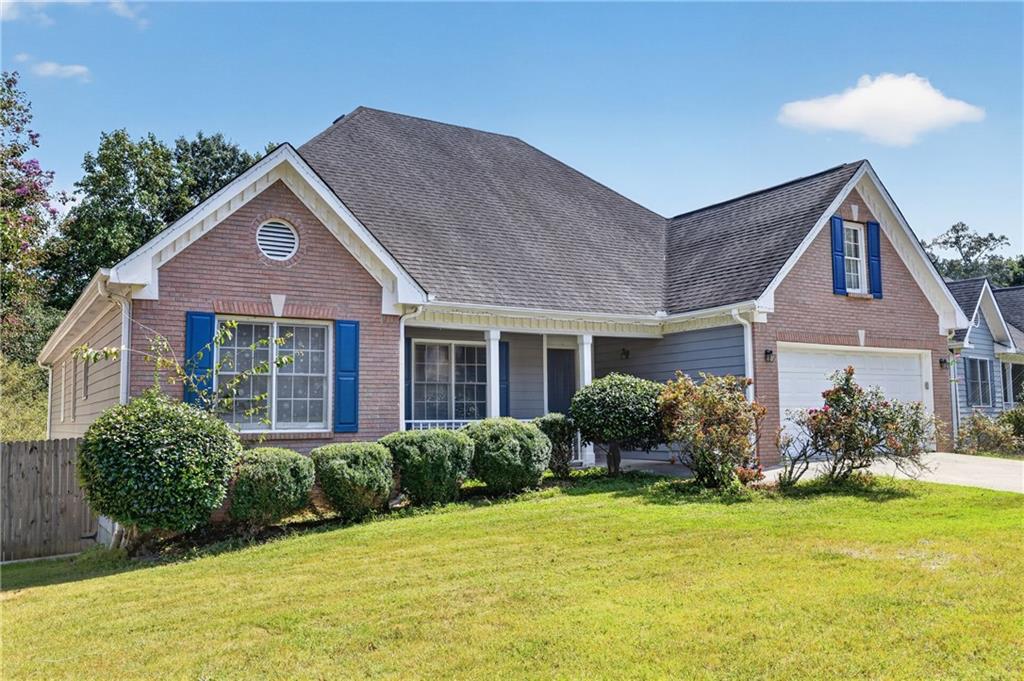
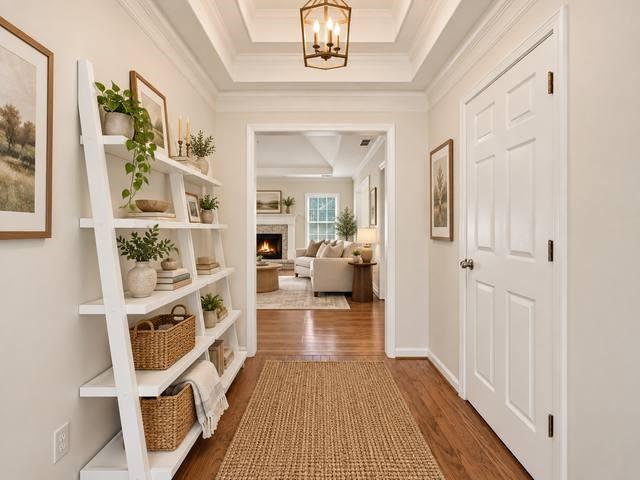
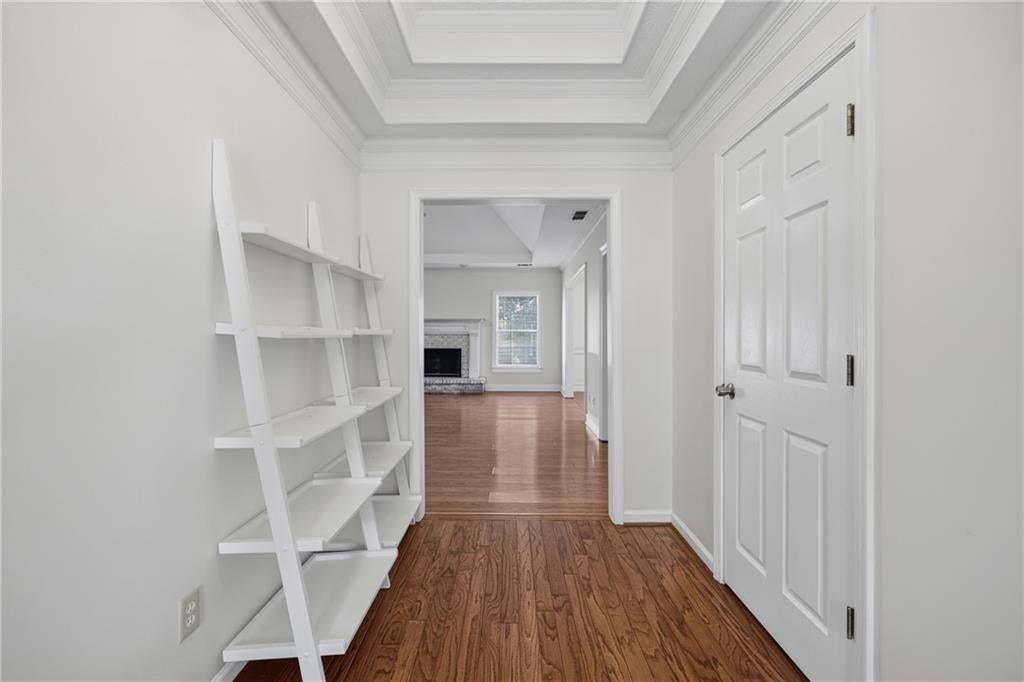
Enter an interest rate to see your estimated monthly payment.Exceptional Space, Endless Possibilities, and a Place to Call Home! Welcome to 40 Jessamine Trail, a spacious 6 bedroom, 4 bathroom home offering approximately 3,817 square feet of finished living space in Lawrenceville's established Brands Plantation community. With generous gathering areas, flexible living spaces, and endless opportunities to make it your own, this home offers exceptional value under $500,000! Step inside to an inviting layout featuring a cozy living room with a fireplace and a spacious formal dining room with seating for 12 or more, perfect for entertaining. The kitchen features granite countertops, stainless steel appliances, a walk in pantry, breakfast bar, and an eat in area with direct balcony access. The main level primary suite offers a spacious walk in closet and an en suite bathroom featuring vaulted ceilings, dual vanities, a soaking tub, separate shower, and abundant natural light. The fully finished basement is a standout feature, offering incredible versatility with a full kitchen, 3 bedrooms, 2 bathrooms, spacious living and entertainment areas, additional flex space, a private exterior entrance, and a walk out patio. Ideal for extended household living, guests, or a potential in law suite. Additional attic space offers possibilities for future use, subject to applicable approvals. Enjoy a fenced backyard with an above ground pool and spacious patio, perfect for outdoor gatherings. Recent improvements include a new patio, balcony stairs, chimney improvements, and upstairs bathroom flooring. Additional features include a two car garage, an approximately 2 year old HVAC system with a 5 year warranty (subject to warranty terms), and **NO HOA!** Conveniently located near Historic Downtown Lawrenceville, enjoy easy access to local restaurants, boutiques, entertainment at the Lawrenceville Arts Center, community events at Lawrenceville Lawn, parks, shopping, and Northside Hospital Gwinnett. Nearby GA 316, Sugarloaf Parkway, US 29, and I 85 provide convenient connections throughout Gwinnett County and Metro Atlanta. With its generous square footage, versatile layout, and opportunity to personalize, 40 Jessamine Trail delivers the space, location, and potential you've been looking for. Schedule your private showing today!
| 2 hours ago | Listing first seen on site | |
| 2 hours ago | Listing updated with changes from the MLS |
Listings identified with the FMLS IDX logo come from FMLS and are held by brokerage firms other than the owner of this website and the listing brokerage is identified in any listing details. Information is deemed reliable but is not guaranteed. If you believe any FMLS listing contains material that infringes your copyrighted work, please click here to review our DMCA policy and learn how to submit a takedown request.

© 2017-2026 First Multiple Listing Service, Inc.
Did you know? You can invite friends and family to your search. They can join your search, rate and discuss listings with you.