Home Search

Search active listings across metro Atlanta from the FMLS and GAMLS feeds. Filter by price, bedrooms, square footage or map area, save a search, and get new matches as they come on.

If you would rather have the search built for you, tell me what you are looking for and I will set it up and send the results.

Save
Ask
Tour
Hide
Share
$439,900
New Listing

2230 Ashley Crossing Court
Lawrenceville, GA 30043

For Sale|Single Family Residence|Active
3
Beds
2
Total Baths
2
Full Baths
2,012
SqFt
$219
/SqFt
1995
Built
Subdivision:
Ashley Crossing
County:
Gwinnett
Listing Courtesy Of: DANKA JAGANJAC of Real Broker, LLC Broker: 678-730-7155 Prefer Ph#:info@dankarealestateteam.com
2230 Ashley Crossing Court2230 Ashley Crossing Court2230 Ashley Crossing Court2230 Ashley Crossing Court
Save
Ask
Tour
Hide
Share

Mortgage Calculator

Monthly Payment (Est.)

Enter an interest rate to see your estimated monthly payment.
Calculator powered by Showcase IDX, a Constellation1 Company. Copyright ©2026 Information is deemed reliable but not guaranteed.

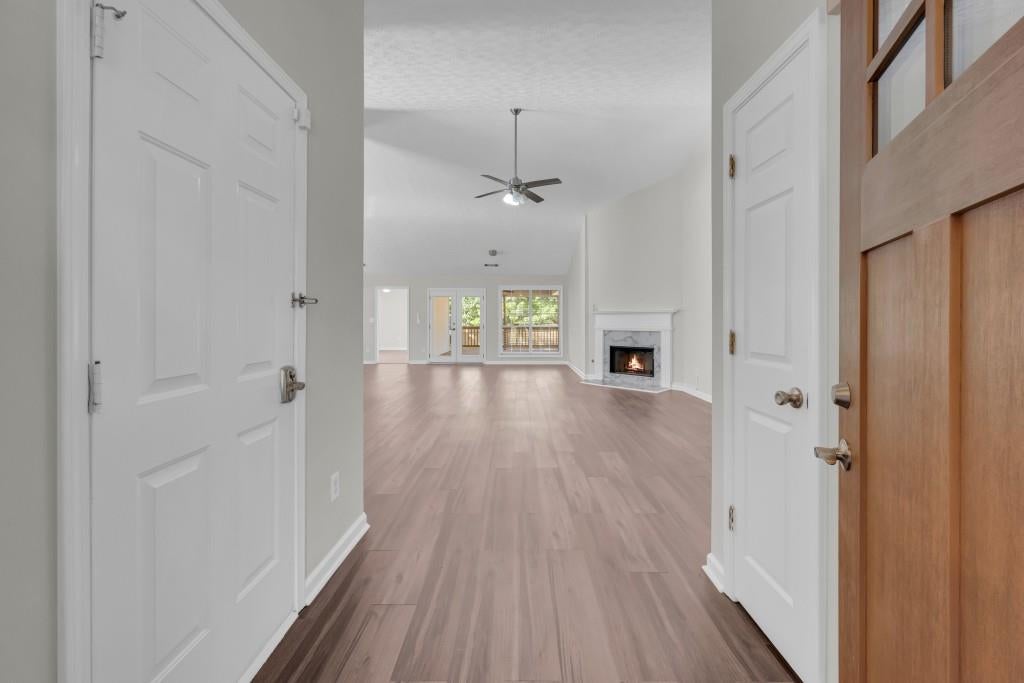
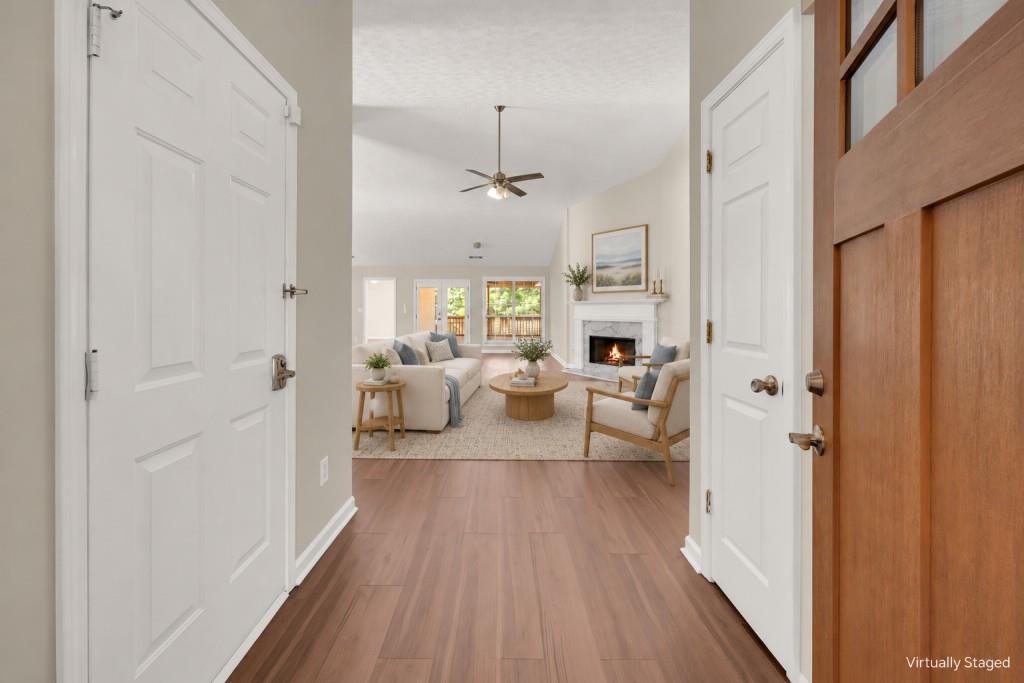
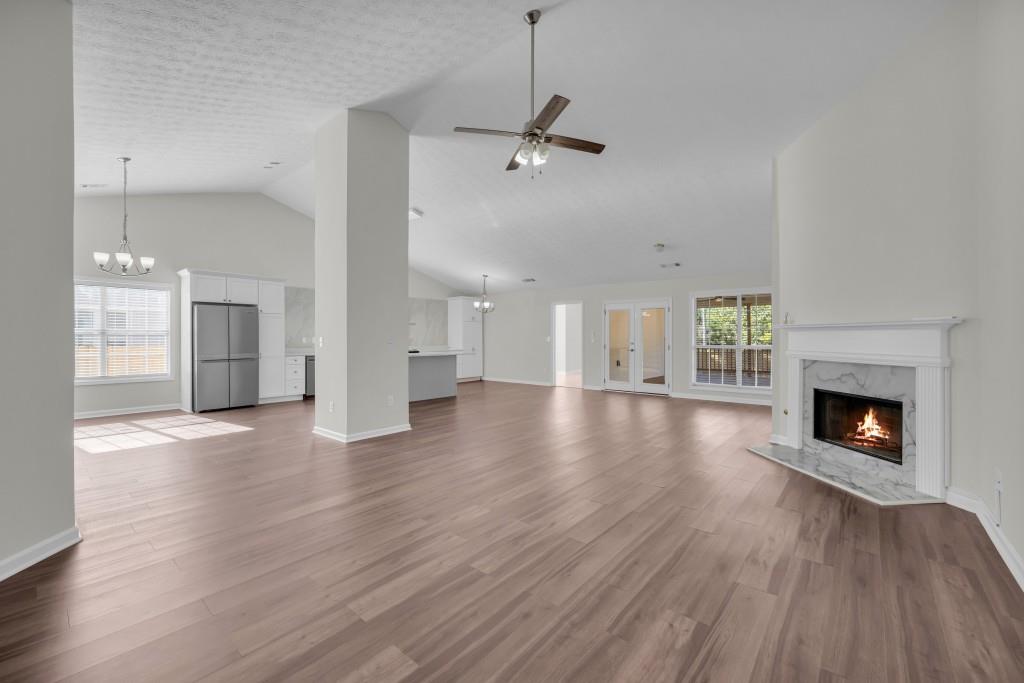
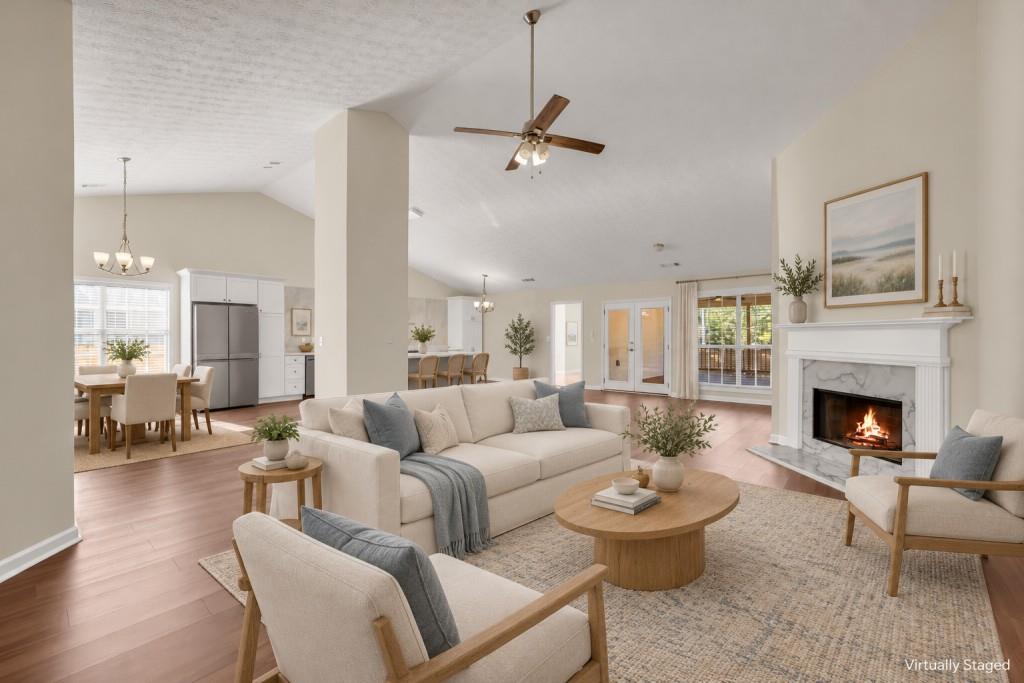
Modern updates, one-level living, and an impressive list of recent improvements await at this inviting one-story home in Ashley Crossing! The open living and dining areas feature vaulted ceilings, abundant natural light, and a fireplace, creating a comfortable setting for relaxing and entertaining. The updated kitchen showcases quartz countertops, white cabinetry, stainless steel appliances, a designer vent hood, and a generous island with seating. Three bedrooms and two full bathrooms are complemented by a versatile bonus room converted from the former sunroom, offering options for a home office, guest retreat, or potential fourth bedroom. The primary suite features a beautifully renovated bathroom with a double vanity, freestanding soaking tub, and separate glass-enclosed shower. Since purchasing the home in May, the sellers have added new HardiePlank siding, gutters, a front door, garage door, concrete patio, storage shed, pavers around the home, and fencing. A covered porch and fenced backyard extend the living space outdoors, while the attached two-car garage includes an EV charging station with RV power support. An unexpected out-of-state job opportunity is taking the sellers in a new direction, allowing the next owner to enjoy their investment and improvements. No HOA and convenient access to I-85, Highway 316, Sugarloaf Parkway, shopping, and dining complete the appeal. Some photos have been virtually staged.

Save
Ask
Tour
Hide
Share
Listing Snapshot
Price 
$439,900
Days On Site 
0 Days
Bedrooms 
3
Inside Area (SqFt) 
2,012 sqft
Total Baths 
2
Full Baths 
2
Partial Baths 
N/A
Lot Size 
0.32 Acres
Year Built 
1995
MLS Number 
7858430
Status 
Active
Property Tax 
$5,919
HOA/Condo/Coop Fees 
N/A
Sq Ft Source 
Public Records
Friends & Family
Recent Activity
2 hours agoListing first seen on site
2 hours agoListing updated with changes from the MLS
General Features
Acres 
0.32
Foundation 
Slab
Garage 
Yes
Garage Spaces 
2
Green Energy Efficient 
Thermostat
Land Lease 
No
Levels 
One
Parking 
DrivewayGarageGarage Door OpenerGarage Faces FrontKitchen Level
Property Sub Type 
Single Family Residence
Security 
Smoke Detector(s)
Sewer 
Public Sewer
SqFt Above 
2012
SqFt Total 
2012
Style 
Ranch
Utilities 
Cable AvailableElectricity AvailableNatural Gas AvailablePhone AvailableSewer AvailableUnderground UtilitiesWater Available
Water Source 
Public
Interior Features
Appliances 
DishwasherDisposalElectric CooktopElectric OvenGas Water HeaterRange HoodSelf Cleaning Oven
Basement 
None
Cooling 
Ceiling Fan(s)Electric
Electric 
220 Volts220 Volts in Garage
Fireplace 
Yes
Fireplace Features 
Factory BuiltFamily RoomGas Starter
Fireplaces 
1
Flooring 
Ceramic TileLaminateTile
Heating 
CentralForced AirNatural Gas
Interior 
Breakfast BarEat-in KitchenPantryKitchen IslandDouble VanityEntrance FoyerHigh Speed InternetTray Ceiling(s)Vaulted Ceiling(s)Master Downstairs
Laundry Features 
In HallLaundry RoomMain Level
Main Level Bedrooms 
3
Window Features 
Double Pane Windows
Save
Ask
Tour
Hide
Share
Exterior Features
Construction Details 
FrameHardiPlank Type
Exterior 
Private EntranceStorage
Fencing 
Back YardFencedWood
Frontage 
0
Lot Features 
Back YardCorner LotFront YardLandscapedLevelPrivate
Other Structures 
Shed(s)
Patio And Porch 
CoveredPatio
Pool Features 
None
Road Frontage 
City Street
Roof 
Composition
Spa Features 
None
View 
Other
Waterfront Features 
None
Waterview 
Other
Windows/Doors 
Double Pane Windows
Community Features
Association Fee Frequency 
Annually
Additional Association Fee Frequency 
Annually
Community Features 
RestaurantStreet Lights
Horse Property 
None
Financing Terms Available 
1031 ExchangeCashConventionalFHAVA Loan
Roads 
Asphalt
Schools
School District
Unknown
Elementary School
Jackson - Gwinnett
Middle School
Northbrook
High School
Peachtree Ridge
Listing Courtesy Of: DANKA JAGANJAC of Real Broker, LLC Broker: 678-730-7155 Prefer Ph#:info@dankarealestateteam.com

Listings identified with the FMLS IDX logo come from FMLS and are held by brokerage firms other than the owner of this website and the listing brokerage is identified in any listing details. Information is deemed reliable but is not guaranteed. If you believe any FMLS listing contains material that infringes your copyrighted work, please click here to review our DMCA policy and learn how to submit a takedown request.



© 2017-2026 First Multiple Listing Service, Inc.

Neighborhood & Commute
Source: Walkscore
Disclosure: Community information and market data powered by Constellation Data Labs. Information is deemed reliable but not guaranteed.
Save
Ask
Tour
Hide
Share