Home Search
Search active listings across metro Atlanta from the FMLS and GAMLS feeds. Filter by price, bedrooms, square footage or map area, save a search, and get new matches as they come on.
If you would rather have the search built for you, tell me what you are looking for and I will set it up and send the results.
1010 Violet Street SW BAtlanta, GA 30310
Mortgage Calculator
Monthly Payment (Est.)
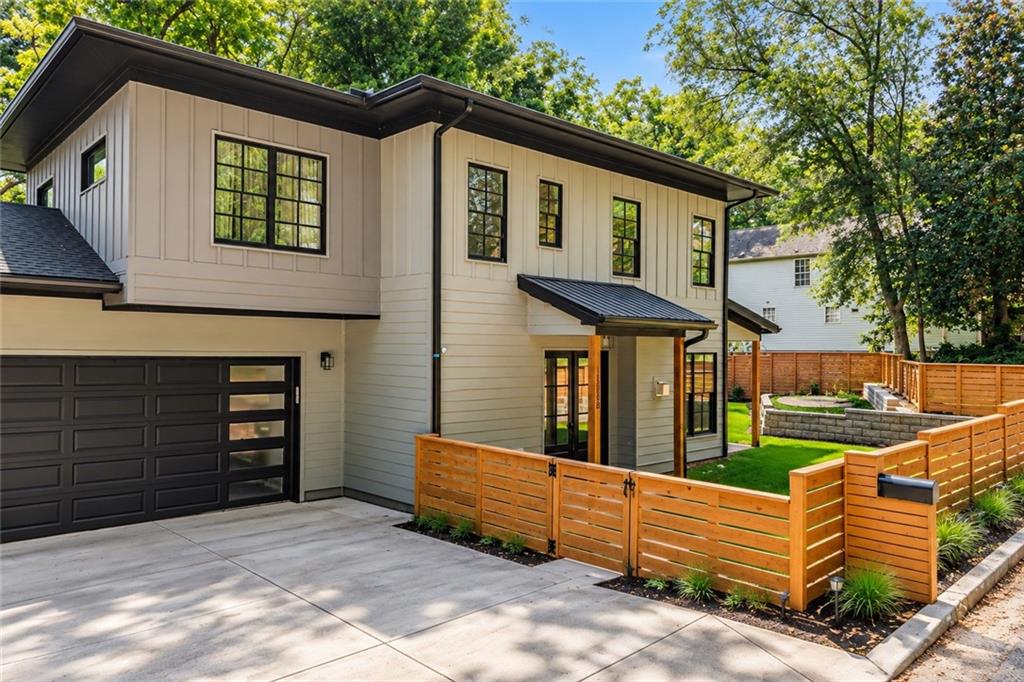
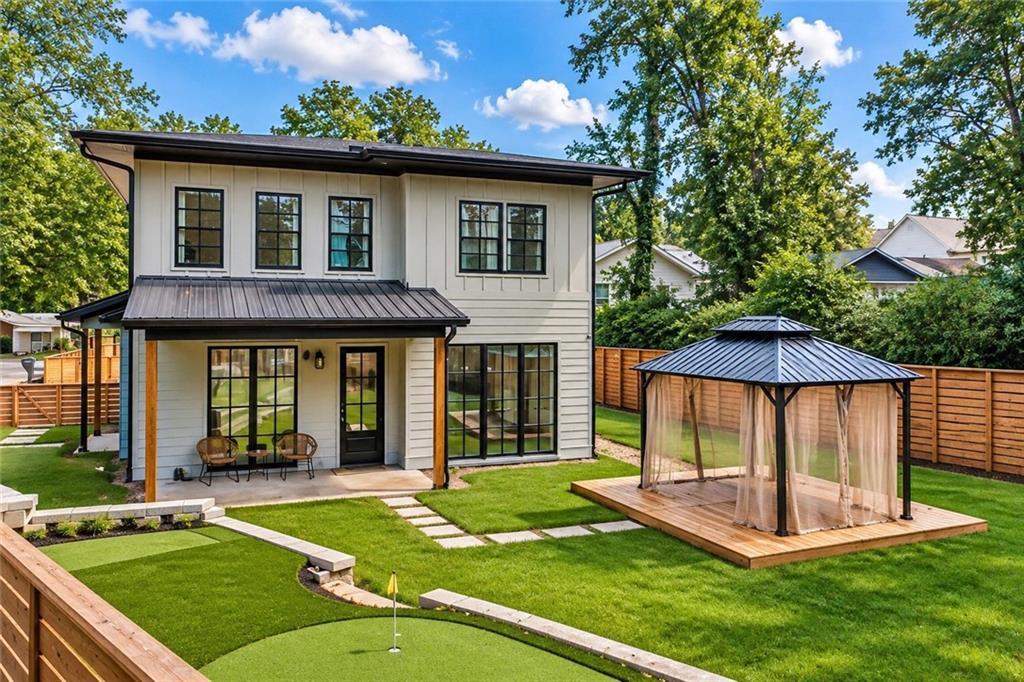
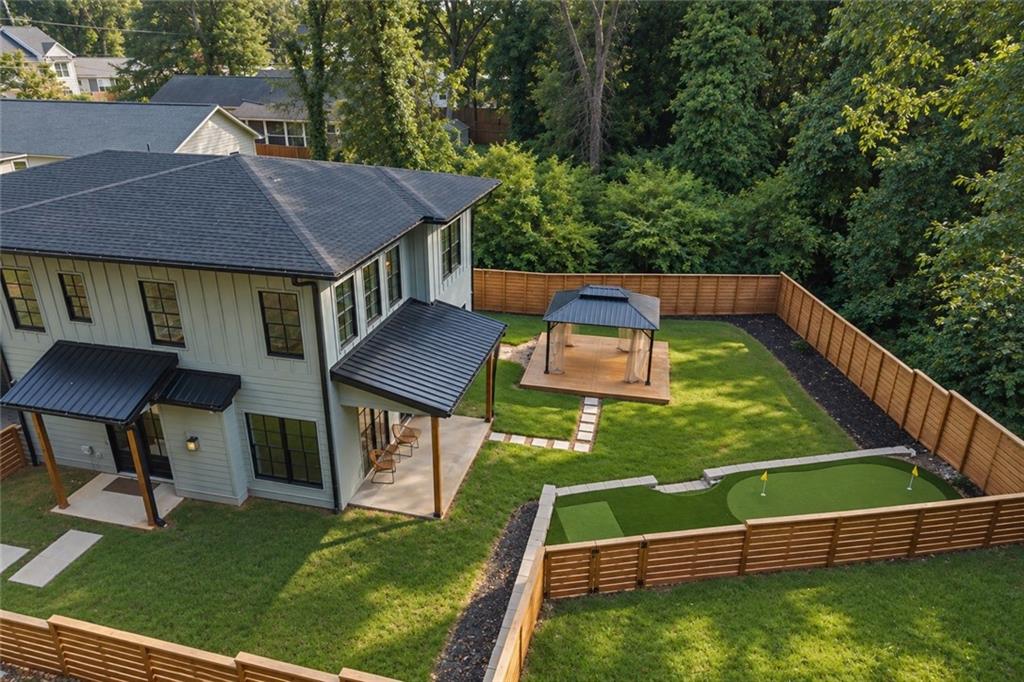
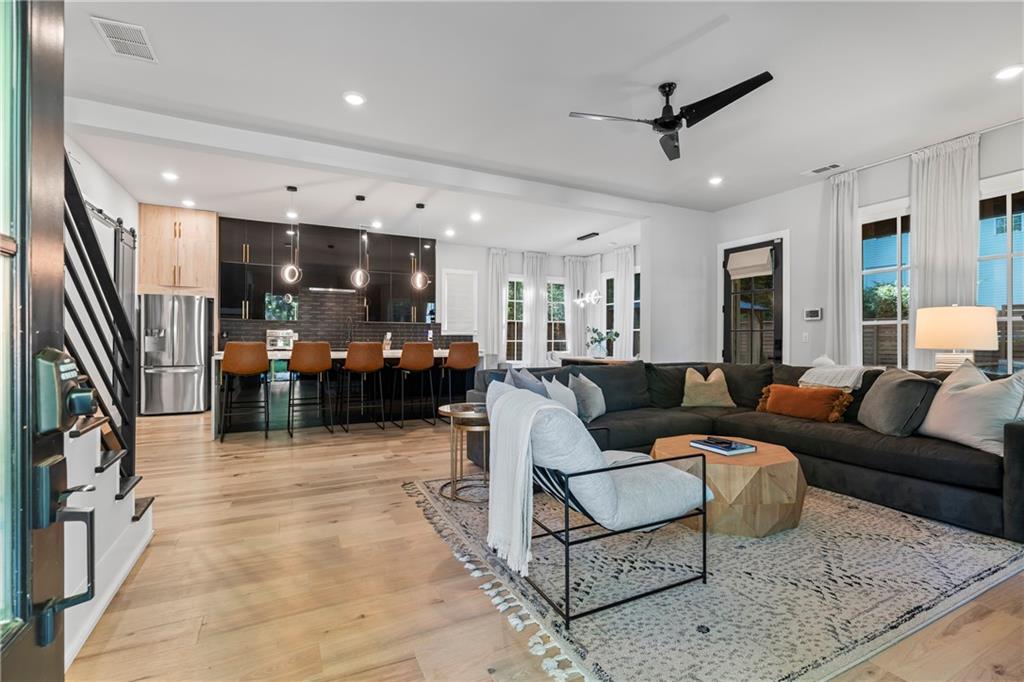
Enter an interest rate to see your estimated monthly payment.Welcome to a striking expression of modern luxury in one of Atlanta's vibrant westside neighborhoods, just moments from the Westside BeltLine. Immaculately maintained and positioned on a desirable corner lot, this impeccably designed 3-bedroom, 2.5-bath townhome delivers the sophistication of a custom residence with the convenience of intown living. Inside, soaring 10-foot ceilings, rich hardwood floors, and oversized windows create an impressive sense of openness and natural light. A dramatic fireplace feature wall anchors the living space, while the showstopping kitchen commands attention with floor-to-ceiling black gloss cabinetry, premium stainless steel appliances, and a sculptural quartz waterfall island. Designed for both effortless everyday living and elevated entertaining, every detail makes a statement. Upstairs, the primary suite is a private sanctuary featuring a custom walk-in closet, dedicated dressing room, and spa-inspired bath with an oversized glass-enclosed shower and freestanding soaking tub. What truly sets this residence apart is its exceptional privacy and outdoor lifestyle. With only one shared garage wall, a two-car garage, and a private, non-shared driveway, the home offers a rare sense of independence. The fully fenced backyard is an entertainer's dream, complete with a personal putting and chipping green, gazebo, and lush greenery creating a secluded outdoor retreat. The location is equally compelling. Enjoy proximity to the Westside BeltLine, Lee + White, Centennial Yards, Mercedes-Benz Stadium, Tyler Perry Studios, Pullman Yards, and Atlanta's expanding collection of dining, entertainment, and cultural destinations. Bold in design. Exceptional in location. Unmistakably distinctive. This is more than a home; it's an opportunity to secure and experience Atlanta's Westside at its finest.
| 7 days ago | Listing first seen on site | |
| a week ago | Listing updated with changes from the MLS |
Listings identified with the FMLS IDX logo come from FMLS and are held by brokerage firms other than the owner of this website and the listing brokerage is identified in any listing details. Information is deemed reliable but is not guaranteed. If you believe any FMLS listing contains material that infringes your copyrighted work, please click here to review our DMCA policy and learn how to submit a takedown request.

© 2017-2026 First Multiple Listing Service, Inc.
Did you know? You can invite friends and family to your search. They can join your search, rate and discuss listings with you.