Home Search

Search active listings across metro Atlanta from the FMLS and GAMLS feeds. Filter by price, bedrooms, square footage or map area, save a search, and get new matches as they come on.

If you would rather have the search built for you, tell me what you are looking for and I will set it up and send the results.

Save
Ask
Tour
Hide
Share
$239,850
8 Days On Site

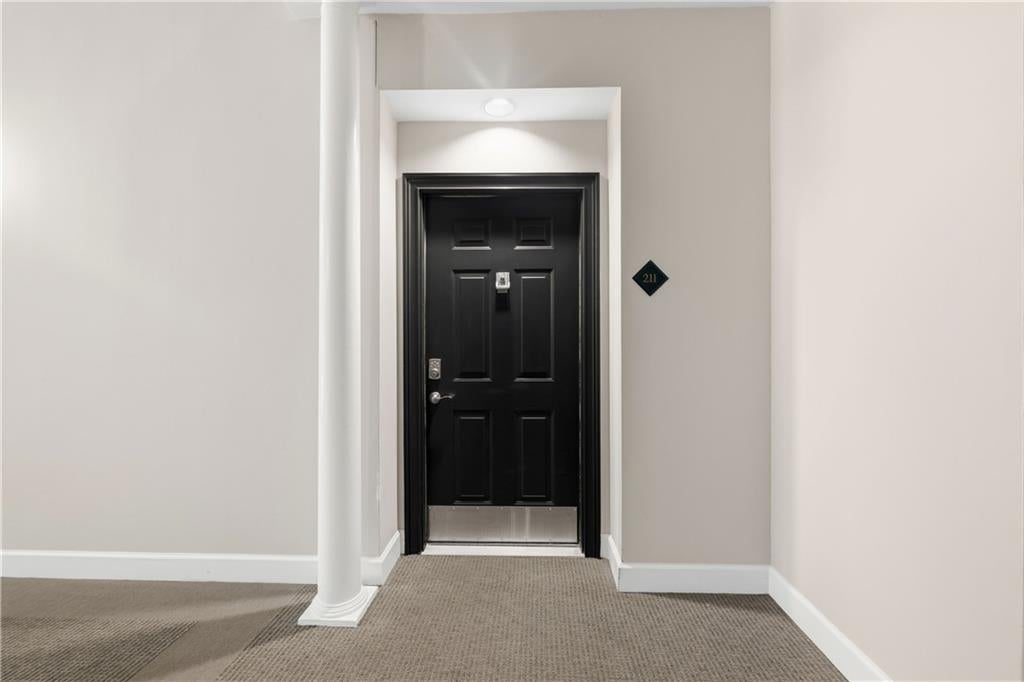
240 Renaissance Parkway NE 211
Atlanta, GA 30308

For Sale|Condominium|Active
1
Bed
1
Total Bath
1
Full Bath
873
SqFt
$275
/SqFt
1989
Built
Subdivision:
Siena at Renaisance
County:
Fulton
Listing Courtesy Of: Carol Ellis of City Limits Realty, LLC. Broker: 770-472-7898 Prefer Ph#:carol@carolsellsatlanta.com
240 Renaissance Parkway NE 211240 Renaissance Parkway NE 211240 Renaissance Parkway NE 211240 Renaissance Parkway NE 211
Save
Ask
Tour
Hide
Share

Mortgage Calculator

Monthly Payment (Est.)

Enter an interest rate to see your estimated monthly payment.
Calculator powered by Showcase IDX, a Constellation1 Company. Copyright ©2026 Information is deemed reliable but not guaranteed.

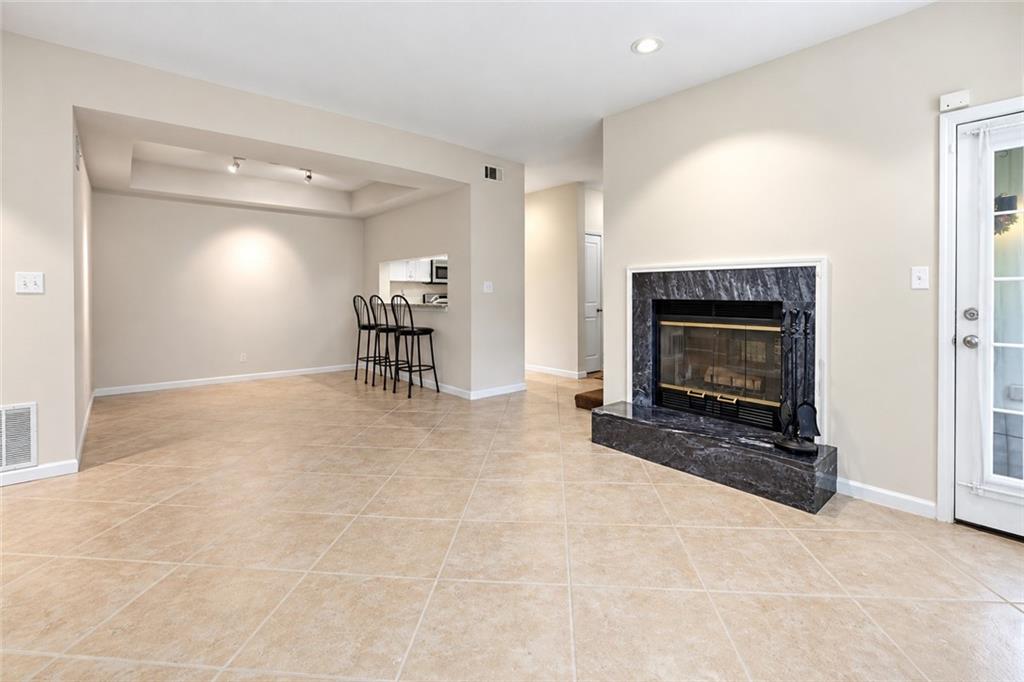
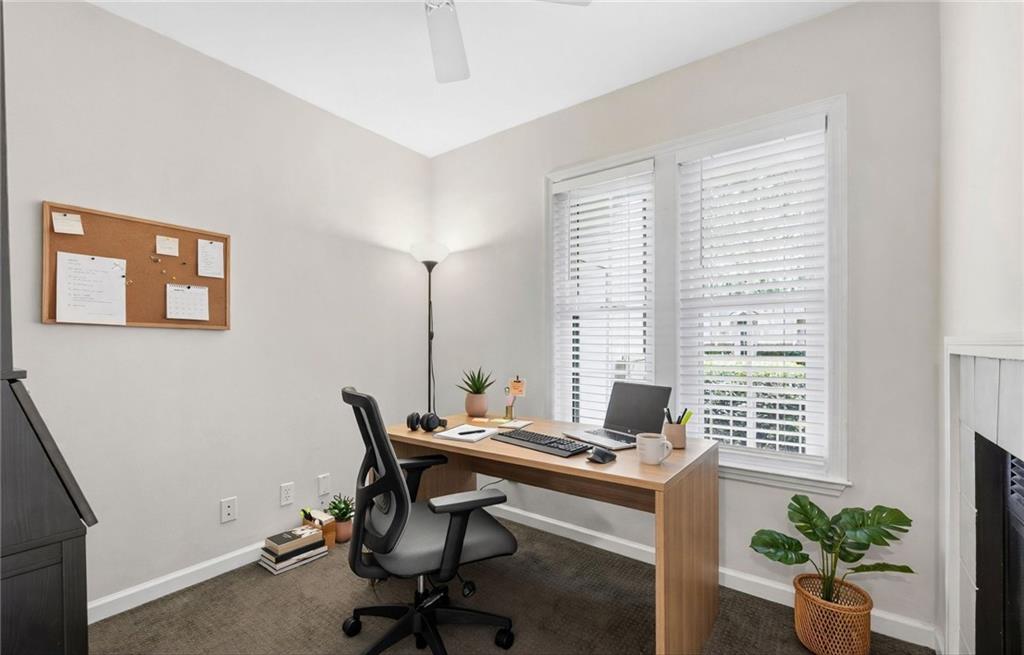
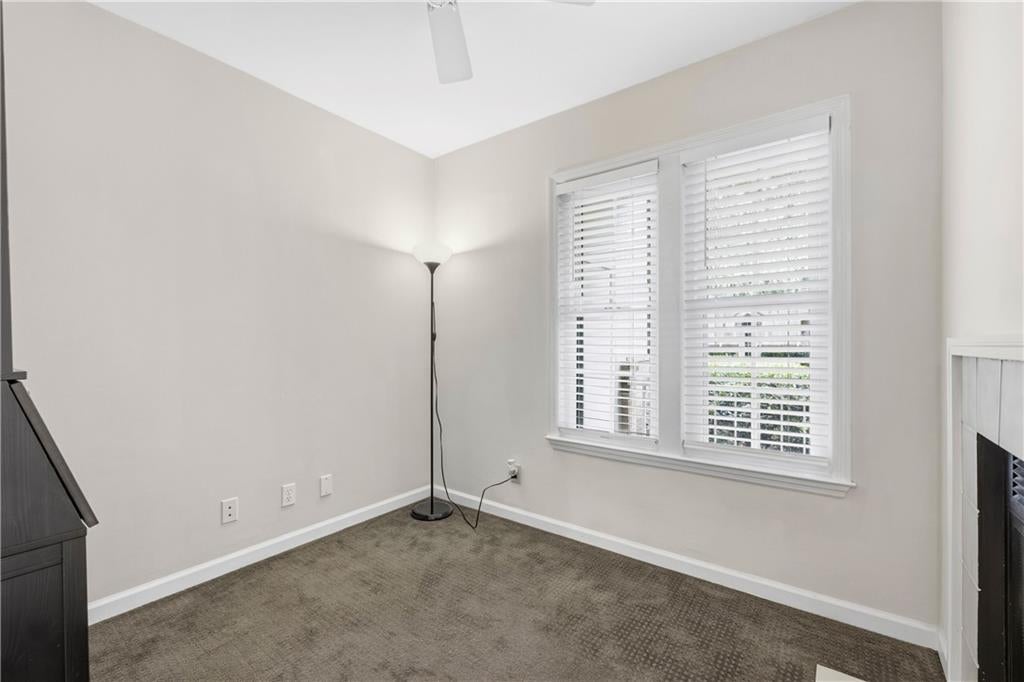
SELLER INCENTIVE! 12 MONTHS OF HOA DUES PAID OR CONTRIBUTION TOWARD AN INTEREST RATE BUYDOWN WITH AN ACCEPTABLE OFFER! Why pay for a second bedroom when what you really need is a little extra space? This ground-floor Old Fourth Ward condo offers a separate study/home office, double-sided fireplace and private patio. Enjoy easy-care tile flooring throughout the main living areas, a renovated bathroom with an oversized shower and dual shower heads, plus fresh bedroom carpet and paint. The exterior HVAC compressor has also been replaced. Move-in ready! Enjoy lush gated grounds, a pool, fitness center, clubhouse and convenient access for your four-legged companion. Close to the Atlanta Beltline, Ponce City Market, Midtown, Georgia Tech, Georgia State and nearby parks, dining and entertainment. The sellers love this community so much they also own another residence here! (Note: Some photos have been virtually staged to show the property's full potential).

Save
Ask
Tour
Hide
Share
Listing Snapshot
Price 
$239,850
Days On Site 
8 Days
Bedrooms 
1
Inside Area (SqFt) 
873 sqft
Total Baths 
1
Full Baths 
1
Partial Baths 
N/A
Lot Size 
0.02 Acres
Year Built 
1989
MLS Number 
7859135
Status 
Active
Property Tax 
$3,829
HOA/Condo/Coop Fees 
$976 monthly
Sq Ft Source 
Public Records
Friends & Family
Recent Activity
a week agoStatus changed to Active
a week agoPrice changed to $239,850
a week agoListing updated with changes from the MLS
a week agoListing first seen on site
General Features
Acres 
0.02
Foundation 
Slab
Land Lease 
No
Levels 
One
Parking 
Unassigned
Parking Spaces 
2
Property Condition 
Updated/Remodeled
Property Sub Type 
Condominium
Security 
Smoke Detector(s)
Sewer 
Public Sewer
Special Circumstances 
Probate Listing
SqFt Above 
873
SqFt Total 
873
Style 
ContemporaryGarden (1 Level)
Utilities 
Electricity AvailableNatural Gas AvailableSewer AvailableWater Available
Water Source 
Public
Interior Features
Appliances 
DishwasherDisposalDryerGas RangeGas Water HeaterMicrowaveRefrigeratorWasher
Basement 
None
Cooling 
Ceiling Fan(s)Central Air
Fireplace 
Yes
Fireplace Features 
Double SidedGas StarterLiving RoomRaised Hearth
Fireplaces 
1
Flooring 
CarpetTile
Heating 
CentralNatural Gas
Interior 
Breakfast BarPantryEntrance FoyerTrack LightingWalk-In Closet(s)Master Downstairs
Laundry Features 
In KitchenLaundry ClosetMain Level
Main Level Bedrooms 
1
Window Features 
Double Pane Windows
Save
Ask
Tour
Hide
Share
Exterior Features
Construction Details 
BrickSynthetic Stucco
Exterior 
Rain Gutters
Fencing 
None
Lot Features 
Other
Other Structures 
None
Patio And Porch 
PatioSide Porch
Pool Features 
None
Road Frontage 
None
Roof 
Composition
Spa Features 
None
View 
Other
Waterfront Features 
None
Waterview 
Other
Windows/Doors 
Double Pane Windows
Community Features
Association Fee 
$488.0
Association Fee Frequency 
Bi-Monthly
Community Features 
ClubhouseFitness CenterGatedStreet Lights
Horse Property 
None
Financing Terms Available 
CashConventional
Roads 
Paved
Schools
School District
Unknown
Elementary School
John Hope-Charles Walter Hill
Middle School
David T Howard
High School
Midtown
Listing Courtesy Of: Carol Ellis of City Limits Realty, LLC. Broker: 770-472-7898 Prefer Ph#:carol@carolsellsatlanta.com

Listings identified with the FMLS IDX logo come from FMLS and are held by brokerage firms other than the owner of this website and the listing brokerage is identified in any listing details. Information is deemed reliable but is not guaranteed. If you believe any FMLS listing contains material that infringes your copyrighted work, please click here to review our DMCA policy and learn how to submit a takedown request.



© 2017-2026 First Multiple Listing Service, Inc.

Neighborhood & Commute
Source: Walkscore
Disclosure: Community information and market data powered by Constellation Data Labs. Information is deemed reliable but not guaranteed.
Save
Ask
Tour
Hide
Share