Home Search
Search active listings across metro Atlanta from the FMLS and GAMLS feeds. Filter by price, bedrooms, square footage or map area, save a search, and get new matches as they come on.
If you would rather have the search built for you, tell me what you are looking for and I will set it up and send the results.
2719 Tupelo Street SEAtlanta, GA 30317
Mortgage Calculator
Monthly Payment (Est.)
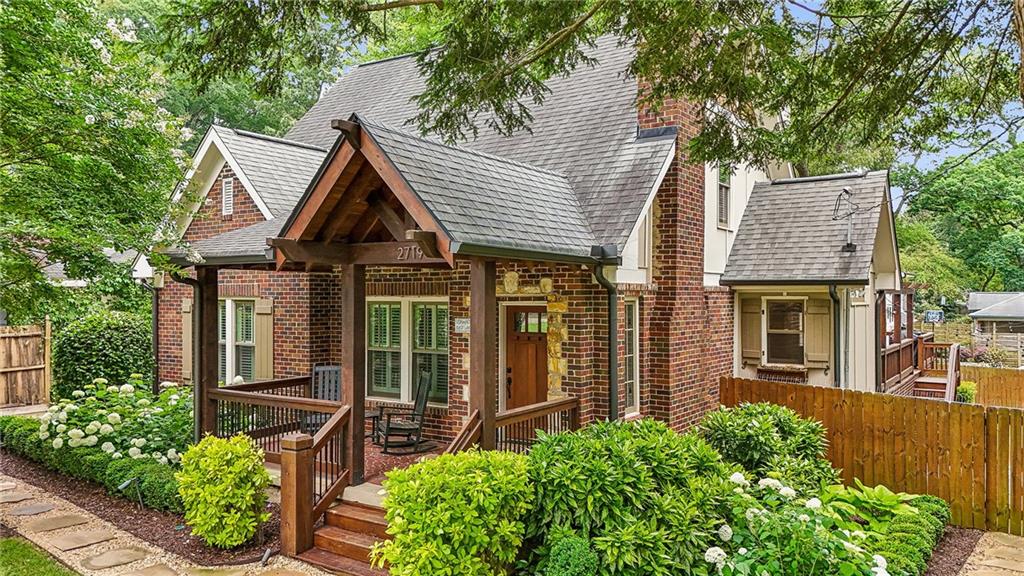
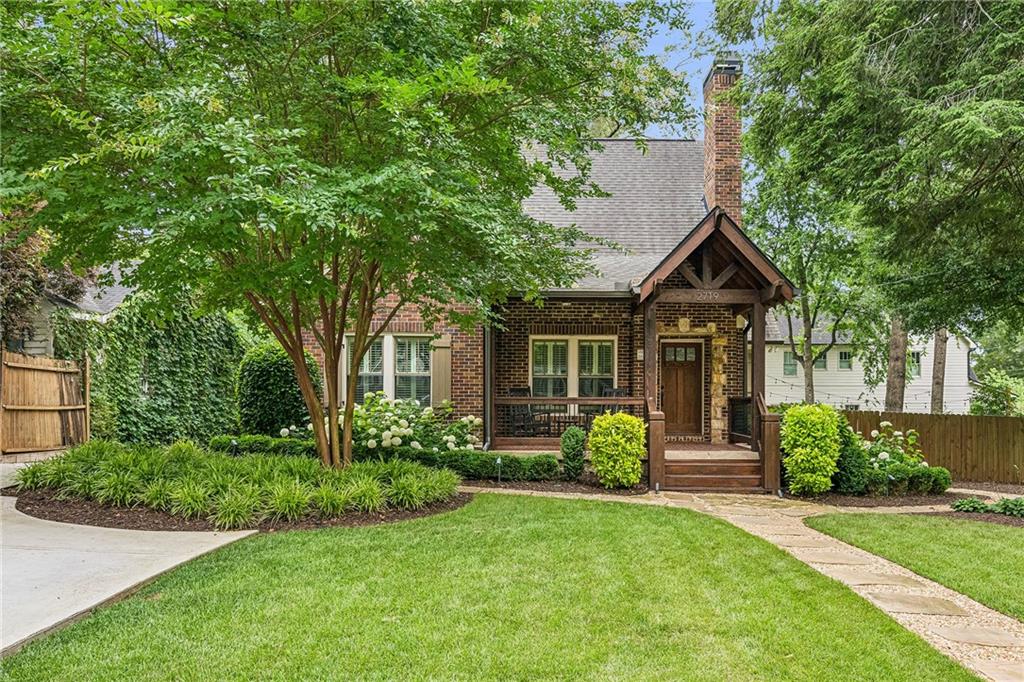
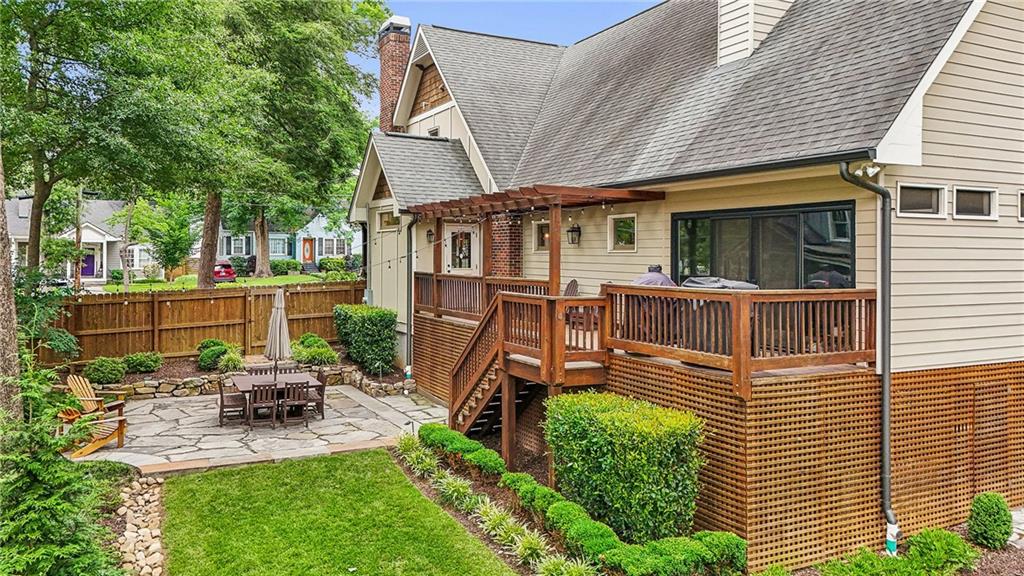
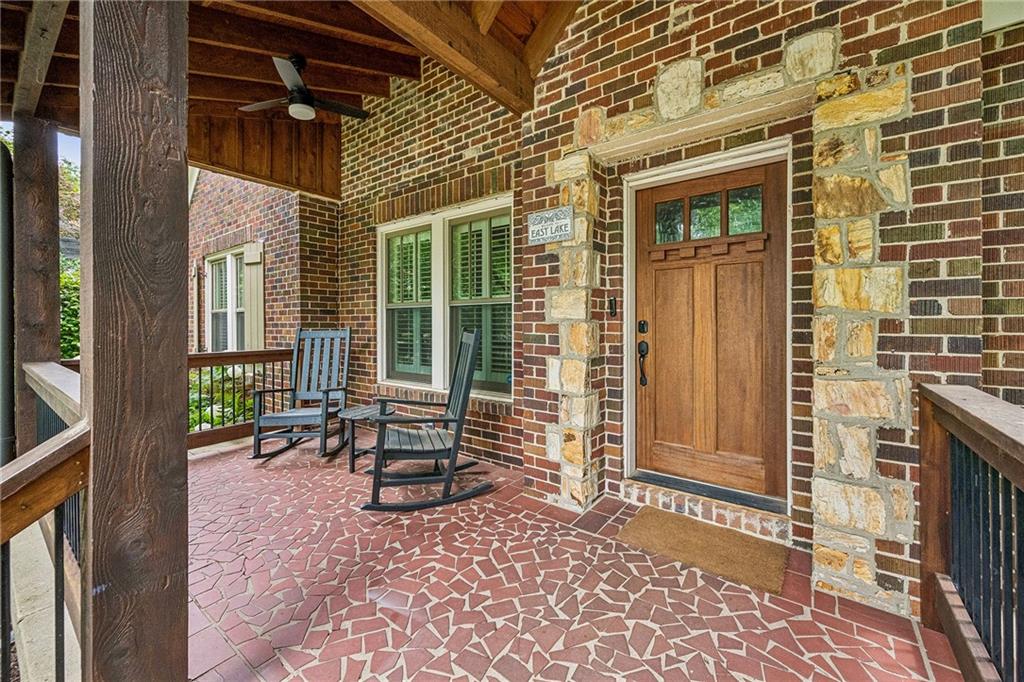
Enter an interest rate to see your estimated monthly payment.Beautifully crafted with exceptional attention to detail, this charming brick cottage in the heart of East Lake offers the perfect combination of timeless architecture, custom finishes, generous living spaces, and an incredible outdoor setting! Offering four bedrooms, three full bathrooms, and a thoughtfully designed floorplan, this home is filled with character, natural light, and inviting spaces designed for both everyday living and entertaining. Inside, hardwood floors, soaring vaulted ceilings, detailed millwork, and custom architectural features create a warm and inviting atmosphere throughout. The main level offers multiple living and dining spaces, including a spacious fireside family room that flows seamlessly into the kitchen. Designed with both style and functionality in mind, the kitchen features stone countertops, a large center island with seating, a walk-in pantry, and generous cabinetry and storage. Beautiful stained tongue-and-groove ceilings and custom built-ins add a level of craftsmanship that truly sets this property apart. The highly desirable main-level primary suite offers a private retreat with a spacious walk-in closet and an en-suite bathroom featuring dual vanities and a walk-in double shower. An additional bedroom and full bathroom on the main level provide flexibility for guests or a home office. Upstairs, two generously sized secondary bedrooms share a full bathroom, while a loft or flex space offers endless possibilities for a playroom, office, exercise room, or additional living area. The outdoor spaces are truly exceptional, having undergone an extensive landscape transformation with significant investments in both beauty and functionality. Recent improvements include new retaining walls, professional landscaping with thoughtfully selected plantings, lush new sod, upgraded drainage, a new irrigation system, and beautiful landscape lighting. The result is a meticulously maintained outdoor retreat featuring a spacious screened porch, expansive deck, charming pergola, and outdoor fireplace, all overlooking the private, fully fenced backyard. Perfect for entertaining, dining al fresco, or simply enjoying the peaceful surroundings! Additional highlights include three fireplaces, custom built-in storage, dedicated desk areas, indoor and outdoor speakers, and pre-wiring for surround sound. Ideally located in sought-after East Lake, this home offers convenient access to neighborhood parks, walking trails, restaurants, shopping, and some of Atlanta's favorite intown destinations. With its exceptional craftsmanship, versatile floorplan, extensive outdoor improvements, and prime location, this home offers a rare combination of character, comfort, and thoughtful design!
| 6 days ago | Status changed to Active | |
| 6 days ago | Listing updated with changes from the MLS | |
| a week ago | Listing first seen on site |
Listings identified with the FMLS IDX logo come from FMLS and are held by brokerage firms other than the owner of this website and the listing brokerage is identified in any listing details. Information is deemed reliable but is not guaranteed. If you believe any FMLS listing contains material that infringes your copyrighted work, please click here to review our DMCA policy and learn how to submit a takedown request.

© 2017-2026 First Multiple Listing Service, Inc.