Home Search

Search active listings across metro Atlanta from the FMLS and GAMLS feeds. Filter by price, bedrooms, square footage or map area, save a search, and get new matches as they come on.

If you would rather have the search built for you, tell me what you are looking for and I will set it up and send the results.

Save
Ask
Tour
Hide
Share
$1,250,000
1 Day On Site

4489 Chattahoochee Plantation Drive SE
Marietta, GA 30067

For Sale|Single Family Residence|Active
6
Beds
6
Total Baths
5
Full Baths
1
Partial Bath
5,297
SqFt
$236
/SqFt
1991
Built
Subdivision:
Atlanta Country Club
County:
Cobb
Listing Courtesy Of: Glennda Baker of Coldwell Banker Realty Broker: 770-429-0600 Prefer Ph#:glennda.baker@cbrealty.com
4489 Chattahoochee Plantation Drive SE4489 Chattahoochee Plantation Drive SE4489 Chattahoochee Plantation Drive SE4489 Chattahoochee Plantation Drive SE
Save
Ask
Tour
Hide
Share

Mortgage Calculator

Monthly Payment (Est.)

Enter an interest rate to see your estimated monthly payment.
Calculator powered by Showcase IDX, a Constellation1 Company. Copyright ©2026 Information is deemed reliable but not guaranteed.

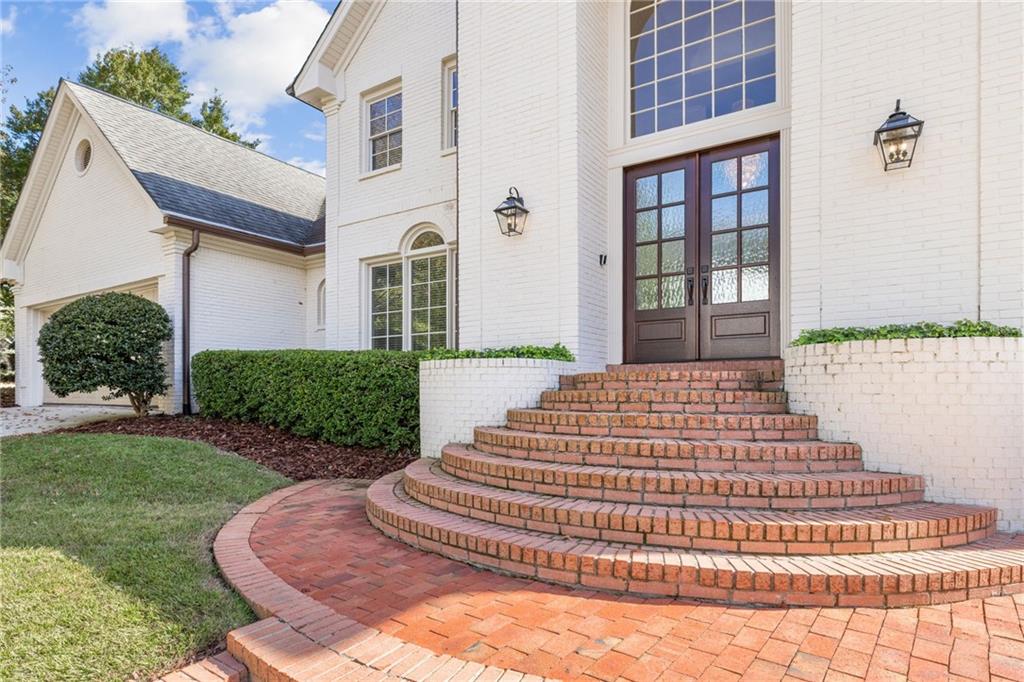
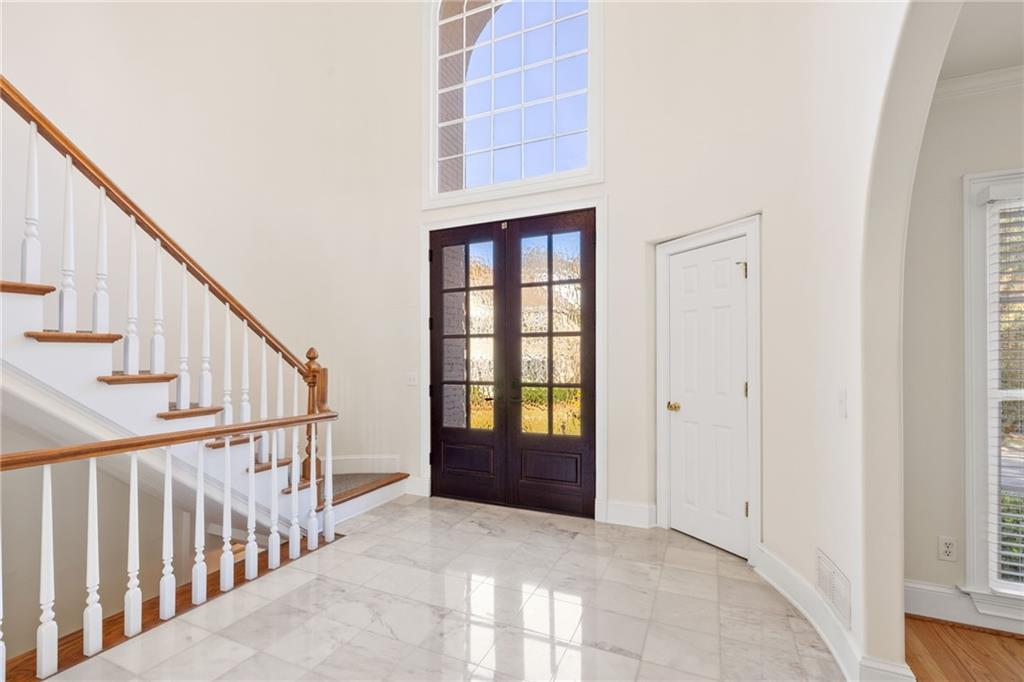
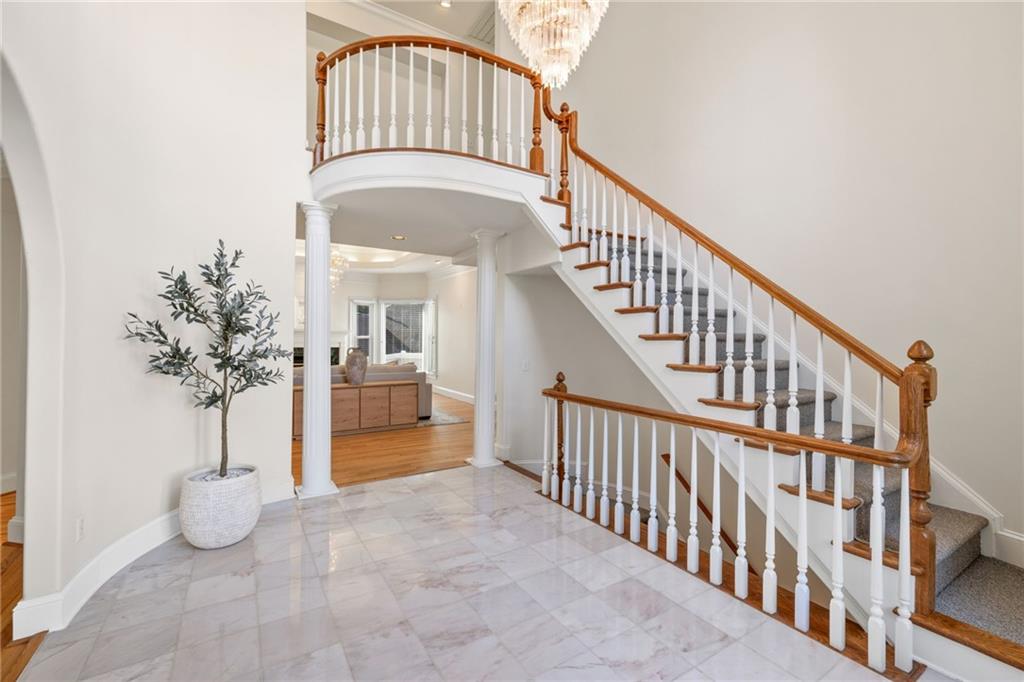
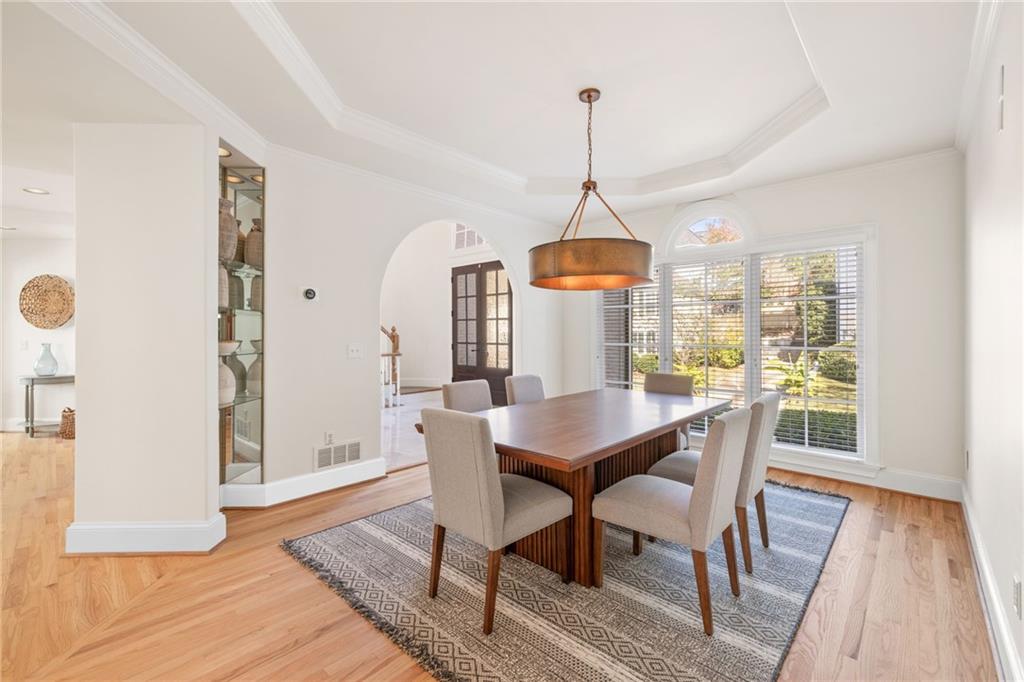
Your golden opportunity in East Cobb's coveted Atlanta Country Club has arrived! This elegant, three-sided brick home has been lovingly maintained and thoughtfully improved, with fresh paint inside and out, new windows, and a newly finished terrace level. The big projects are done, so you can simply move in and start living. The double primary floor plan offers true one-level living with a primary suite on the main and a second primary suite upstairs. A graceful marble foyer with soaring curved walls welcomes you into the formal dining room and a generous fireside family room. Entertaining comes naturally here, with a stylish wet bar and accent cabinetry connecting the kitchen to the living room and sunroom. Everyone can gather in the roomy kitchen or spread out in the inviting spaces around it, and when the evening winds down, the paneled library with its fireplace and built-in bookshelves is the perfect spot to linger. Two additional bedrooms upstairs and generous closets throughout give you storage to spare. The terrace level is a home of its own. A complete in-law suite with a private single-bay garage entering directly into the suite features its own kitchen, living room, bedroom and full bath, creating a stepless multigenerational lifestyle. A media room and exercise room round out this level. Outside, sharpen your short game on your own private putting green, then spend your days at the club or travel at will on a lot that asks very little of you. Stellar schools, easy access to shopping and dining, and a breeze of a commute into the city complete the picture. The well-kept kitchen and baths are a beautiful canvas for your personal style, and the price leaves room to make them your own. This is the best opportunity to call Atlanta Country Club home. Don't wait!

Save
Ask
Tour
Hide
Share
Listing Snapshot
Price 
$1,250,000
Days On Site 
1 Day
Bedrooms 
6
Inside Area (SqFt) 
5,297 sqft
Total Baths 
6
Full Baths 
5
Partial Baths 
1
Lot Size 
0.1683 Acres
Year Built 
1991
MLS Number 
7859654
Status 
Active
Property Tax 
$2,555
HOA/Condo/Coop Fees 
$41.25 monthly
Sq Ft Source 
Public Records
Friends & Family
Recent Activity
yesterdayListing first seen on site
yesterdayListing updated with changes from the MLS
General Features
Acres 
0.1683
Foundation 
Concrete Perimeter
Garage 
Yes
Garage Spaces 
3
Land Lease 
No
Levels 
Three Or More
Parking 
GarageGarage Door OpenerGarage Faces FrontKitchen LevelSee Remarks
Property Sub Type 
Single Family Residence
Sewer 
Public Sewer
SqFt Above 
3611
SqFt Below 
1686
SqFt Total 
5581
Style 
Traditional
Utilities 
Cable AvailableElectricity AvailableNatural Gas AvailablePhone AvailableSewer AvailableUnderground UtilitiesWater Available
Water Source 
Public
Interior Features
Appliances 
DishwasherDisposalDryerElectric CooktopGas Water HeaterMicrowaveRefrigeratorSelf Cleaning Oven
Basement 
FinishedFullInterior EntryWalk-Out Access
Cooling 
Central Air
Fireplace 
Yes
Fireplace Features 
Family RoomGas LogLiving Room
Fireplaces 
2
Flooring 
CarpetHardwoodMarble
Heating 
CentralNatural Gas
Interior 
Eat-in KitchenPantryIn-Law FloorplanBookcasesCathedral Ceiling(s)Crown MoldingDouble VanityTray Ceiling(s)Walk-In Closet(s)Wet BarMaster Downstairs
Laundry Features 
In HallLaundry RoomMain Level
Main Level Bedrooms 
1
Window Features 
Double Pane WindowsWindow Treatments
Save
Ask
Tour
Hide
Share
Exterior Features
Exterior 
Private EntranceRain Gutters
Fencing 
Back YardFenced
Lot Features 
Landscaped
Other Structures 
None
Patio And Porch 
None
Pool Features 
None
Road Frontage 
None
Roof 
Composition
Spa Features 
None
View 
Other
Waterfront Features 
None
Waterview 
Other
Windows/Doors 
Double Pane WindowsWindow Treatments
Community Features
Accessibility Features 
Therapeutic Whirlpool
Association Fee 
$145.0
Association Fee Frequency 
Annually
Additional Association Fee 
$350.0
Additional Association Fee Frequency 
Annually
Horse Property 
None
Financing Terms Available 
CashConventionalFHAUSDA LoanVA Loan
Roads 
AsphaltPaved
Schools
School District
Unknown
Elementary School
Sope Creek
Middle School
Dickerson
High School
Walton
Listing Courtesy Of: Glennda Baker of Coldwell Banker Realty Broker: 770-429-0600 Prefer Ph#:glennda.baker@cbrealty.com

Listings identified with the FMLS IDX logo come from FMLS and are held by brokerage firms other than the owner of this website and the listing brokerage is identified in any listing details. Information is deemed reliable but is not guaranteed. If you believe any FMLS listing contains material that infringes your copyrighted work, please click here to review our DMCA policy and learn how to submit a takedown request.



© 2017-2026 First Multiple Listing Service, Inc.

Neighborhood & Commute
Source: Walkscore
Disclosure: Community information and market data powered by Constellation Data Labs. Information is deemed reliable but not guaranteed.
Save
Ask
Tour
Hide
Share