Home Search
Search active listings across metro Atlanta from the FMLS and GAMLS feeds. Filter by price, bedrooms, square footage or map area, save a search, and get new matches as they come on.
If you would rather have the search built for you, tell me what you are looking for and I will set it up and send the results.
773 Channing Drive NWAtlanta, GA 30318
Mortgage Calculator
Monthly Payment (Est.)
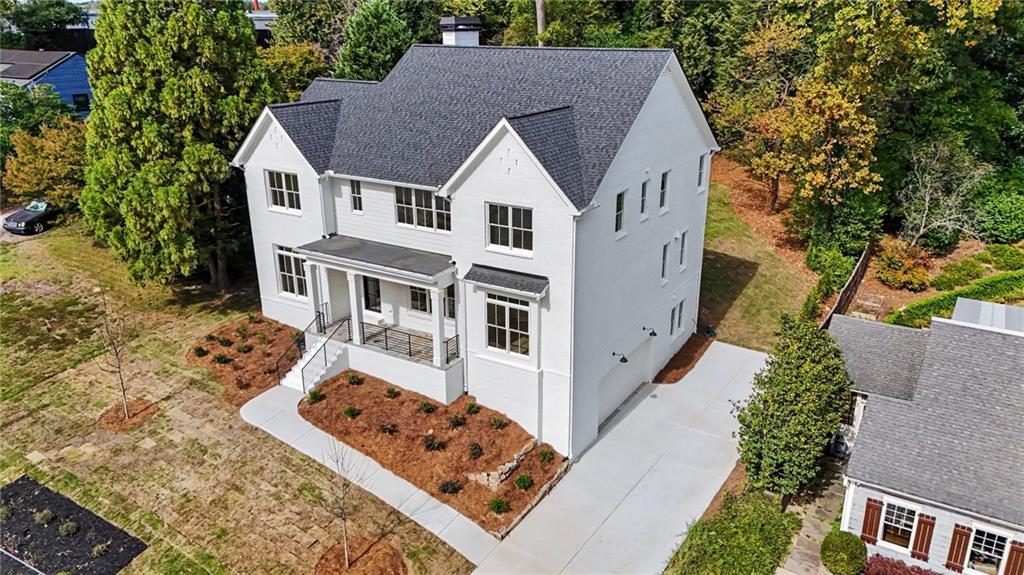
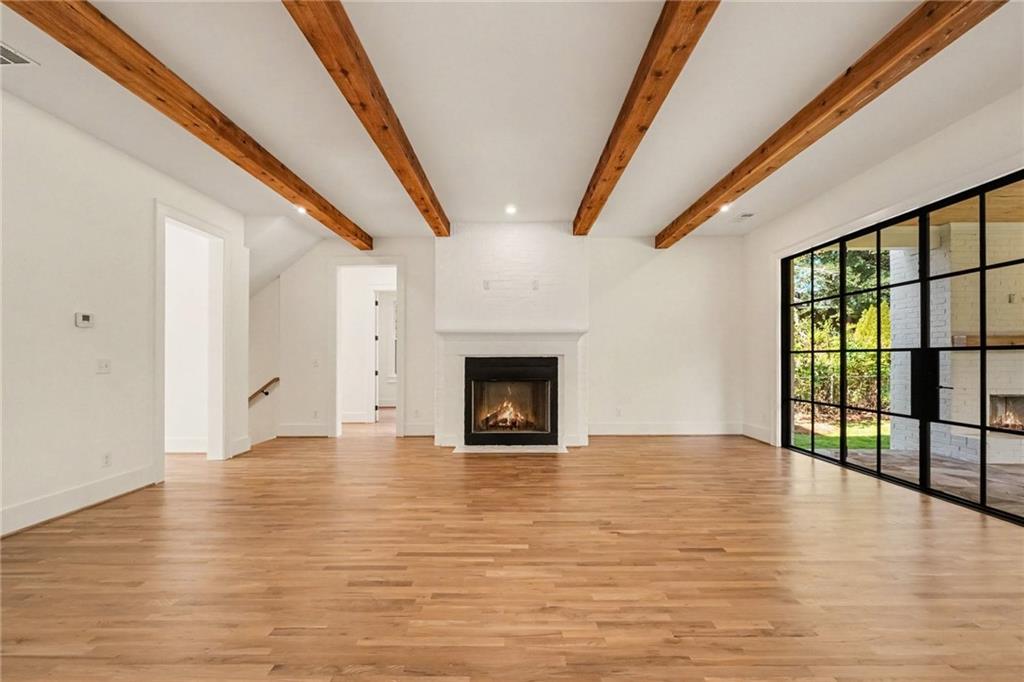
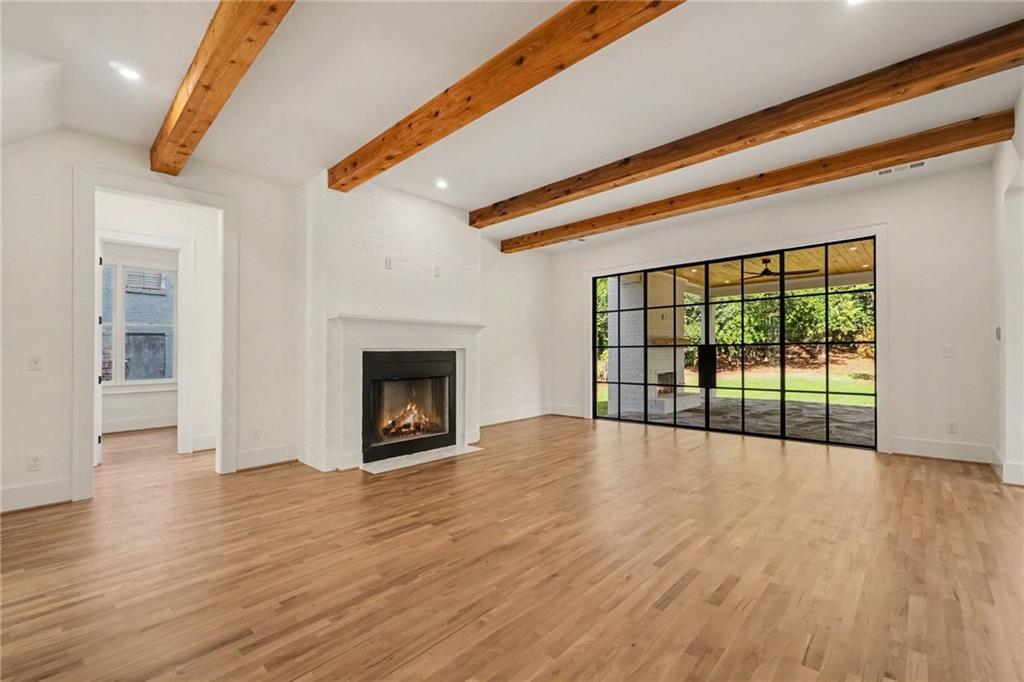
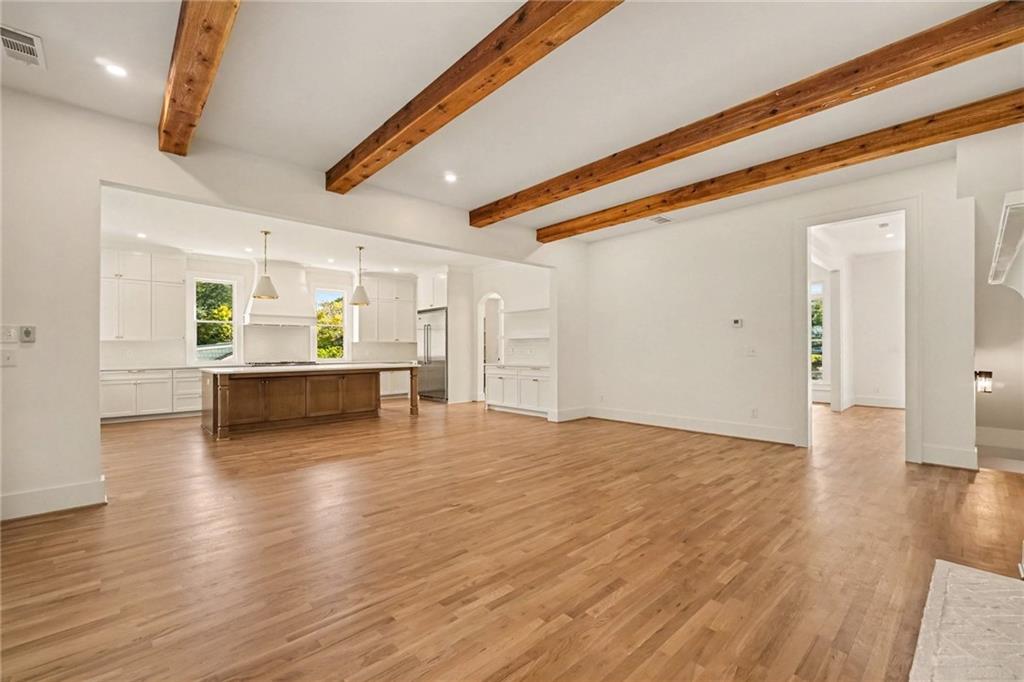
Enter an interest rate to see your estimated monthly payment.Ideally situated in Buckhead, this newly constructed traditional home combines timeless architectural character with spacious interiors, exceptional functionality, and inviting outdoor living. Offering approximately 5,307 square feet, 5 bedrooms, 4 full baths, and a powder room, the home provides generous space for both everyday living and entertaining. At the heart of the home, an open kitchen and living area features beamed ceilings, a brick fireplace, and expansive windows overlooking the covered patio. Quartz countertops, a Viking refrigerator and 48-inch gas range, a large island, and a dry bar create a well-appointed kitchen and natural gathering space. Separate formal living and dining rooms offer additional settings for entertaining, while multiple office spaces provide flexibility for working from home or pursuing creative interests. Upstairs, the spacious primary suite offers a private retreat with a luxurious bath featuring a large walk-in shower, soaking tub, double vanities, and an expansive walk-in closet. An additional upstairs bedroom with its own en-suite bath provides a comfortable, private space for guests or family members, while a Jack-and-Jill bathroom connects two additional bedrooms. The finished basement expands the home's versatility with an additional bedroom and full bath, along with flexible areas for recreation, a home gym, or movie nights. Outside, a covered patio with an outdoor fireplace creates an inviting setting for morning coffee or evening gatherings, while the flat backyard offers ample room for gardening, play, and outdoor entertaining. With thoughtful new construction, generous living spaces, and convenient access to Buckhead amenities, popular dining destinations, and Morris Brandon Elementary School, this home offers a compelling combination of space, comfort, and everyday convenience.
| 4 days ago | Status changed to Active | |
| 4 days ago | Listing updated with changes from the MLS | |
| 7 days ago | Listing first seen on site |
Listings identified with the FMLS IDX logo come from FMLS and are held by brokerage firms other than the owner of this website and the listing brokerage is identified in any listing details. Information is deemed reliable but is not guaranteed. If you believe any FMLS listing contains material that infringes your copyrighted work, please click here to review our DMCA policy and learn how to submit a takedown request.

© 2017-2026 First Multiple Listing Service, Inc.
Did you know? You can invite friends and family to your search. They can join your search, rate and discuss listings with you.