Home Search
Search active listings across metro Atlanta from the FMLS and GAMLS feeds. Filter by price, bedrooms, square footage or map area, save a search, and get new matches as they come on.
If you would rather have the search built for you, tell me what you are looking for and I will set it up and send the results.
6806 Blackstone Place 12Mableton, GA 30126
Mortgage Calculator
Monthly Payment (Est.)
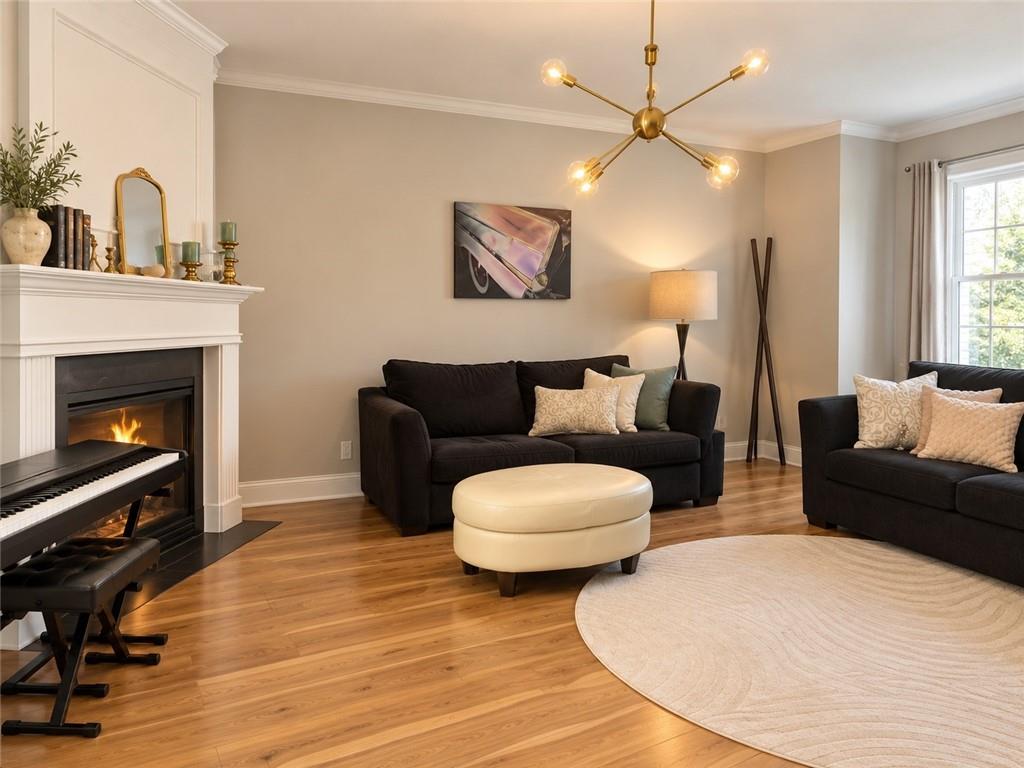
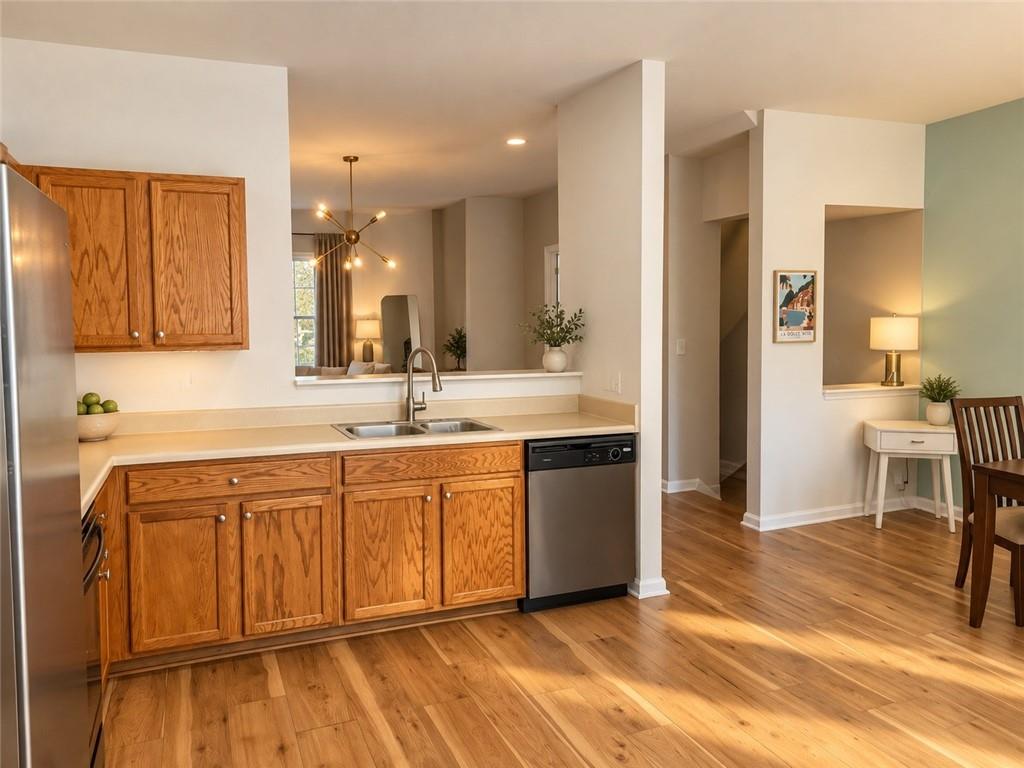
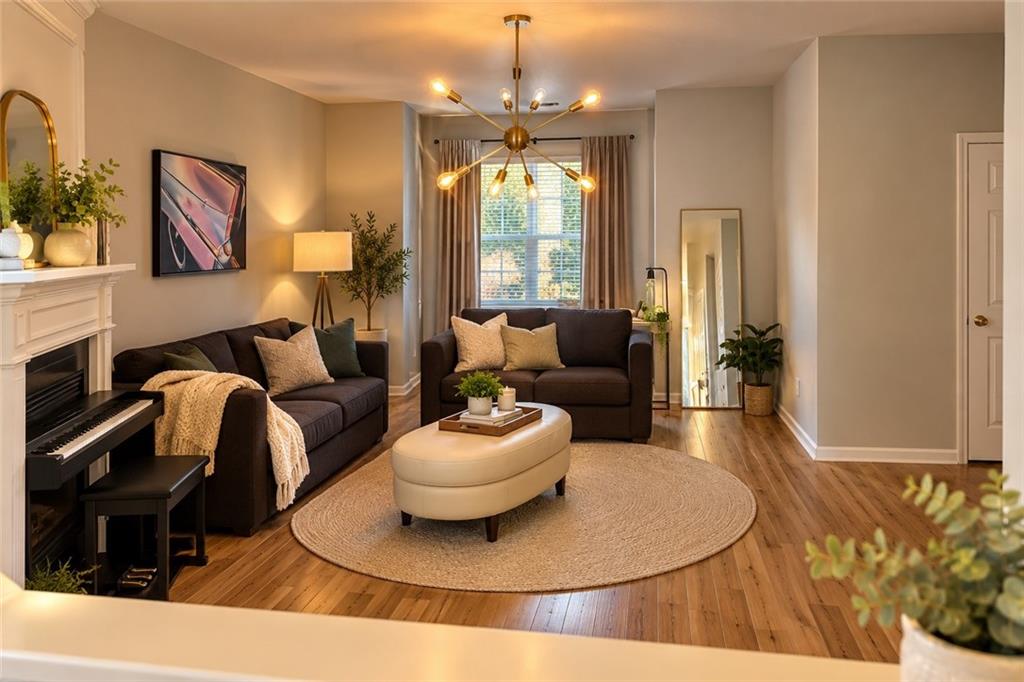
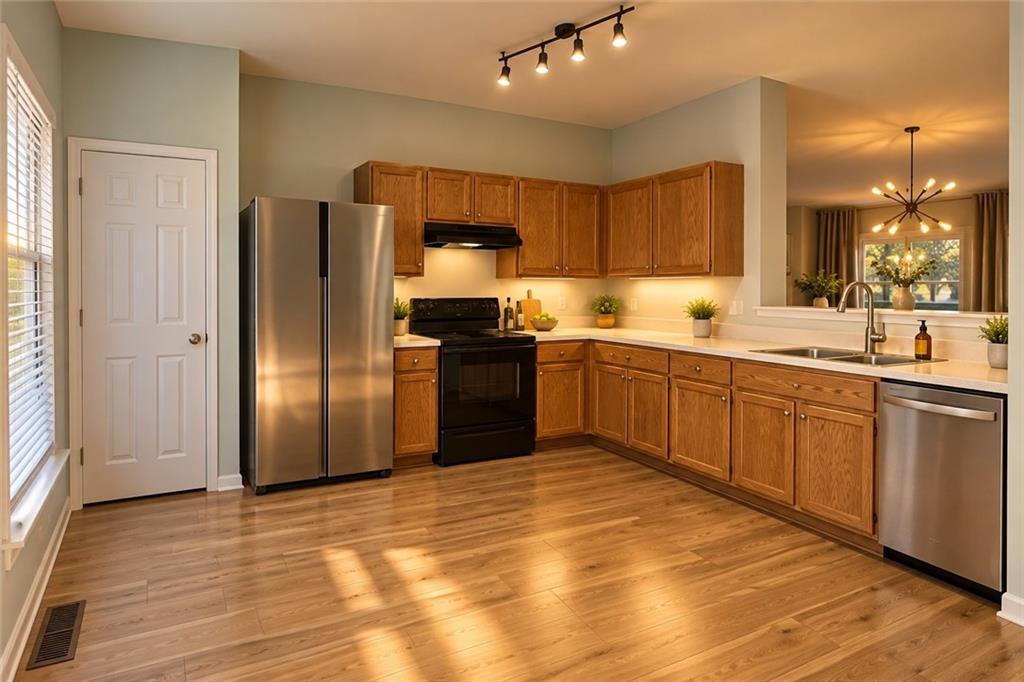
Enter an interest rate to see your estimated monthly payment.Buckhead Living With Space, Style & Sophistication | 3 Bedrooms | 2 Bathrooms Discover a Buckhead retreat that offers more than just a place to call home. This inviting 3-bedroom, 2-bathroom condo at 6806 Blackstone Place, Unit 12, combines comfort, convenience, and a lifestyle designed for the way you want to live. Step inside and discover spacious living and dining areas, a separate sitting area, and the warmth of two fireplaces that create an inviting atmosphere for relaxing evenings or entertaining guests. The roommate-style floor plan offers flexibility for guests, a home office, or shared living arrangements while maintaining a comfortable sense of space. The owner's suite provides a private escape, featuring a double vanity, separate shower, and whirlpool tub—perfect for unwinding at the end of a long day. Enjoy your own private balcony for a quiet morning coffee or a breath of fresh air, along with the convenience of in-unit laundry. And the lifestyle doesn't stop at your front door. Located within a gated community featuring a 24-hour guarded entrance and secure access, residents can enjoy amenities that make everyday living feel like a getaway. Take a refreshing dip in the community pool, stay active in the fitness center with showers, spend time with your four-legged companion at the dog park, or gather with friends around the grilling area. Positioned near Buckhead's premier shopping, dining, and entertainment destinations, including Phipps Plaza, with convenient access to GA-400 and I-85, this location puts you close to the energy of the city while offering a place to retreat and recharge. Whether you're searching for your next home or exploring an opportunity to enjoy the Buckhead lifestyle, this condo deserves a closer look. Some properties simply check the boxes. Others invite you to imagine what life could look like inside them. Come experience the difference for yourself—schedule your private showing today!
| 4 days ago | Listing first seen on site | |
| 4 days ago | Listing updated with changes from the MLS |
Listings identified with the FMLS IDX logo come from FMLS and are held by brokerage firms other than the owner of this website and the listing brokerage is identified in any listing details. Information is deemed reliable but is not guaranteed. If you believe any FMLS listing contains material that infringes your copyrighted work, please click here to review our DMCA policy and learn how to submit a takedown request.

© 2017-2026 First Multiple Listing Service, Inc.