Home Search
Search active listings across metro Atlanta from the FMLS and GAMLS feeds. Filter by price, bedrooms, square footage or map area, save a search, and get new matches as they come on.
If you would rather have the search built for you, tell me what you are looking for and I will set it up and send the results.
325 E Paces Ferry Road NE 312Atlanta, GA 30305
Mortgage Calculator
Monthly Payment (Est.)
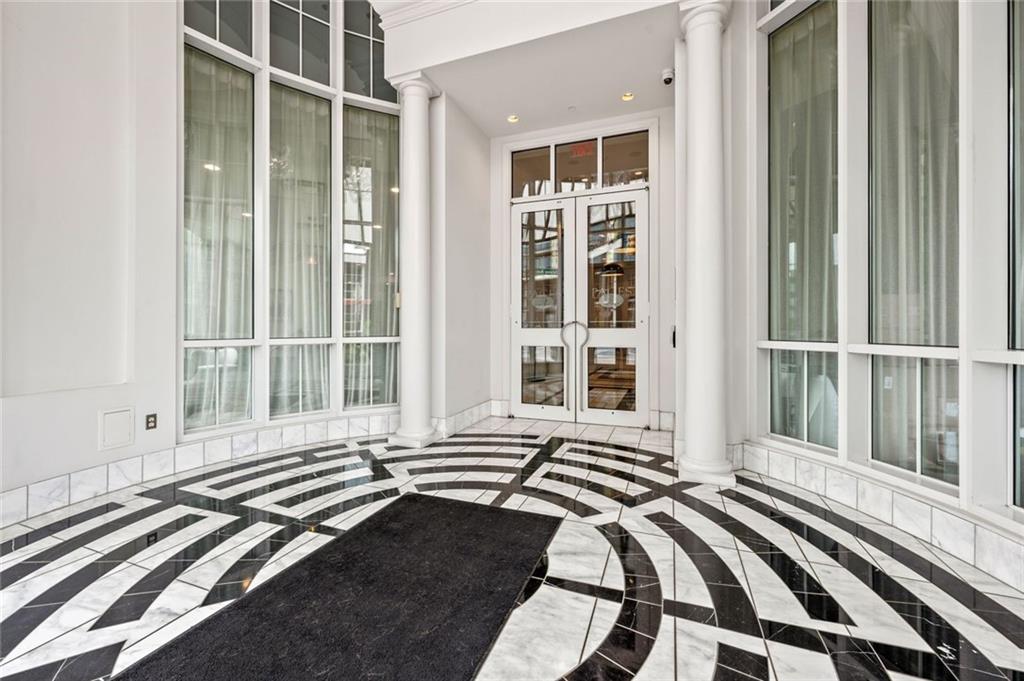
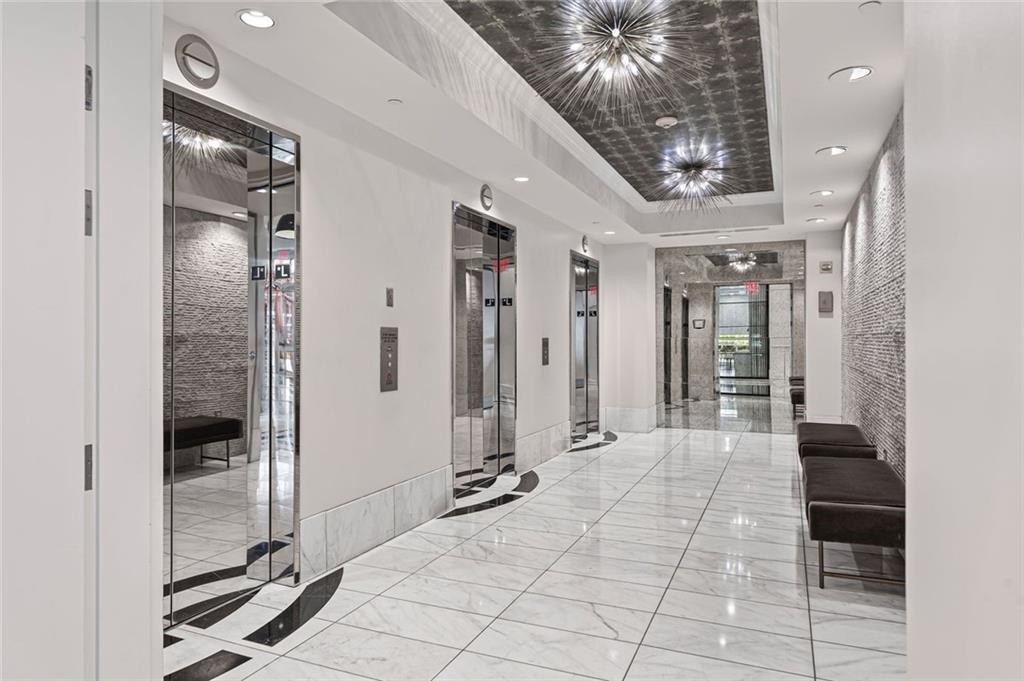
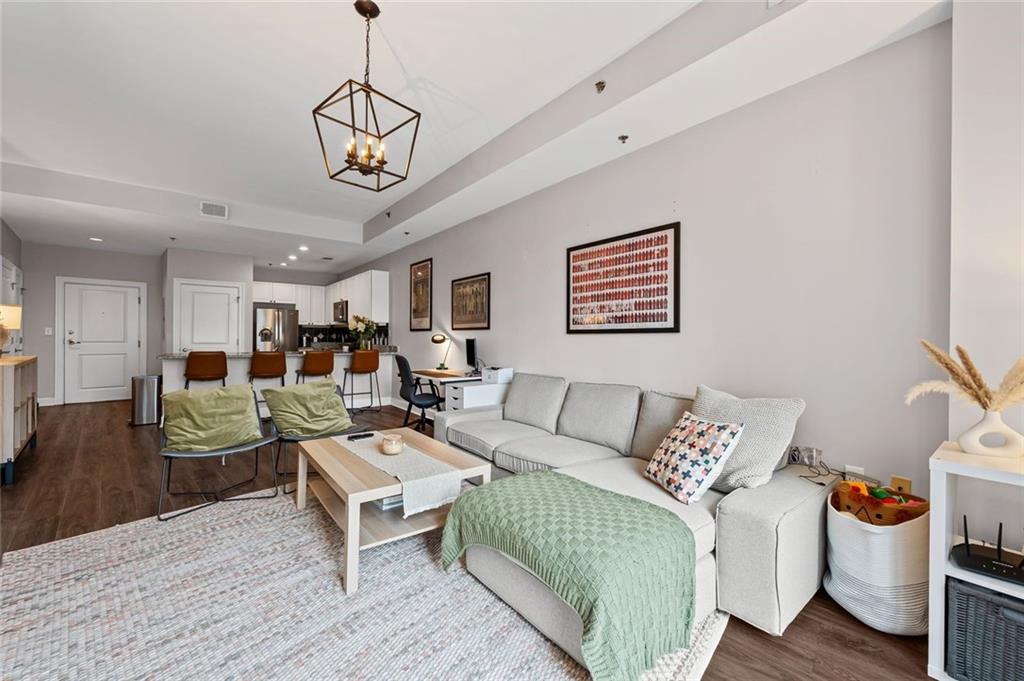
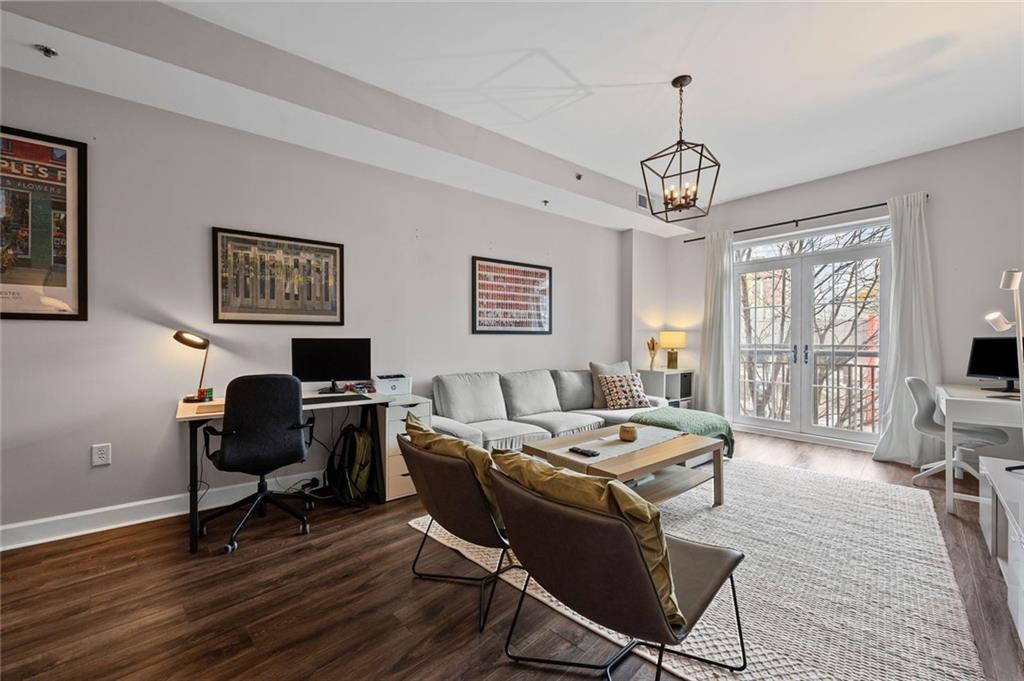
Enter an interest rate to see your estimated monthly payment.Welcome to Paces 325, an urban oasis offering resort-style living in the heart of Buckhead Village. Step outside your front door to explore elite shopping and top-tier dining, then return home to one of the building's largest one-bedroom floor plans. A 24/7 concierge is always available to greet you and manage package deliveries. Your deeded parking space is securely located within a gated, covered garage on the exact same level as the unit—offering ultimate convenience. This spacious, open-concept condo features gleaming hardwood floors throughout. The kitchen is equipped with stainless steel appliances and an oversized breakfast bar, perfect for casual dining or entertaining. Two Juliet balconies flood the space with natural light and fresh air. The expansive bedroom effortlessly accommodates a king-size bed, side tables, and additional seating, while the custom walk-in closet is fully optimized for storage. Granite countertops add an elegant touch to both the kitchen and bathroom. Additional features include in-unit laundry and an HVAC system that was newly replaced this year. Perfect as a primary residence or a lock-and-go pied-à-terre, the building offers premier resort-style amenities including a sprawling pool, a fully equipped gym, and a staffed clubroom with a TV, kitchen, and dining areas. The active community frequently hosts social events, making it easy to meet your neighbors. Grocery shopping is a breeze with Whole Foods, Trader Joe’s, and the flagship Publix nearby (don't miss their famous gourmet popcorn bar!). With Buckhead’s finest dining—including Yeppa & Co., Delbar, Le Bilboquet, The Colonial, Storico Fresco, and Y Bar—just a short walk away, you will rarely need to cook. Even your four-legged companion will love the neighborhood, with Fetch Park Buckhead serving as the ultimate local hangout.
| 4 days ago | Status changed to Active | |
| 4 days ago | Listing updated with changes from the MLS | |
| 6 days ago | Listing first seen on site |
Listings identified with the FMLS IDX logo come from FMLS and are held by brokerage firms other than the owner of this website and the listing brokerage is identified in any listing details. Information is deemed reliable but is not guaranteed. If you believe any FMLS listing contains material that infringes your copyrighted work, please click here to review our DMCA policy and learn how to submit a takedown request.

© 2017-2026 First Multiple Listing Service, Inc.
Did you know? You can invite friends and family to your search. They can join your search, rate and discuss listings with you.