Home Search
Search active listings across metro Atlanta from the FMLS and GAMLS feeds. Filter by price, bedrooms, square footage or map area, save a search, and get new matches as they come on.
If you would rather have the search built for you, tell me what you are looking for and I will set it up and send the results.
211 Colonial Homes Drive NW 1105Atlanta, GA 30309
Mortgage Calculator
Monthly Payment (Est.)
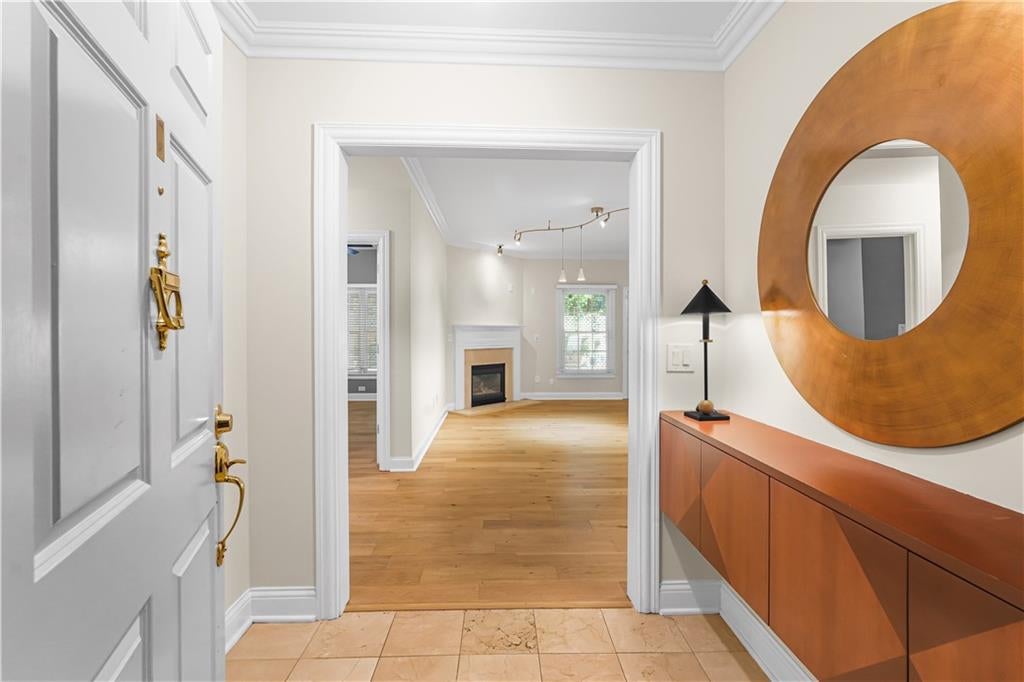
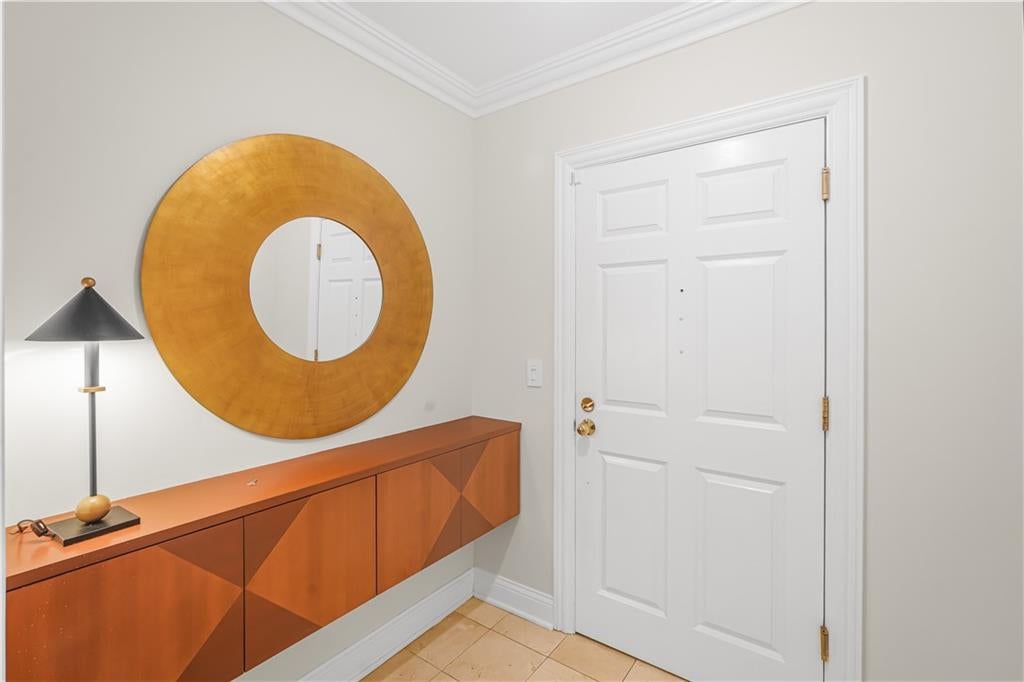
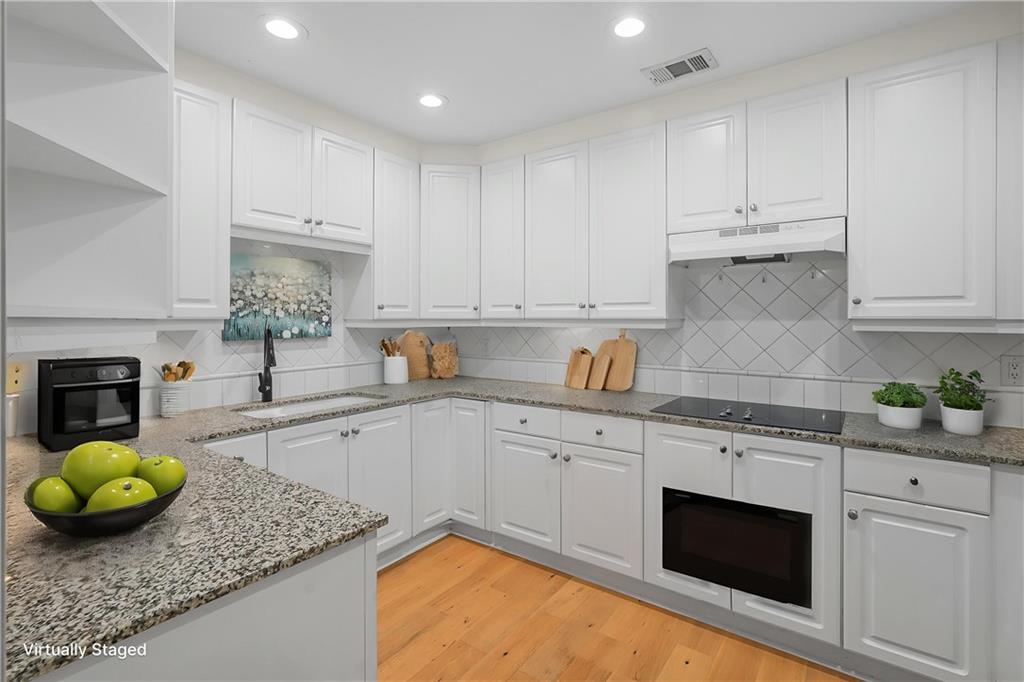
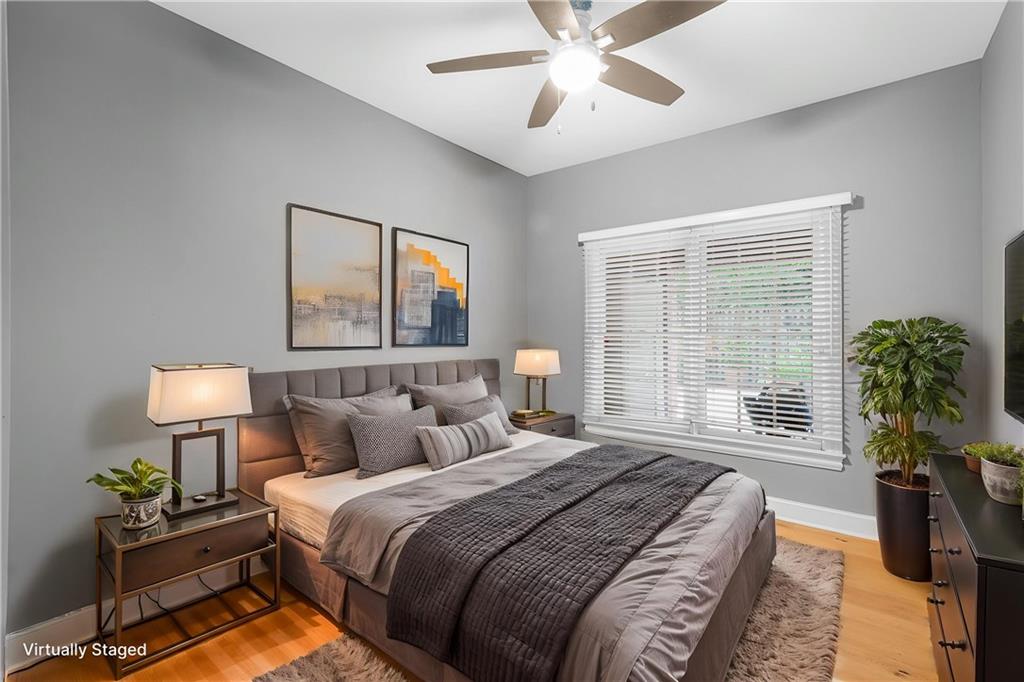
Enter an interest rate to see your estimated monthly payment.Run, Don’t Walk — Buckhead Living at Its Finest! Welcome to the Buckhead lifestyle you’ve been dreaming of! This stunning, move-in-ready condo perfectly blends sophisticated living, effortless entertaining, and everyday luxury. The showstopper? An extraordinary 1,000-square-foot private terrace—the largest in the complex! Beautifully landscaped, serene, and wonderfully private, this incredible outdoor retreat offers endless possibilities for al fresco dining, morning coffee, sunset cocktails, weekend gatherings, or simply unwinding in your own peaceful oasis. Step inside and fall in love with the timeless elegance of white oak hardwood floors, a beautifully renovated kitchen, a cozy gas fireplace, and thoughtfully designed custom closets. The spa-inspired primary suite provides the perfect place to relax and recharge at the end of the day. Every detail invites you to settle in, spread out, and enjoy the very best of low-maintenance luxury living. Simply bring your furniture and wardrobe—this gem is ready to welcome you home! The exceptional lifestyle continues with an impressive collection of resort-style amenities, including a 24-hour concierge, sparkling saltwater pool, fitness center, theater, and more. Enjoy the convenience of two deeded garage parking spaces and a dedicated storage unit outside of the unit in the garage, all included with the property! And the location? Absolutely unbeatable! Experience the best of Buckhead with easy access to the BeltLine, golf, acclaimed restaurants, stylish shopping, and all the local hotspots that make this neighborhood so desirable. Whether you’re entertaining friends on your expansive terrace, enjoying a quiet evening by the fireplace, or heading out to explore everything the city has to offer, this home makes it all feel effortless. Luxury, lifestyle, location—and an outdoor space unlike any other. Opportunities like this don’t come around often. Come see why this exceptional Buckhead condo is the perfect place to live, entertain, and play!
| 4 days ago | Listing first seen on site | |
| 4 days ago | Listing updated with changes from the MLS |
Listings identified with the FMLS IDX logo come from FMLS and are held by brokerage firms other than the owner of this website and the listing brokerage is identified in any listing details. Information is deemed reliable but is not guaranteed. If you believe any FMLS listing contains material that infringes your copyrighted work, please click here to review our DMCA policy and learn how to submit a takedown request.

© 2017-2026 First Multiple Listing Service, Inc.
Did you know? You can invite friends and family to your search. They can join your search, rate and discuss listings with you.