Home Search
Search active listings across metro Atlanta from the FMLS and GAMLS feeds. Filter by price, bedrooms, square footage or map area, save a search, and get new matches as they come on.
If you would rather have the search built for you, tell me what you are looking for and I will set it up and send the results.
765 Dunlop WayAtlanta, GA 30312
Mortgage Calculator
Monthly Payment (Est.)
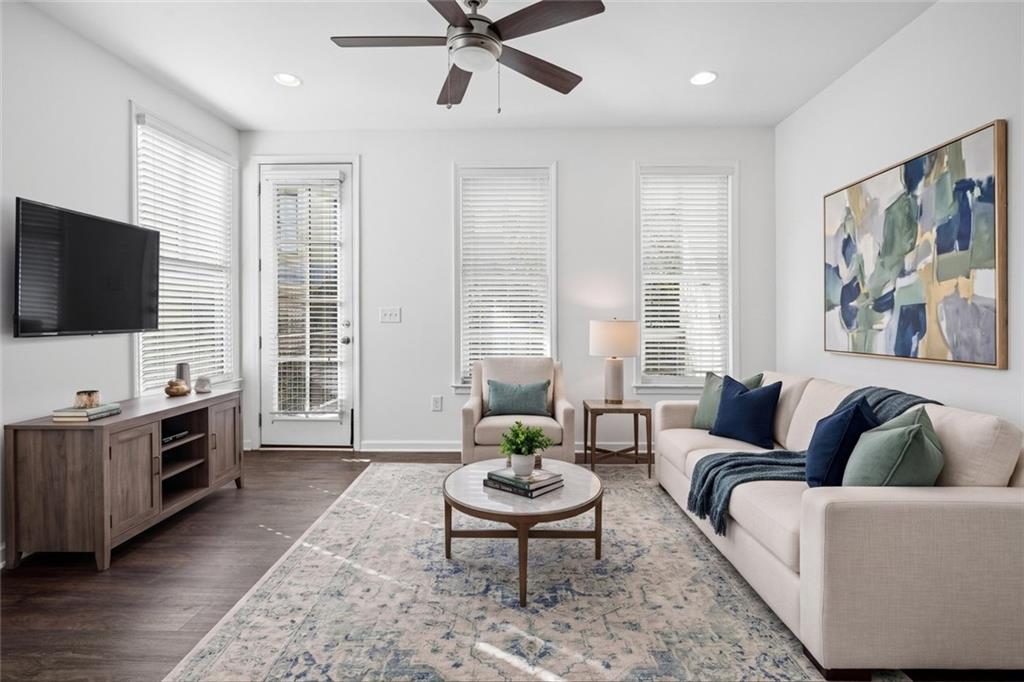
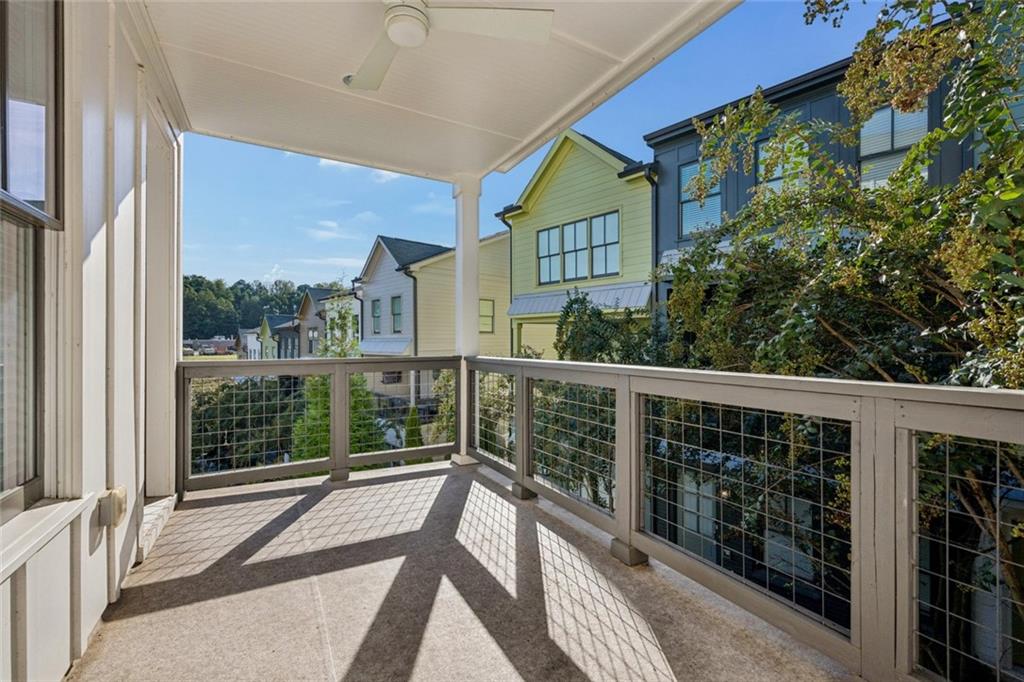
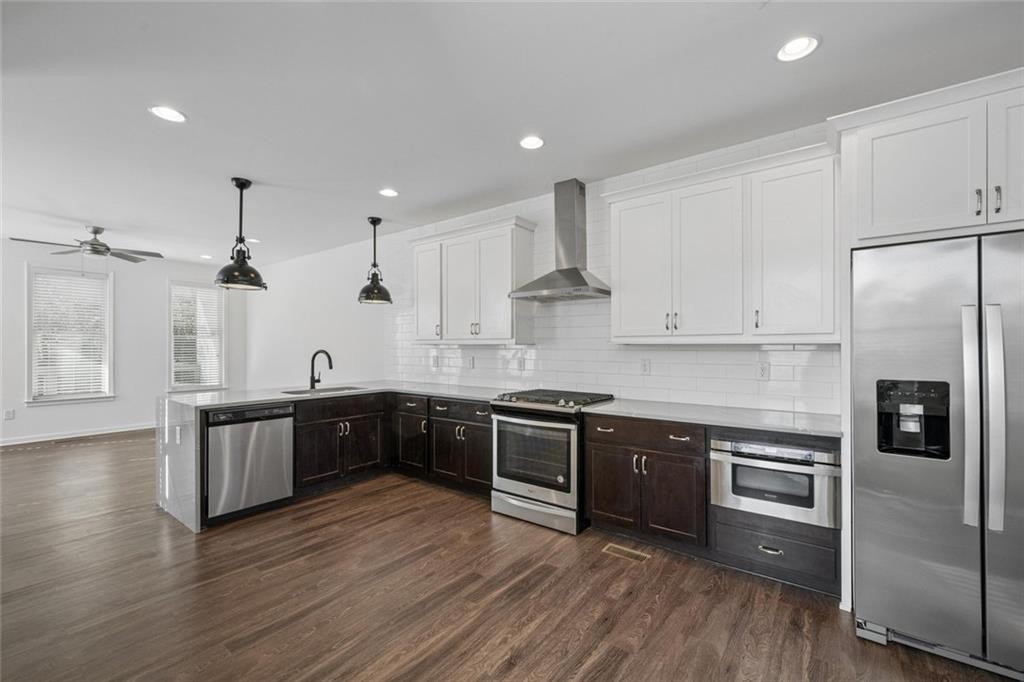
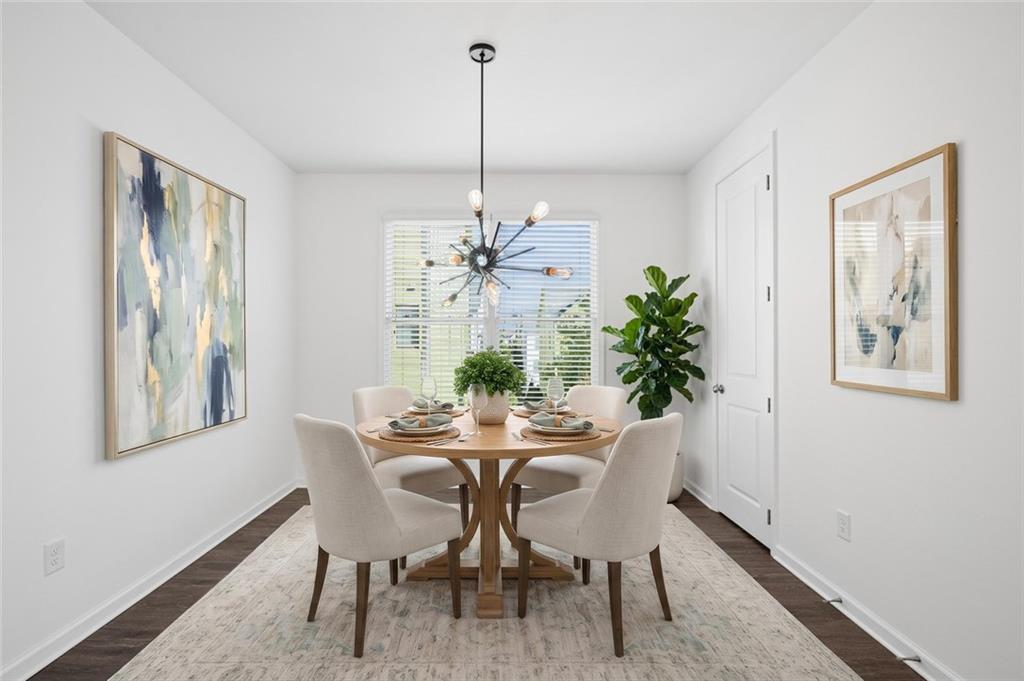
Enter an interest rate to see your estimated monthly payment.Stylish End-Unit Townhome at The Swift just blocks from the Beltline! Located in the desirable and ever-growing Boulevard Heights neighborhood, this 3-Bedroom, 3.5-Bathroom home offers the perfect combination of Modern Design, a Flexible Floor Plan, and an Unbeatable Intown Location. As an End Unit, the home offers Additional Windows and Abundant Natural Light throughout all three levels. Just off the entry, a Spacious Bedroom with its own Full Bathroom creates an ideal retreat for guests, roommates, in-laws, or the perfect Home Office. The Two-Car Tandem Garage is also accessible via the first floor. Upstairs, the main living level is made for entertaining, with a spacious Living Room and access to the Private Balcony overlooking the community’s amenities area, perfect for morning coffee, evening drinks, or relaxing after a busy day. The Kitchen is the heart of the floor and features Stainless Steel Appliances, a Gas Range, Granite Countertops, a Breakfast Bar Peninsula with a Waterfall Edge, and a Walk-In Pantry. The space flows seamlessly into the Dining Area, keeping everyone connected. A convenient Half-Bathroom completes the level. Upstairs, the Large Primary Suite offers a relaxing escape with plenty of windows, a Walk-In Closet, and an Ensuite Bathroom featuring a Double Vanity and Separate Shower. The Third Bedroom Suite offers generous storage and an Ensuite Bathroom with a Tub-Shower Combo. A convenient Upstairs Laundry Room keeps everyday chores close to the bedrooms. The Swift offers an inviting community atmosphere with amenities including a Community Pavilion with Bar, Green Space, Fire Pit, and Dog Park, perfect for gathering with neighbors or enjoying time outdoors. And the location is hard to beat! Ideally located just blocks from the Atlanta Beltline, this home is minutes from The Beacon's popular restaurants and shops, Grant Park, Zoo Atlanta, and some of Atlanta's favorite Intown destinations. Enjoy the best of Low-Maintenance Living with the space, flexibility, and neighborhood amenities you've been looking for!
| 4 days ago | Listing first seen on site | |
| 4 days ago | Listing updated with changes from the MLS |
Listings identified with the FMLS IDX logo come from FMLS and are held by brokerage firms other than the owner of this website and the listing brokerage is identified in any listing details. Information is deemed reliable but is not guaranteed. If you believe any FMLS listing contains material that infringes your copyrighted work, please click here to review our DMCA policy and learn how to submit a takedown request.

© 2017-2026 First Multiple Listing Service, Inc.
Did you know? You can invite friends and family to your search. They can join your search, rate and discuss listings with you.