Home Search
Search active listings across metro Atlanta from the FMLS and GAMLS feeds. Filter by price, bedrooms, square footage or map area, save a search, and get new matches as they come on.
If you would rather have the search built for you, tell me what you are looking for and I will set it up and send the results.
4201 Millcroft Place 220Buford, GA 30518
Mortgage Calculator
Monthly Payment (Est.)
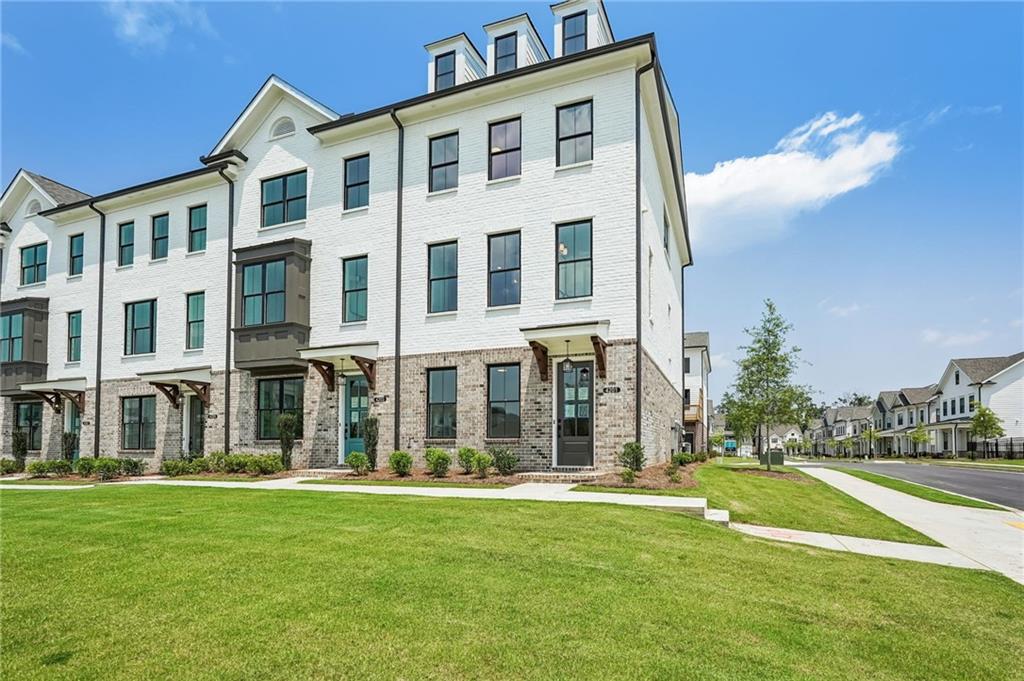
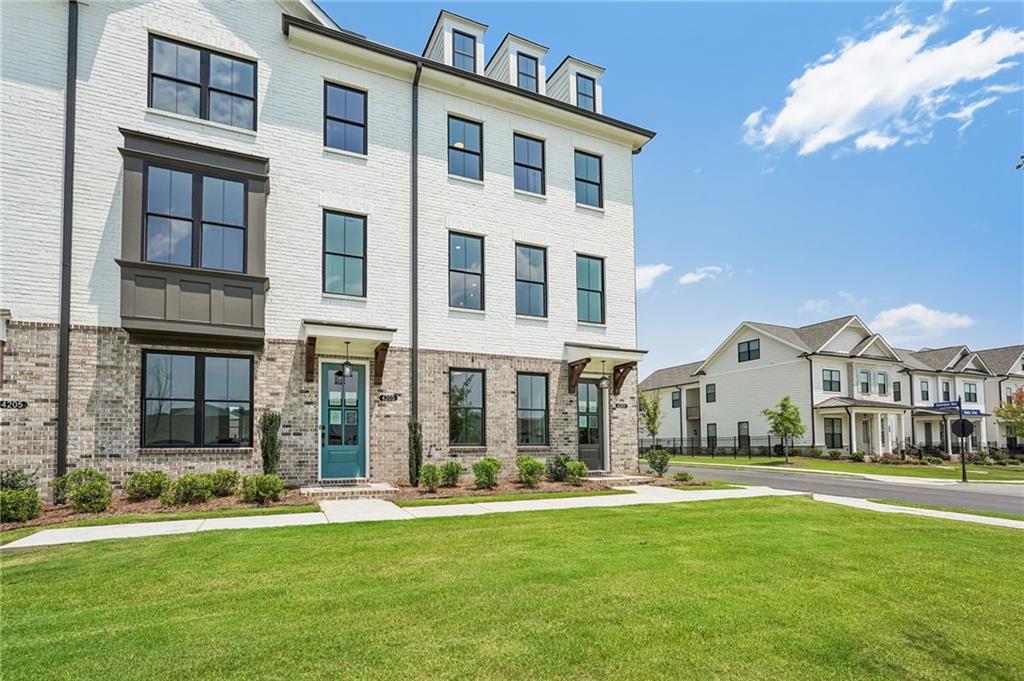
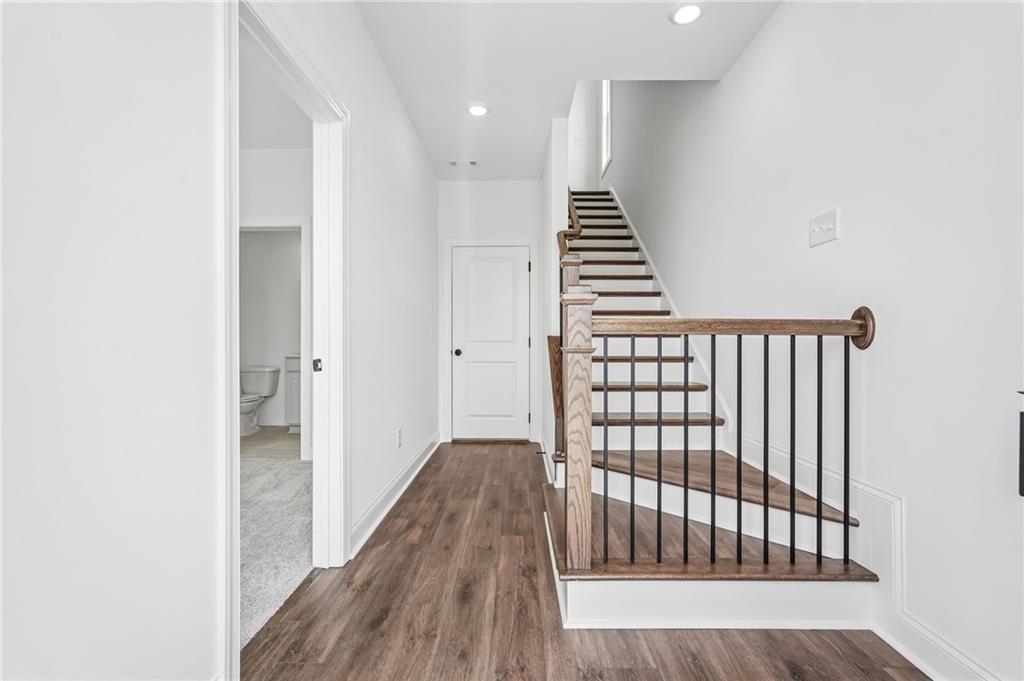
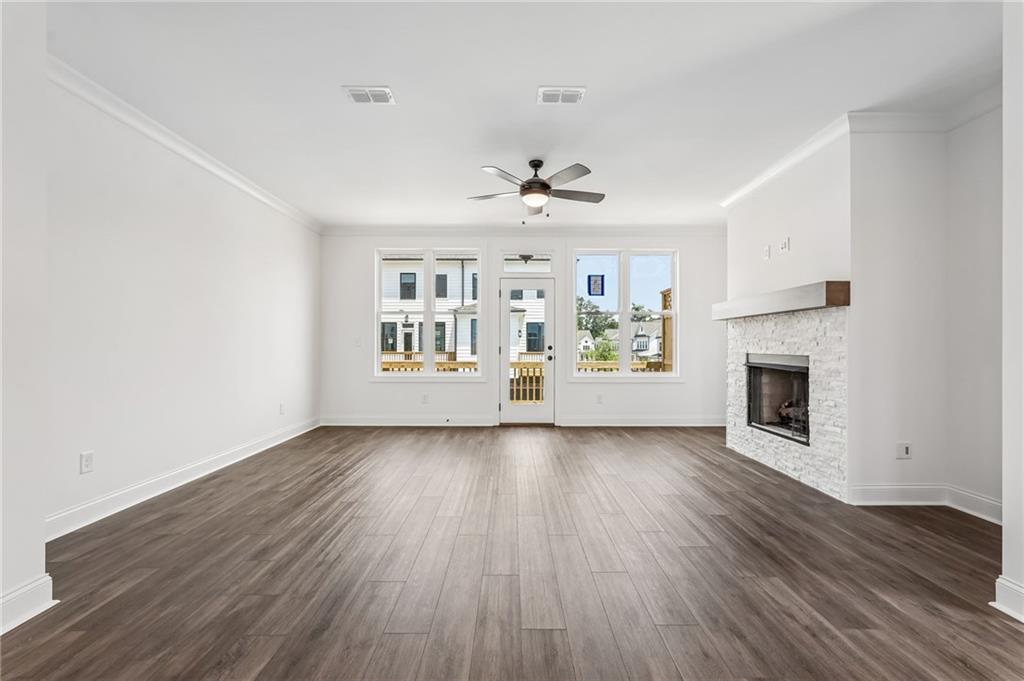
Enter an interest rate to see your estimated monthly payment.Final Opportunities at Millcroft!!! END UNIT!! Improved Price & GREAT INCENTIVE!!! Use $20k flex cash available, can be applied toward closing costs/buydowns, upgrades, or the purchase price. ( Home must close by the end of the year) Tour one of Millcroft's best opportunities this weekend Priced to Sell!! End Unit incredible views of Pool and Pocket park!! Discover the The Glendale by The Providence Group. ** MOVE IN READY !!! *** Brand New - New Construction ! This stunning three-story Glendale plan offers the perfect combination of style and functionality, with each bedroom featuring its own private bathroom! This 3-bed, 3.5-bath stunner has space, style, and serious curb appeal. The designer-selected Cool Stone Collection gives the home a modern and elegant touch, with sleek light Gray cabinetry throughout. Your guests will be welcomed through the terrace-level entry foyer, leading to a private bedroom and full bath, Guests? Home office? You’ve got options! Open-concept living never looked so good on the main level, featuring a gourmet kitchen with light Gray cabinets, a spacious island, stainless steel appliances, quartz countertops, and a stylish tile backsplash. The kitchen flows seamlessly into the dining & living area with a fireplace creating a warm and inviting atmosphere perfect for relaxing or entertaining. On the upper level, you'll find a luxurious owner’s suite with a a spa-like bathroom that has upgraded Soaking Tub and Shower with dual vanities. A secondary bedroom with its own private bath and a conveniently located laundry room complete this level. 2 car rear entry garage garage door openers. This community is in highly desirable location in unincorporated Gwinnett County and close to 3 vibrant cities - downtown Sugar Hill, Suwanee Town Center and Buford!! Incredible amenities will be a Gated, Resort-style pool with covered cabana, grills, and outdoor dining area and a community lawn featuring Adirondack group seating and fire pits. Easy Access to interstates, shopping and restaurants. *Preferred Lenders are Guild Mortgage, Renasant Bank, Ameris Bank, Capital City Home Loans, Bridgeway* Pictures are of a previously built home by the Providence Group. Photos are for representation purposes only and are not of the actual home. At TPG, we value our customer, team member, and vendor team safety. Our communities are active construction zones and may not be safe to visit at certain stages of construction. Due to this, we ask all agents visiting the community with their clients come to the office prior to visiting any listed homes. Please note, during your visit, you will be escorted by a TPG employee. [The Glendale]
| 4 hours ago | Listing first seen on site | |
| 4 hours ago | Listing updated with changes from the MLS |
Listings identified with the FMLS IDX logo come from FMLS and are held by brokerage firms other than the owner of this website and the listing brokerage is identified in any listing details. Information is deemed reliable but is not guaranteed. If you believe any FMLS listing contains material that infringes your copyrighted work, please click here to review our DMCA policy and learn how to submit a takedown request.

© 2017-2026 First Multiple Listing Service, Inc.
Did you know? You can invite friends and family to your search. They can join your search, rate and discuss listings with you.