Home Search

Search active listings across metro Atlanta from the FMLS and GAMLS feeds. Filter by price, bedrooms, square footage or map area, save a search, and get new matches as they come on.

If you would rather have the search built for you, tell me what you are looking for and I will set it up and send the results.

Save
Ask
Tour
Hide
Share
$275,000
3 Days On Site

1101 Juniper Street NE 1126
Atlanta, GA 30309

For Sale|Condominium|Active
1
Bed
1
Total Bath
1
Full Bath
888
SqFt
$310
/SqFt
1999
Built
Subdivision:
Park Central
County:
Fulton
Listing Courtesy Of: The Freeman Group of Keller Williams Realty Peachtree Rd. Broker: 404-419-3500 Prefer Ph#:thefreemangroupkw@gmail.com
1101 Juniper Street NE 11261101 Juniper Street NE 11261101 Juniper Street NE 11261101 Juniper Street NE 1126
Save
Ask
Tour
Hide
Share

Mortgage Calculator

Monthly Payment (Est.)

Enter an interest rate to see your estimated monthly payment.
Calculator powered by Showcase IDX, a Constellation1 Company. Copyright ©2026 Information is deemed reliable but not guaranteed.

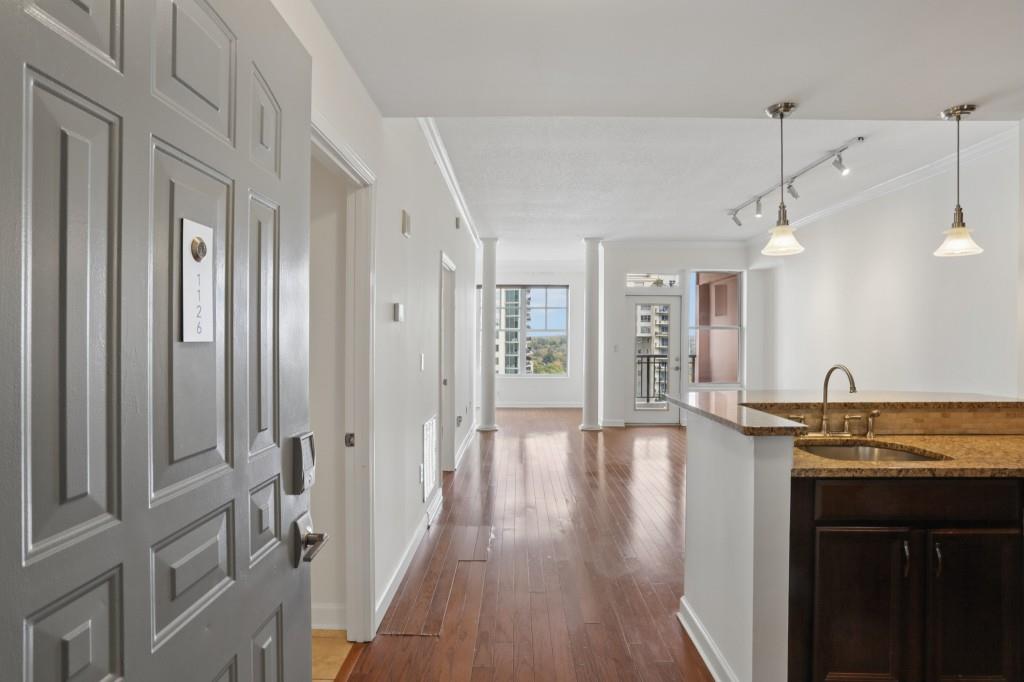
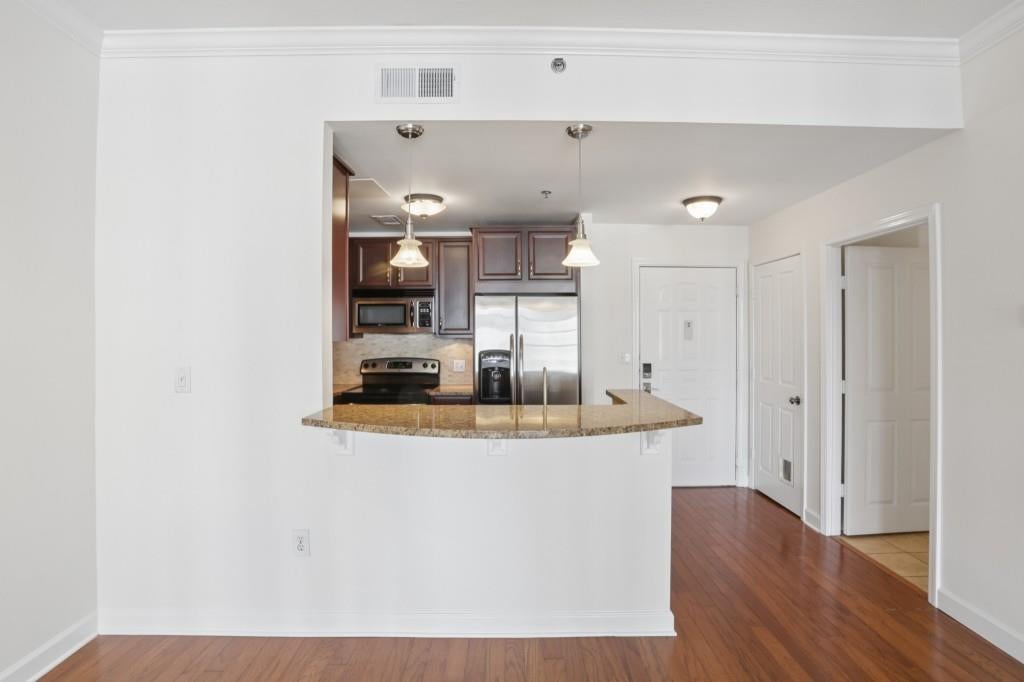
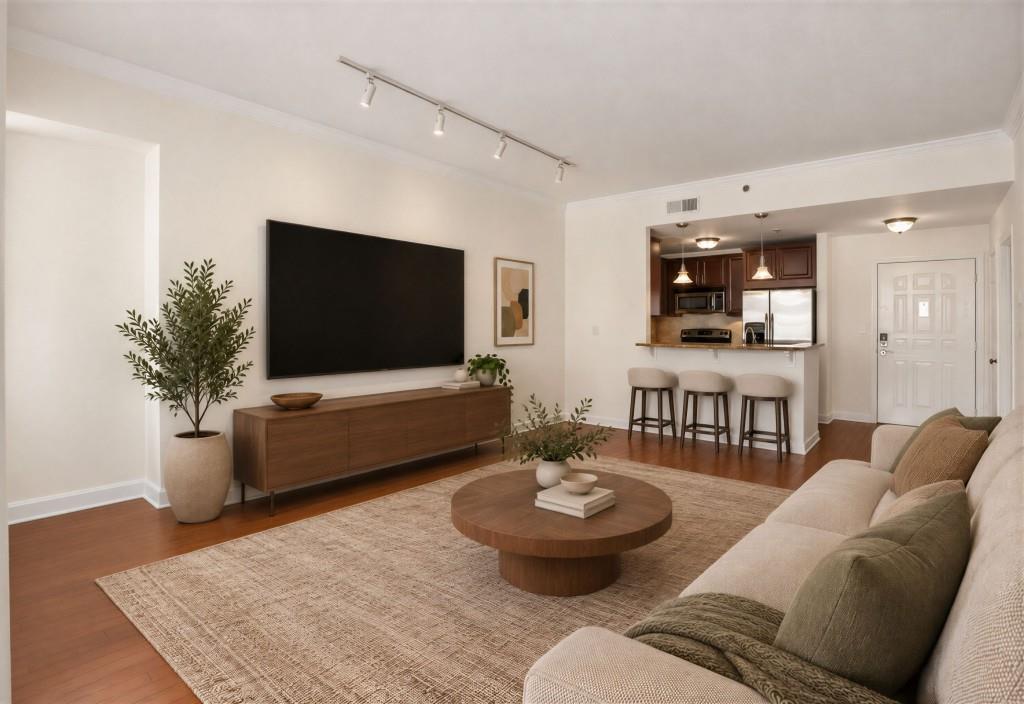
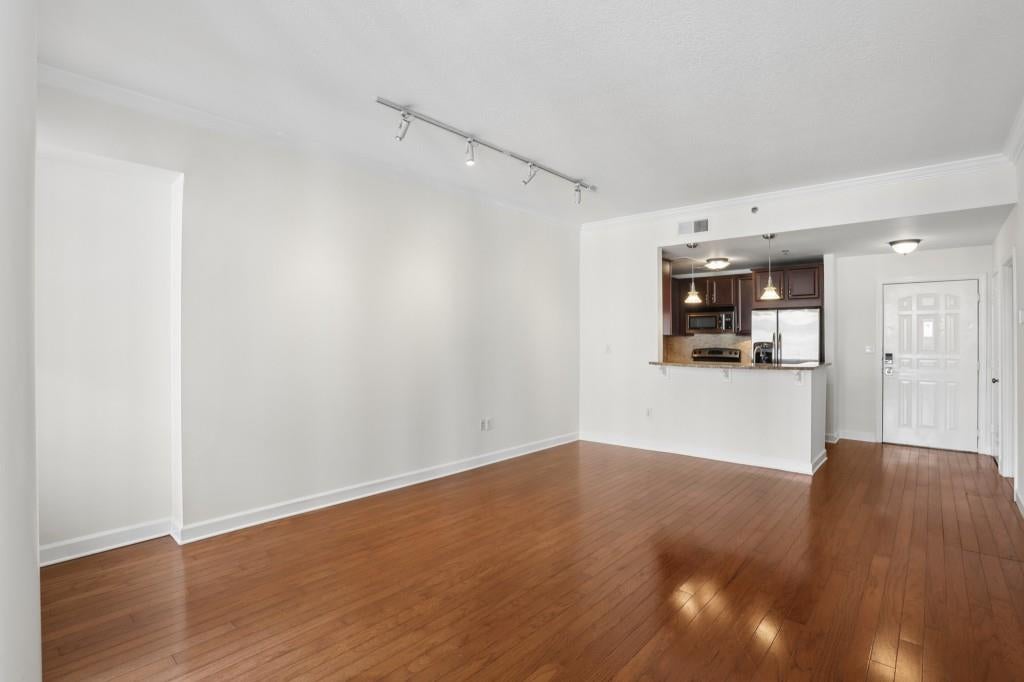
Welcome to elevated Midtown living at Park Central Condominiums, situated in a prime location right on Juniper Street. Positioned on the 11th floor, a rare corner residence, this oversized 888-square-foot one-bedroom, one-bathroom floor plan offers exceptional versatility with an extra den, formal dining, or office space, along with two private balconies that showcase natural light and neighborhood breeze. The home comes move-in ready with crisp, fresh interior paint throughout, complemented by recently updated building common areas featuring new paint and carpet. Complete with a dedicated parking space and an additional private storage unit, this residence stands well above the standard one-bedroom footprint. Buyers will appreciate immediate peace of mind knowing Park Central features a strong, financially stable HOA approved for both Conventional and FHA financing, making it an ideal candidate for low-down-payment options. Residents enjoy an unmatched resort-style amenity package that includes a 24-hour concierge, a heated indoor lap pool, locker rooms with saunas, an outdoor pool with a sundeck, a rooftop sky deck with skyline views, a club room, a state-of-the-art fitness center, a fenced dog park, high-speed Google Fiber availability, and a reservable one-bedroom guest suite for visitors. The building also boasts over 30 free on-site guest parking spaces a true rarity in the city. Located just steps from Piedmont Park, the Atlanta BeltLine, MARTA, Georgia Tech, and Midtown's world-class dining and cultural arts scene, this home delivers the ultimate complete lifestyle package.

Save
Ask
Tour
Hide
Share
Listing Snapshot
Price 
$275,000
Days On Site 
3 Days
Bedrooms 
1
Inside Area (SqFt) 
888 sqft
Total Baths 
1
Full Baths 
1
Partial Baths 
N/A
Lot Size 
0.02 Acres
Year Built 
1999
MLS Number 
7861146
Status 
Active
Property Tax 
$5,326
HOA/Condo/Coop Fees 
$524 monthly
Sq Ft Source 
Public Records
Friends & Family
Recent Activity
3 days agoStatus changed to Active
3 days agoListing updated with changes from the MLS
4 days agoListing first seen on site
General Features
Acres 
0.02
Foundation 
See Remarks
Land Lease 
No
Levels 
One
Parking 
Assigned
Parking Spaces 
1
Property Sub Type 
Condominium
Security 
Smoke Detector(s)Fire AlarmFire Sprinkler System
Sewer 
Public Sewer
SqFt Above 
888
SqFt Total 
888
Style 
High Rise (6 or more stories)Traditional
Utilities 
Cable AvailableElectricity AvailablePhone AvailableSewer AvailableWater Available
Water Source 
Public
Interior Features
Appliances 
DishwasherDryerGas RangeMicrowaveRefrigeratorWasher
Basement 
None
Cooling 
Central Air
Fireplace Features 
None
Flooring 
Hardwood
Heating 
Central
Interior 
Breakfast BarHigh Speed InternetTrack LightingTray Ceiling(s)Walk-In Closet(s)
Laundry Features 
In BathroomLaundry ClosetMain Level
Main Level Bedrooms 
1
Save
Ask
Tour
Hide
Share
Exterior Features
Construction Details 
Brick
Exterior 
Balcony
Fencing 
None
Frontage 
0
Lot Features 
Landscaped
Other Structures 
None
Patio And Porch 
None
Pool Features 
HeatedIn GroundIndoorLap
Road Frontage 
City Street
Roof 
Other
Spa Features 
Community
View 
City
Waterfront Features 
None
Waterview 
City
Community Features
Accessibility Features 
Accessible Entrance
Association Fee 
$524.0
Association Fee Frequency 
Monthly
Community Features 
Fitness CenterPool
Horse Property 
None
Financing Terms Available 
CashConventionalFHAVA Loan
Roads 
Paved
Schools
School District
Unknown
Elementary School
Virginia-Highland
Middle School
David T Howard
High School
Midtown
Listing Courtesy Of: The Freeman Group of Keller Williams Realty Peachtree Rd. Broker: 404-419-3500 Prefer Ph#:thefreemangroupkw@gmail.com

Listings identified with the FMLS IDX logo come from FMLS and are held by brokerage firms other than the owner of this website and the listing brokerage is identified in any listing details. Information is deemed reliable but is not guaranteed. If you believe any FMLS listing contains material that infringes your copyrighted work, please click here to review our DMCA policy and learn how to submit a takedown request.



© 2017-2026 First Multiple Listing Service, Inc.

Neighborhood & Commute
Source: Walkscore
Disclosure: Community information and market data powered by Constellation Data Labs. Information is deemed reliable but not guaranteed.
Save
Ask
Tour
Hide
Share