Home Search
Search active listings across metro Atlanta from the FMLS and GAMLS feeds. Filter by price, bedrooms, square footage or map area, save a search, and get new matches as they come on.
If you would rather have the search built for you, tell me what you are looking for and I will set it up and send the results.
1145 Allenbrook LaneRoswell, GA 30075
Mortgage Calculator
Monthly Payment (Est.)
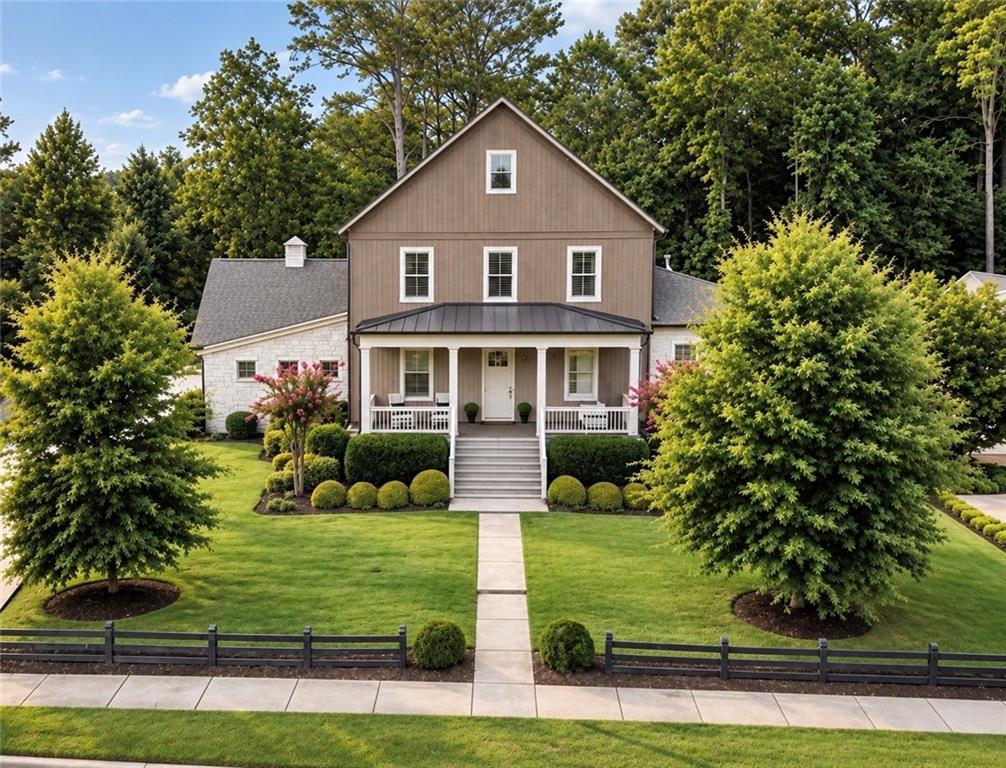
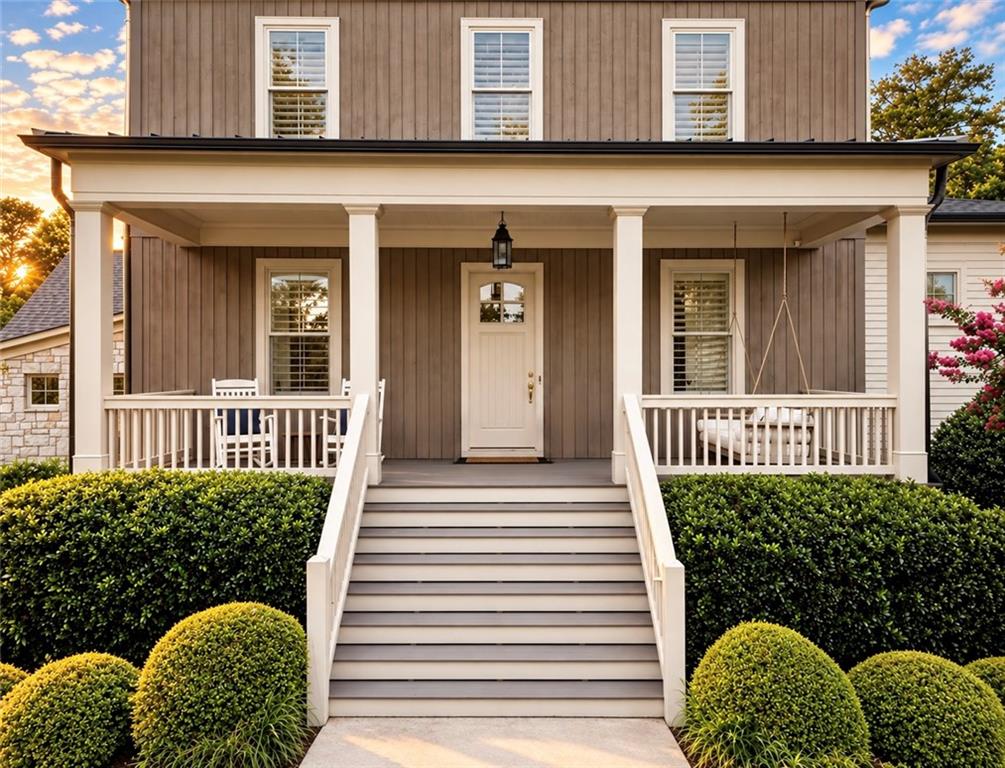
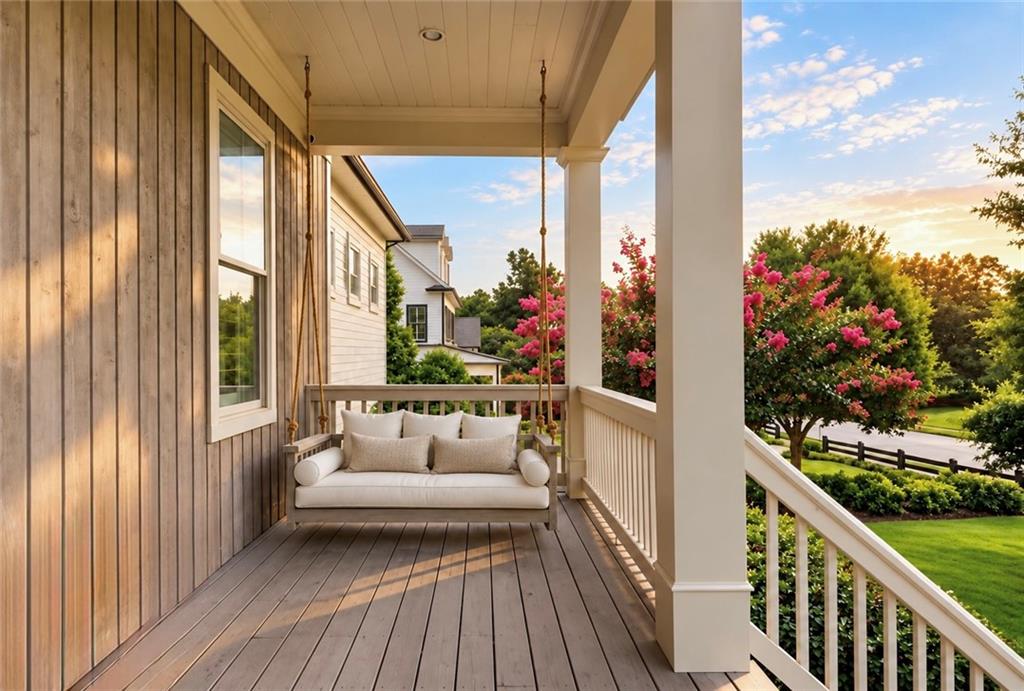
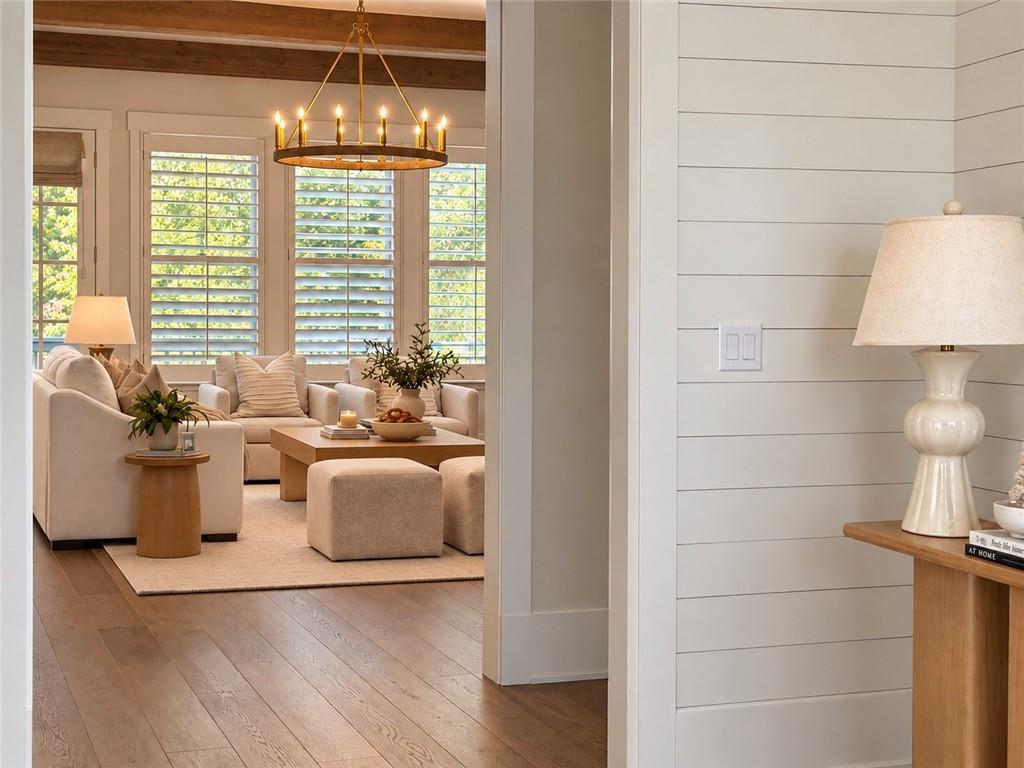
Enter an interest rate to see your estimated monthly payment.Enjoy the best of Historic Roswell living, just over a mile’s walk from the restaurants, boutiques, and vibrant atmosphere of Canton Street. This exceptional five-bedroom, five-and-a-half-bath residence combines an outstanding location with spacious interiors, thoughtful updates, and resort-style outdoor living. Roswell Area Park and excellent public and private schools are also nearby. Inside, the expansive great room features striking exposed beam ceilings and opens to a spacious deck overlooking the beautifully landscaped backyard. The chef’s kitchen features an oversized island and a butler’s pantry connecting to the formal dining room. The main-level primary suite offers a relaxing retreat with a spa-inspired bathroom, soaking tub, and generous walk-in closet. A dedicated mudroom and three-car garage add everyday convenience. Upstairs, three spacious bedrooms each feature private ensuite bathrooms and walk-in closets, along with a versatile flex space. The finished terrace level offers exceptional flexibility with a private guest suite, large recreation room, and two additional spaces ideal for a home gym, office, media room, or playroom. Step outside to your own resort-style retreat, featuring a heated saltwater pool with pebble finish, spa, sun deck, and covered terrace. The expansive fenced backyard provides ample room for entertaining, recreation, and relaxation, all within a private setting just moments from the heart of Historic Roswell. The home has been thoughtfully refreshed with recent improvements that include an updated kitchen, renovated powder room, new designer light fixtures, fresh interior paint, updated HVAC equipment, and two energy recovery ventilation (ERV) systems designed to introduce fresh outdoor air. With its exceptional location, flexible floor plan, modern updates, and impressive outdoor amenities, this home offers a rare opportunity to enjoy the very best of Historic Roswell living.
| 4 days ago | Listing first seen on site | |
| 4 days ago | Listing updated with changes from the MLS |
Listings identified with the FMLS IDX logo come from FMLS and are held by brokerage firms other than the owner of this website and the listing brokerage is identified in any listing details. Information is deemed reliable but is not guaranteed. If you believe any FMLS listing contains material that infringes your copyrighted work, please click here to review our DMCA policy and learn how to submit a takedown request.

© 2017-2026 First Multiple Listing Service, Inc.
Did you know? You can invite friends and family to your search. They can join your search, rate and discuss listings with you.