Home Search
Search active listings across metro Atlanta from the FMLS and GAMLS feeds. Filter by price, bedrooms, square footage or map area, save a search, and get new matches as they come on.
If you would rather have the search built for you, tell me what you are looking for and I will set it up and send the results.
1100 N Village DriveDecatur, GA 30032
Mortgage Calculator
Monthly Payment (Est.)
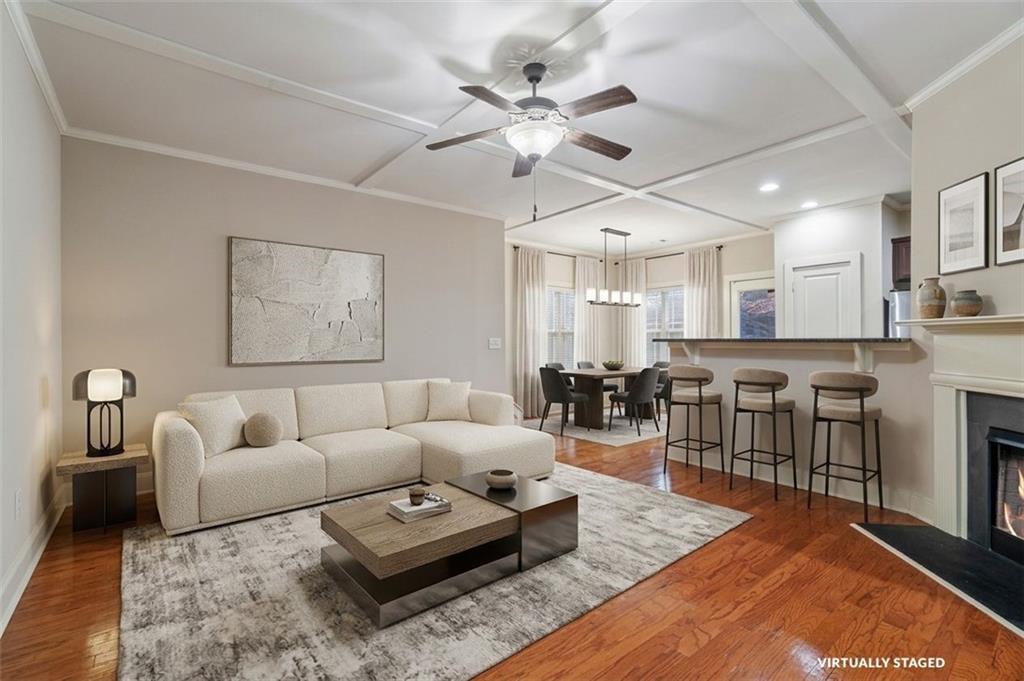
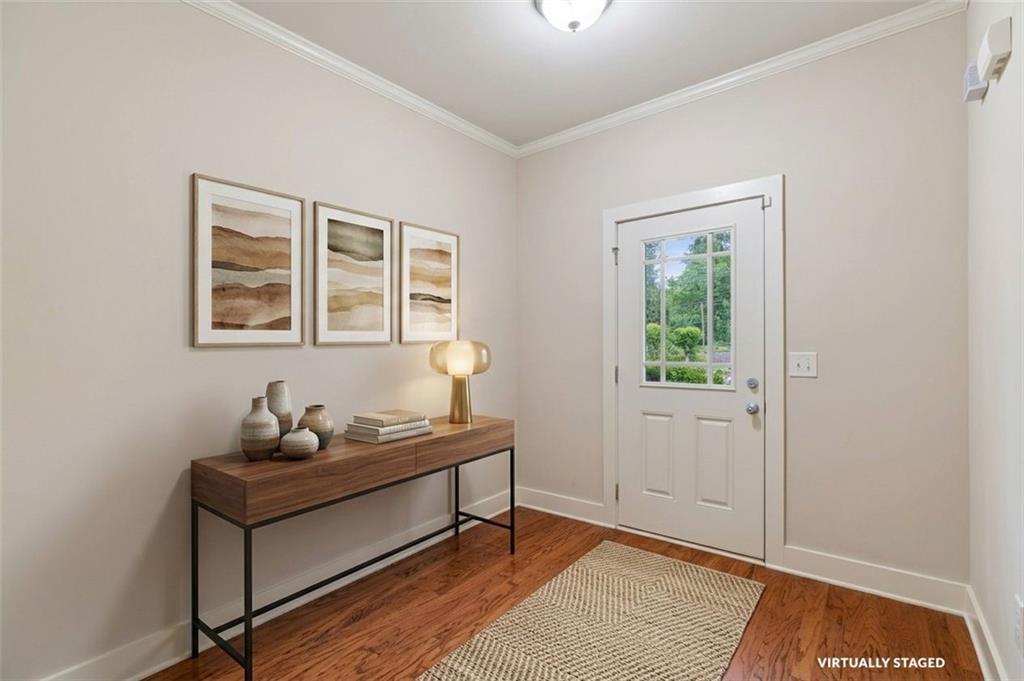
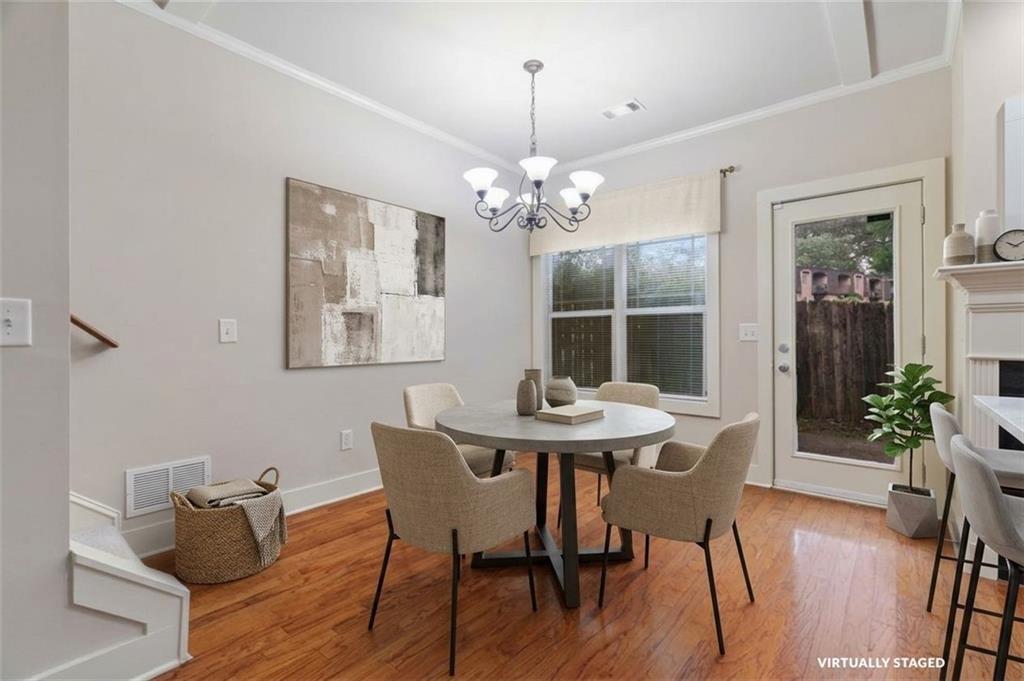
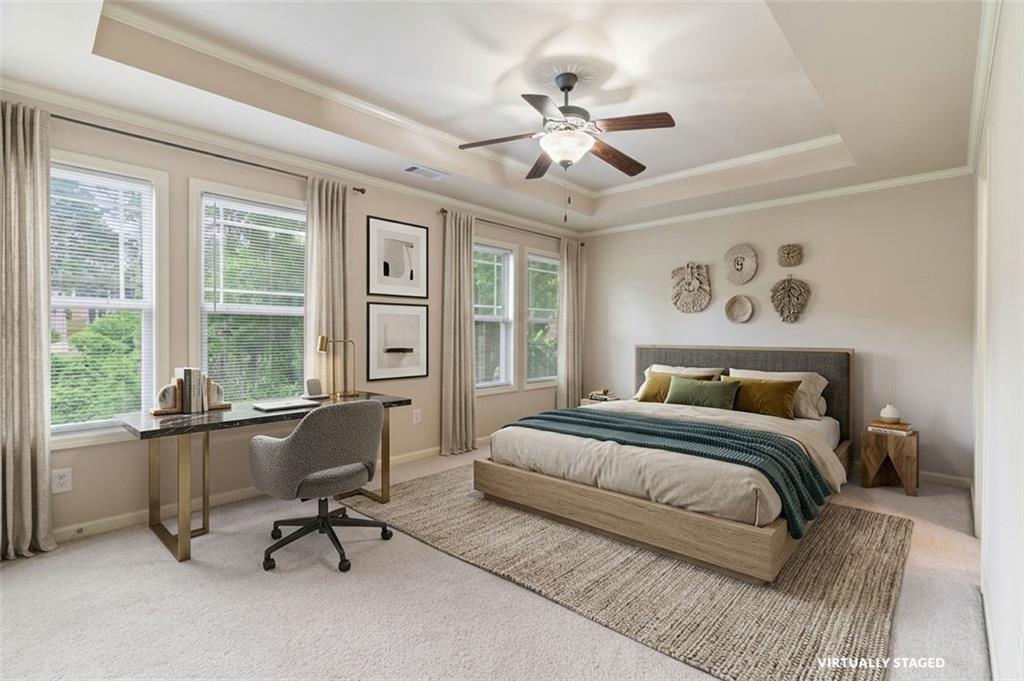
Enter an interest rate to see your estimated monthly payment.UPDATED, MOVE-IN READY & SITUATED ON A PREMIUM CORNER LOT! Welcome to 1100 N Village Drive, where timeless Craftsman charm meets modern updates, spacious living, and everyday convenience! This beautifully maintained 3-bedroom, 2.5-bath END-UNIT townhome offers a bright, inviting floorplan with gorgeous hardwood floors, a cozy fireplace, and a separate dining area perfect for entertaining. The well-appointed kitchen features beautiful stained cabinetry, stone countertops, stainless steel appliances, a gas range, and plenty of space to bring your culinary creations to life. Upstairs, retreat to the oversized primary suite featuring a spa-inspired bath with double vanities, a soaking tub, and separate shower, while two additional bedrooms provide versatility for guests, family, or a home office. THE BIG-TICKET UPDATES ARE ALREADY DONE! Enjoy peace of mind with a BRAND-NEW ROOF, BRAND-NEW PRIVACY FENCE, and BRAND-NEW WASHER & DRYER INCLUDED! Step outside to your own private outdoor retreat, featuring an oversized, fully fenced backyard with plenty of room for entertaining, pets, or simply unwinding. Ideally situated INSIDE THE PERIMETER, just minutes from Downtown Decatur, Avondale Estates, Emory University, shopping, dining, parks, and major commuter routes. With its desirable end-unit location, thoughtful upgrades, and exceptional indoor-outdoor living, this home truly checks all the boxes! SCHEDULE YOUR SHOWING TODAY!
| 3 days ago | Status changed to Coming Soon | |
| 3 days ago | Listing updated with changes from the MLS | |
| 5 days ago | Listing first seen on site |
Listings identified with the FMLS IDX logo come from FMLS and are held by brokerage firms other than the owner of this website and the listing brokerage is identified in any listing details. Information is deemed reliable but is not guaranteed. If you believe any FMLS listing contains material that infringes your copyrighted work, please click here to review our DMCA policy and learn how to submit a takedown request.

© 2017-2026 First Multiple Listing Service, Inc.
Did you know? You can invite friends and family to your search. They can join your search, rate and discuss listings with you.