Home Search

Search active listings across metro Atlanta from the FMLS and GAMLS feeds. Filter by price, bedrooms, square footage or map area, save a search, and get new matches as they come on.

If you would rather have the search built for you, tell me what you are looking for and I will set it up and send the results.

Save
Ask
Tour
Hide
Share
$199,900
3 Days On Site

1560 Childress Drive SW
Atlanta, GA 30311

For Sale|Single Family Residence|Active
3
Beds
2
Total Baths
2
Full Baths
1,360
SqFt
$147
/SqFt
1947
Built
Subdivision:
None
County:
Fulton
Listing Courtesy Of: Jude Rasmus of Rasmus Real Estate Group, Inc. Broker: 770-321-1350 Prefer Ph#:rasmus@rasmusrealestate.com
1560 Childress Drive SW1560 Childress Drive SW1560 Childress Drive SW1560 Childress Drive SW
Save
Ask
Tour
Hide
Share

Mortgage Calculator

Monthly Payment (Est.)

Enter an interest rate to see your estimated monthly payment.
Calculator powered by Showcase IDX, a Constellation1 Company. Copyright ©2026 Information is deemed reliable but not guaranteed.

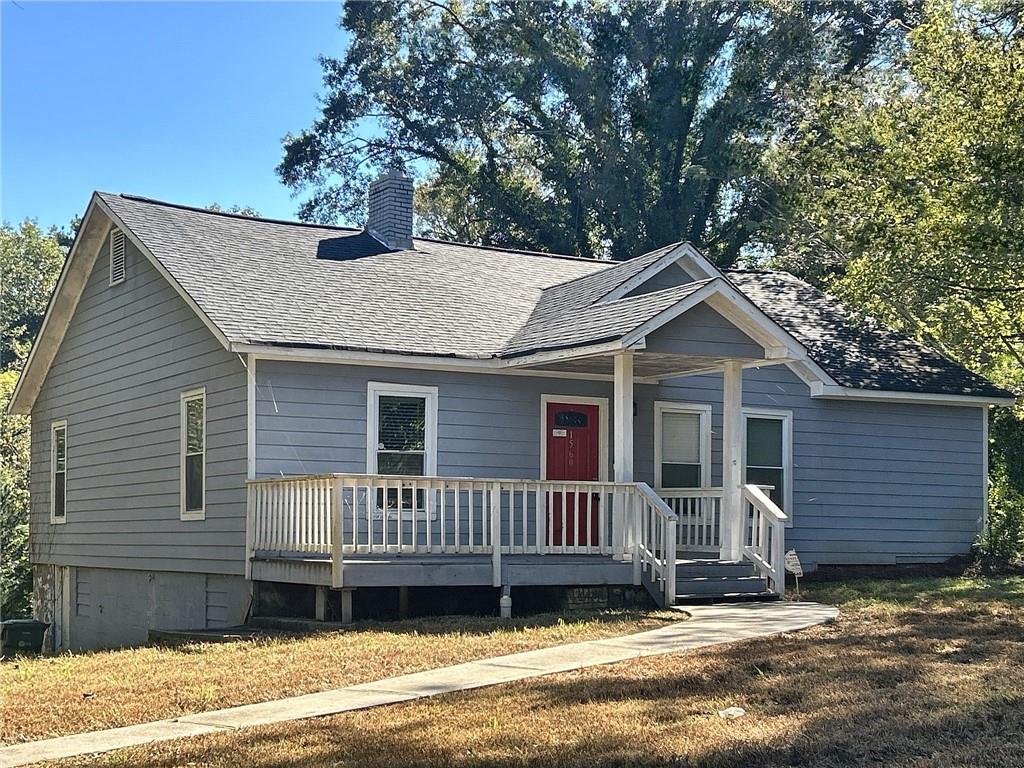
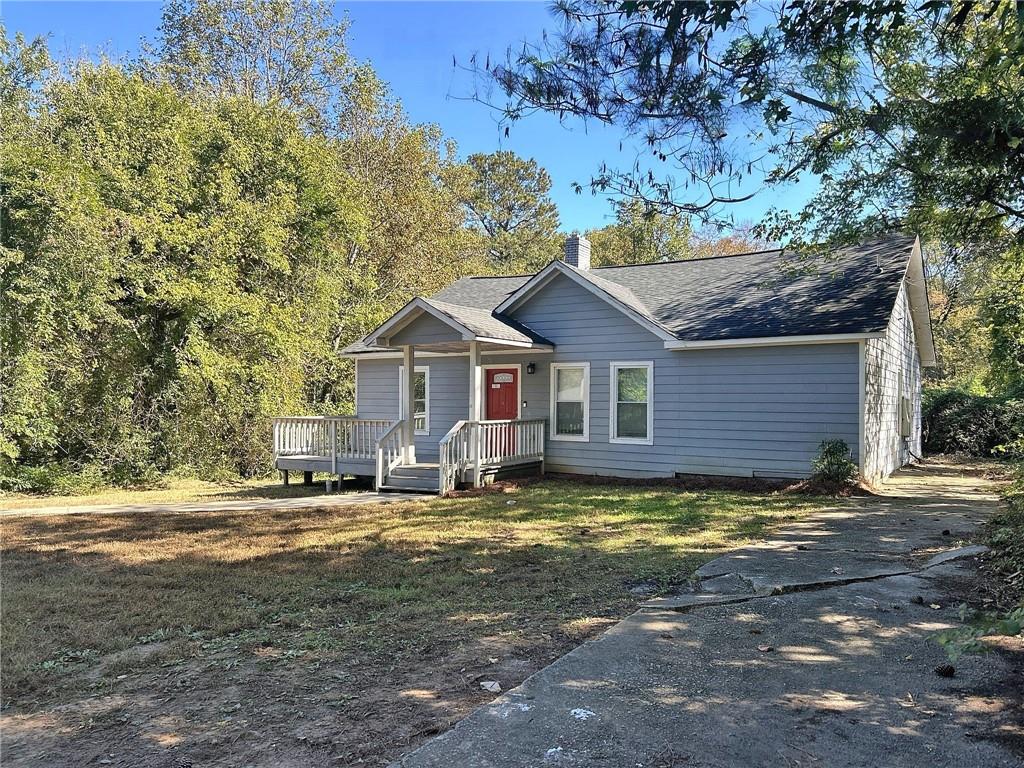
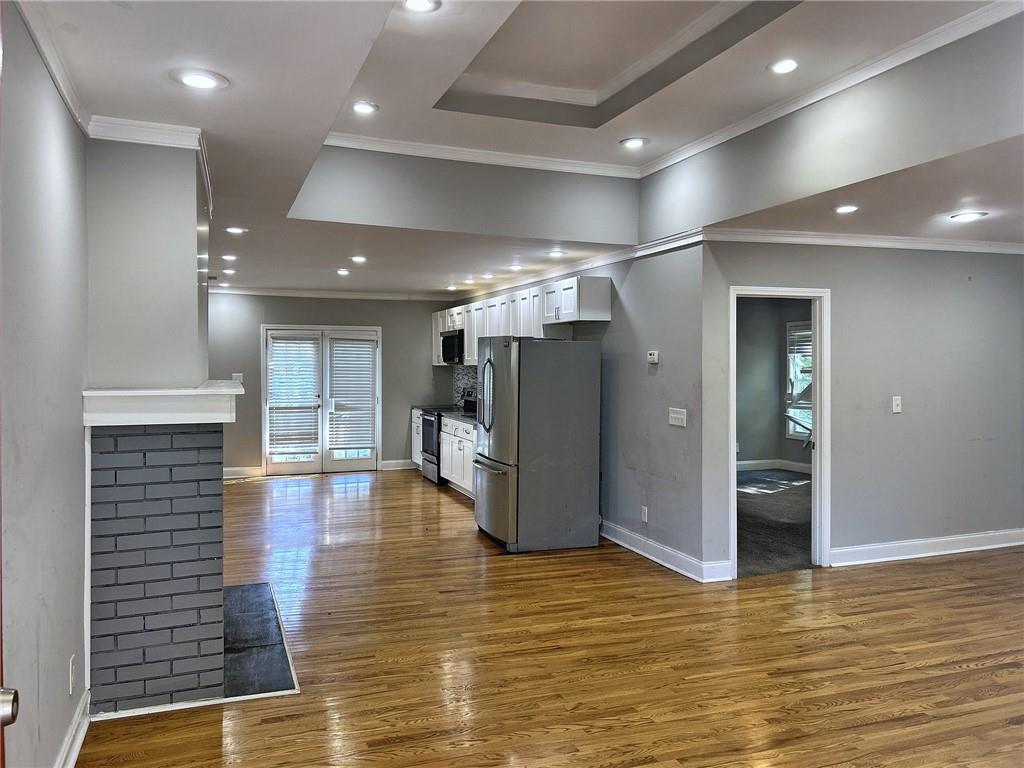
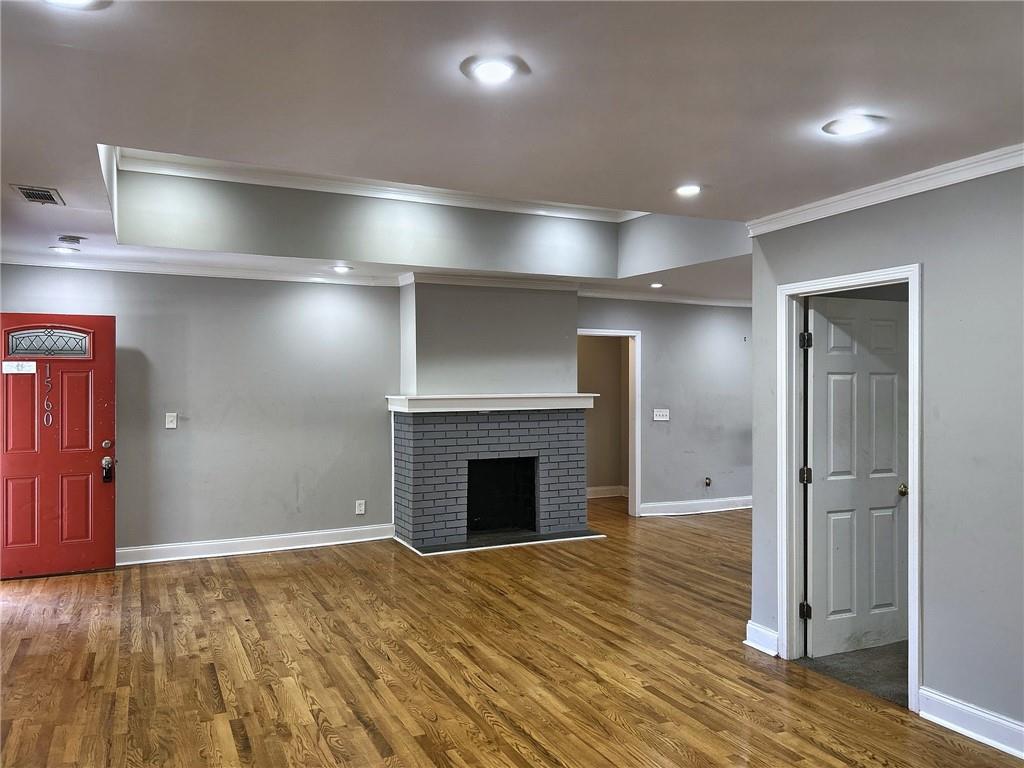
Set on a private, nearly half-acre lot in southwest Atlanta, this 3-bedroom, 2-bathroom bungalow pairs 1940s character with a fully renovated interior. A welcoming front porch leads into an open living area with hardwood floors, a tray ceiling, recessed lighting, and a decorative fireplace. The kitchen features white cabinetry, granite countertops, a tile backsplash, stainless steel appliances, and an eat-in layout that looks onto the family room. A split bedroom plan gives the primary suite its own retreat with a large closet and a tiled shower, while a bonus room adds flexibility for an office, playroom, or den. French doors open to a deck and an oversized backyard with plenty of room to garden, play, or entertain. Tucked near Adams Park and its golf course, the home offers easy access to I-285, I-20, public transit, and Hartsfield-Jackson Airport, with downtown Atlanta a short drive away. A great fit for first-time buyers, commuters, and investors alike.

Save
Ask
Tour
Hide
Share
Listing Snapshot
Price 
$199,900
Days On Site 
3 Days
Bedrooms 
3
Inside Area (SqFt) 
1,360 sqft
Total Baths 
2
Full Baths 
2
Partial Baths 
N/A
Lot Size 
0.45 Acres
Year Built 
1947
MLS Number 
7861246
Status 
Active
Property Tax 
$5,781
HOA/Condo/Coop Fees 
N/A
Sq Ft Source 
Public Records
Friends & Family
Recent Activity
4 days agoListing first seen on site
4 days agoListing updated with changes from the MLS
General Features
Acres 
0.45
Foundation 
Concrete Perimeter
Land Lease 
No
Levels 
One
Parking 
None
Property Sub Type 
Single Family Residence
Sewer 
Public Sewer
SqFt Total 
1360
Style 
Ranch
Utilities 
Electricity AvailableWater Available
Water Source 
Other
Interior Features
Appliances 
DishwasherDryerElectric RangeMicrowaveRefrigeratorWasher
Basement 
Exterior Entry
Cooling 
Ceiling Fan(s)Central Air
Fireplace 
Yes
Fireplace Features 
DecorativeFamily Room
Fireplaces 
1
Flooring 
None
Heating 
Other
Interior 
Other
Laundry Features 
None
Main Level Bedrooms 
3
Save
Ask
Tour
Hide
Share
Exterior Features
Construction Details 
Other
Exterior 
None
Fencing 
None
Lot Features 
Back YardFront Yard
Other Structures 
None
Patio And Porch 
Front Porch
Pool Features 
None
Road Frontage 
City Street
Roof 
Other
Spa Features 
None
View 
Other
Waterfront Features 
None
Waterview 
Other
Community Features
Community Features 
None
Horse Property 
None
Financing Terms Available 
CashConventional
Roads 
Paved
Schools
School District
Unknown
Elementary School
L. O. Kimberly
Middle School
Ralph Bunche
High School
D. M. Therrell
Listing Courtesy Of: Jude Rasmus of Rasmus Real Estate Group, Inc. Broker: 770-321-1350 Prefer Ph#:rasmus@rasmusrealestate.com

Listings identified with the FMLS IDX logo come from FMLS and are held by brokerage firms other than the owner of this website and the listing brokerage is identified in any listing details. Information is deemed reliable but is not guaranteed. If you believe any FMLS listing contains material that infringes your copyrighted work, please click here to review our DMCA policy and learn how to submit a takedown request.



© 2017-2026 First Multiple Listing Service, Inc.

Neighborhood & Commute
Source: Walkscore
Disclosure: Community information and market data powered by Constellation Data Labs. Information is deemed reliable but not guaranteed.
Save
Ask
Tour
Hide
Share