Home Search
Search active listings across metro Atlanta from the FMLS and GAMLS feeds. Filter by price, bedrooms, square footage or map area, save a search, and get new matches as they come on.
If you would rather have the search built for you, tell me what you are looking for and I will set it up and send the results.
5309 Davenport PlaceRoswell, GA 30075
Mortgage Calculator
Monthly Payment (Est.)
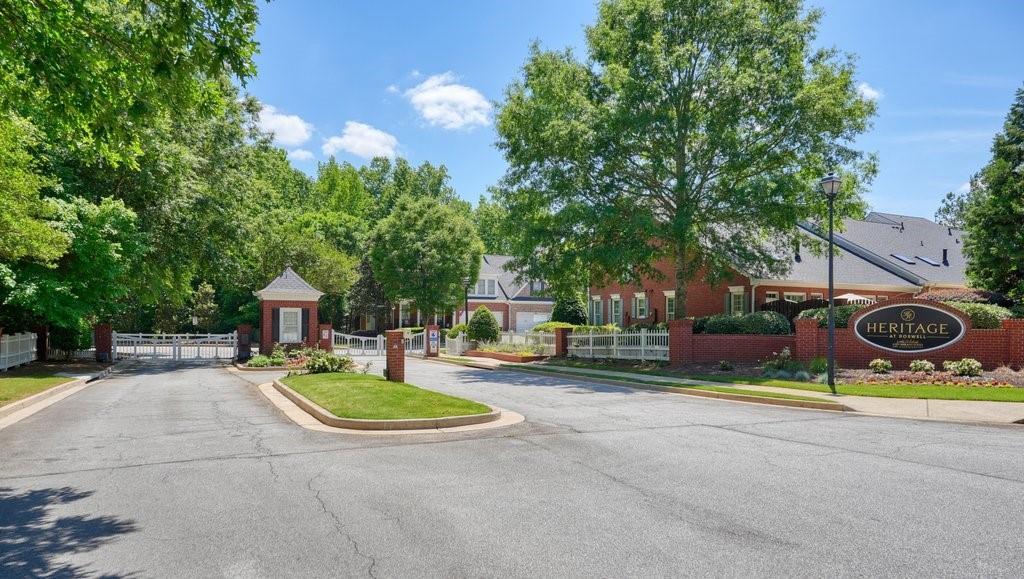
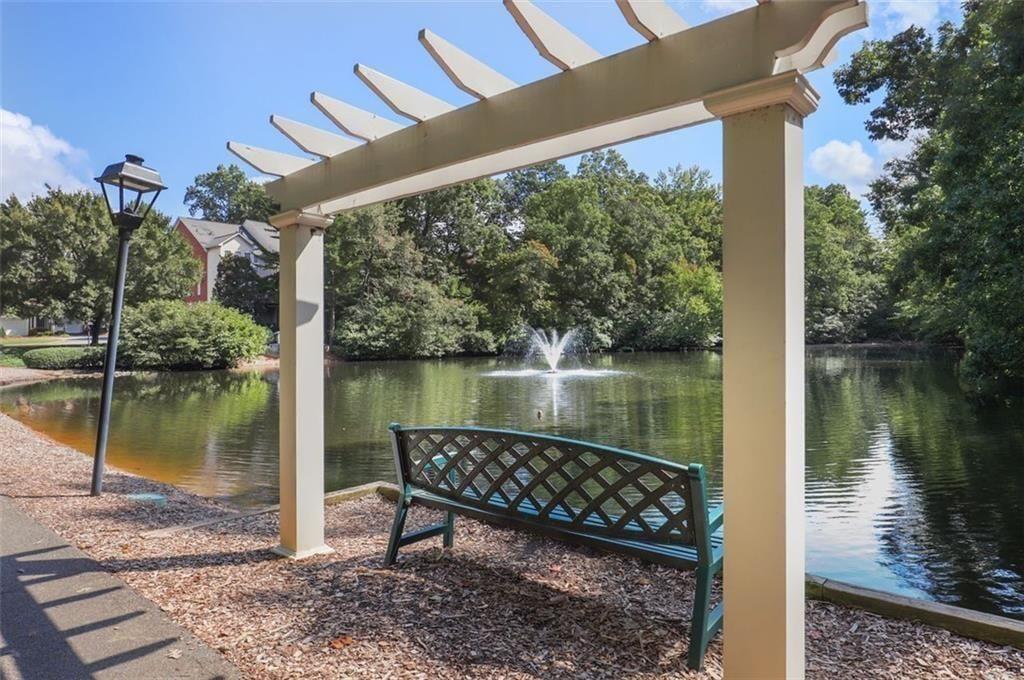
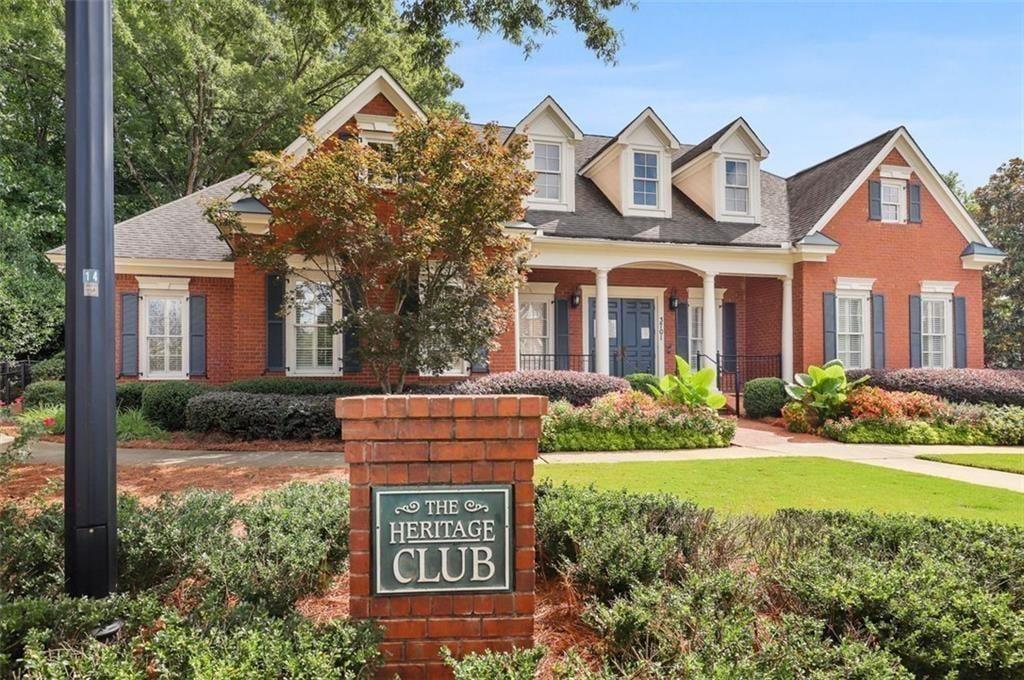
Enter an interest rate to see your estimated monthly payment.|| RARE PRIMARY SUITE ON MAIN || NO RENT RESTRICTIONS || HOA-MAINTAINED EXTERIOR || SWIM + TENNIS COMMUNITY || BONUS ROOM FINISHED JULY 2026 || 4 BEDROOMS + 3.5 BATHS || OPEN-CONCEPT LIVING || What if you could enjoy the SPACE OF A FOUR-BEDROOM HOME with the convenience of LOW-MAINTENANCE TOWNHOUSE LIVING? Welcome to 5309 Davenport Place in ROSWELL, where a RARE MAIN-LEVEL PRIMARY SUITE, flexible living spaces, and desirable community amenities create a combination that's difficult to find. Add NO RENT RESTRICTIONS and an HOA THAT HANDLES EXTERIOR REPAIRS AND MAINTENANCE, and this property offers exceptional flexibility for both homeowners and investors. One of the home's most valuable features is the PRIMARY SUITE ON THE MAIN LEVEL-a layout that's especially appealing in a townhouse. Imagine the convenience of having your bedroom just steps from your everyday living spaces, without needing to navigate stairs at the beginning or end of each day. The PRIMARY BATH features a WHIRLPOOL TUB, offering a relaxing place to unwind after a busy day. The OPEN-CONCEPT MAIN LIVING AREA creates an inviting atmosphere for everything from quiet evenings at home to entertaining family and friends. The KITCHEN features STONE COUNTERTOPS and a CENTER ISLAND, providing workspace for meal preparation and a natural gathering spot for conversation. Beautiful HARDWOOD AND CERAMIC TILE FLOORS add warmth, character, and practicality to the interior. With FOUR BEDROOMS AND THREE FULL BATHROOMS PLUS A HALF BATH, this home offers the room and flexibility to accommodate a variety of lifestyles. Whether you're welcoming overnight guests, working from home, or simply looking for more space to spread out, the additional rooms provide valuable options. And there's even more room to enjoy! A BONUS ROOM WAS COMPLETELY FINISHED IN JULY 2026, adding a fresh, versatile space that can adapt to your needs. Imagine a dedicated HOME OFFICE, MEDIA ROOM, HOBBY SPACE, or comfortable second living area. Having this additional finished space gives you flexibility that many townhouses simply don't offer. Outside, the LEVEL DRIVEWAY adds everyday convenience, while the QUIET, FRIENDLY NEIGHBORHOOD creates a welcoming place to come home to. Enjoy the COMMUNITY SWIMMING POOL AND TENNIS AMENITIES without the responsibility of maintaining your own recreational facilities. Another major advantage is the HOA'S COVERAGE OF EXTERIOR REPAIRS AND MAINTENANCE. Instead of spending your weekends managing exterior upkeep, you can spend more time enjoying your home, the neighborhood amenities, and everything the Roswell lifestyle has to offer. For buyers considering an investment property, the community's NO RENT RESTRICTIONS add another important layer of flexibility, allowing you to explore rental ownership without HOA rental limitations. What makes 5309 Davenport Place stand out is the opportunity to have it all: A RARE MAIN-LEVEL PRIMARY SUITE, FOUR BEDROOMS, A NEWLY FINISHED BONUS ROOM, SWIM/TENNIS AMENITIES, HOA-MAINTAINED EXTERIOR, AND NO RENT RESTRICTIONS. It's an appealing combination of space, convenience, and flexibility that's not always easy to find in a townhouse.
| 3 days ago | Listing first seen on site | |
| 3 days ago | Listing updated with changes from the MLS |
Listings identified with the FMLS IDX logo come from FMLS and are held by brokerage firms other than the owner of this website and the listing brokerage is identified in any listing details. Information is deemed reliable but is not guaranteed. If you believe any FMLS listing contains material that infringes your copyrighted work, please click here to review our DMCA policy and learn how to submit a takedown request.

© 2017-2026 First Multiple Listing Service, Inc.
Did you know? You can invite friends and family to your search. They can join your search, rate and discuss listings with you.