Home Search
Search active listings across metro Atlanta from the FMLS and GAMLS feeds. Filter by price, bedrooms, square footage or map area, save a search, and get new matches as they come on.
If you would rather have the search built for you, tell me what you are looking for and I will set it up and send the results.
1410 Marlene Lane SWMableton, GA 30126
Mortgage Calculator
Monthly Payment (Est.)
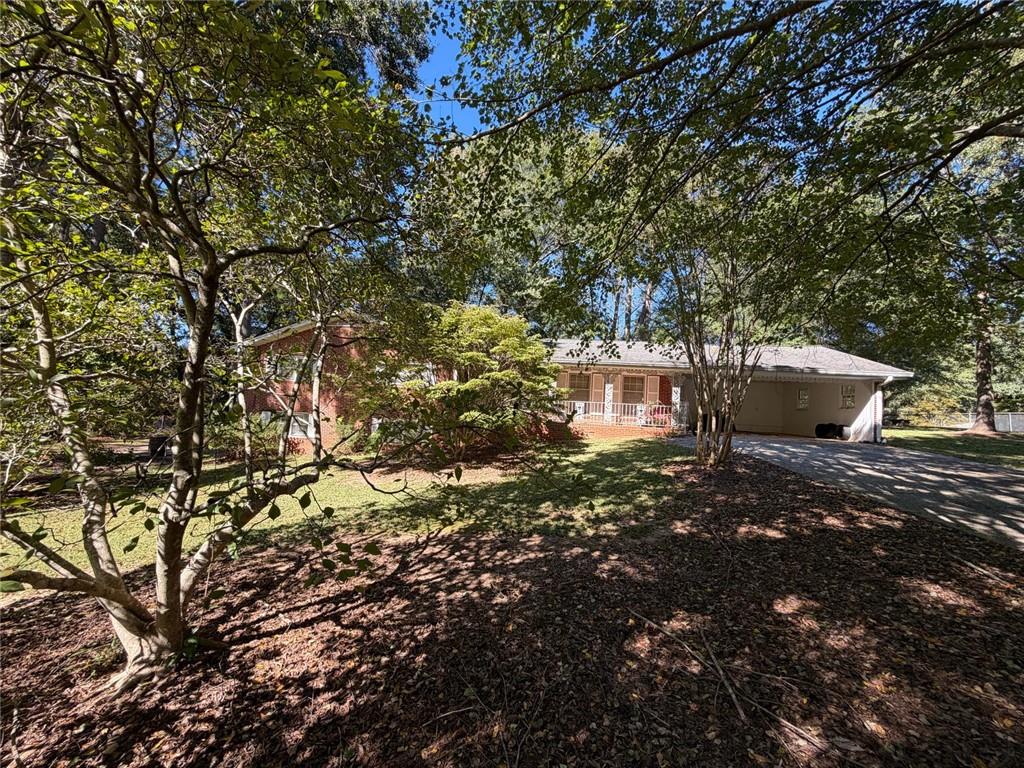
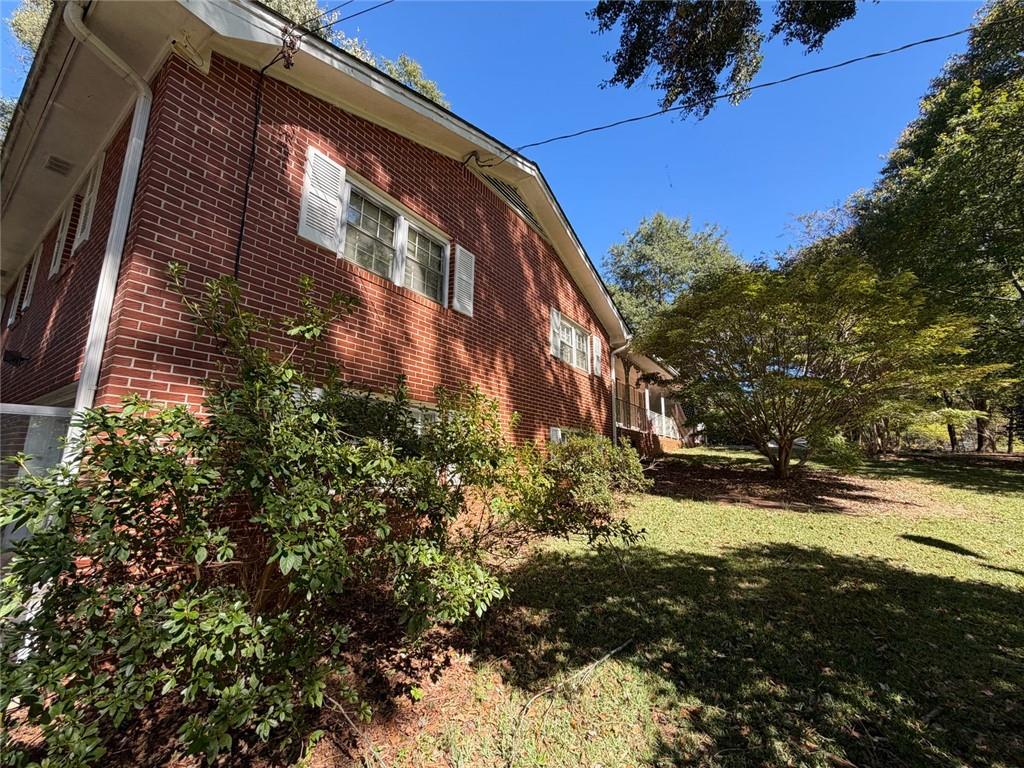
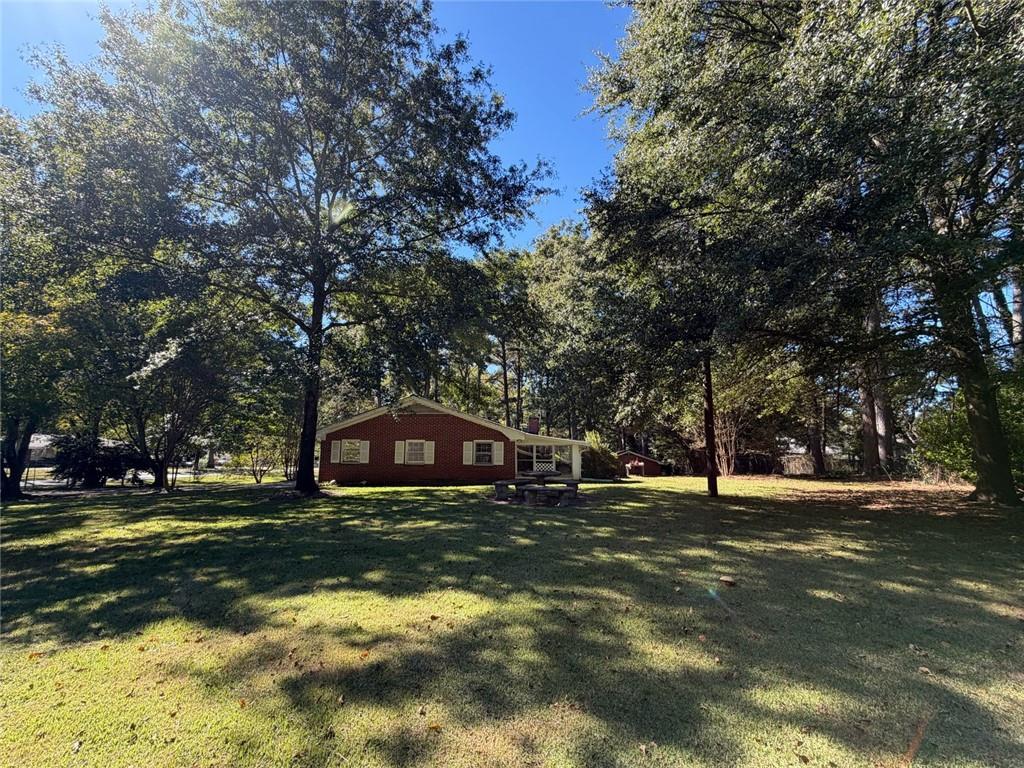
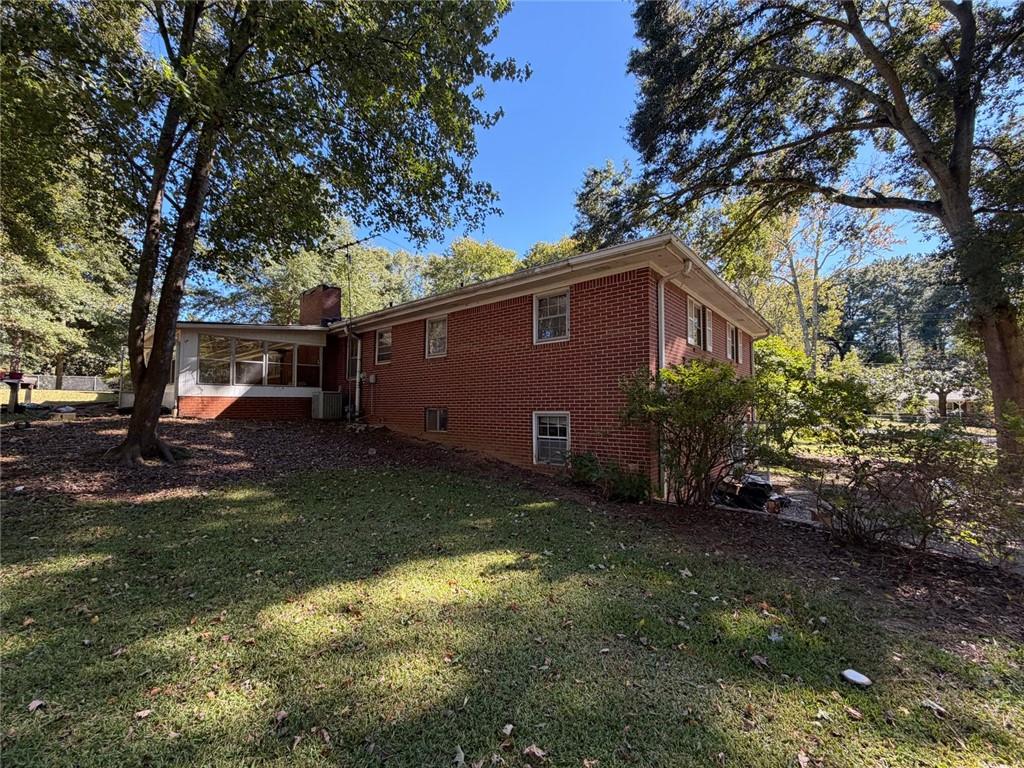
Enter an interest rate to see your estimated monthly payment.HERE IT IS!!! THE RANCH HOME WITH BASEMENT that you want!! HUGE CORNER LOT!!! This beautiful home presents an inviting residential experience within this 1,720-square-foot pure living potential. Originally constructed in 1964(when they built solid, long-lasting homes), this residence is move-in ready, offering a thoughtful floor plan that balances classic character with contemporary comfort. The kitchen serves as the heart of the home, featuring a functional G-shaped layout that maximizes workspace efficiency. The addition of a peninsula provides a natural transition for casual dining or hosting, while a distinctive wood wall adds a sophisticated, organic texture to the culinary environment. The living room is centered around a traditional fireplace, serving as the focal point for relaxation and evening gatherings. DON'T FORGET THE DETACHED GARAGE/WORK SPACE on the lower level!! This space is designed for comfort, providing an ideal atmosphere for quiet contemplation or social engagement. Also, the home includes a well-appointed bathroom featuring a walk-in shower, emphasizing a clean, accessible design. Outside, the property actually sits on TWO LOTS. 1410 and 1424 Marlene. It provides practical amenities including an attached carport for convenient parking, detached garage on terrace level, front porch that serves as a welcoming entry point, ENCLOSED REAR PORCH, and much more. With its blend of classic charm and move-in ready appeal, this Mableton home offers a unique opportunity to secure a residence that is perfectly prepared for your next chapter. Go downstairs and enjoy more living and/or work space!! We invite you to schedule a private viewing today to experience the welcoming atmosphere of this property firsthand.
| yesterday | Status changed to Active | |
| yesterday | Price changed to $275,000 | |
| yesterday | Listing updated with changes from the MLS | |
| 4 days ago | Listing first seen on site |
Listings identified with the FMLS IDX logo come from FMLS and are held by brokerage firms other than the owner of this website and the listing brokerage is identified in any listing details. Information is deemed reliable but is not guaranteed. If you believe any FMLS listing contains material that infringes your copyrighted work, please click here to review our DMCA policy and learn how to submit a takedown request.

© 2017-2026 First Multiple Listing Service, Inc.