Home Search

Search active listings across metro Atlanta from the FMLS and GAMLS feeds. Filter by price, bedrooms, square footage or map area, save a search, and get new matches as they come on.

If you would rather have the search built for you, tell me what you are looking for and I will set it up and send the results.

Save
Ask
Tour
Hide
Share
$1,499,000
1 Day On Site

4077 Ridge Road
Buford, GA 30519

For Sale|Single Family Residence|Active
5
Beds
6
Total Baths
5
Full Baths
1
Partial Bath
6,427
SqFt
$233
/SqFt
2025
Built
Subdivision:
None
County:
Gwinnett
Listing Courtesy Of: JULIA IONITA of Chapman Hall Professionals Broker: 678-730-0080 Prefer Ph#:juliasellsre@gmail.com
4077 Ridge Road4077 Ridge Road4077 Ridge Road4077 Ridge Road
Save
Ask
Tour
Hide
Share

Mortgage Calculator

Monthly Payment (Est.)

Enter an interest rate to see your estimated monthly payment.
Calculator powered by Showcase IDX, a Constellation1 Company. Copyright ©2026 Information is deemed reliable but not guaranteed.

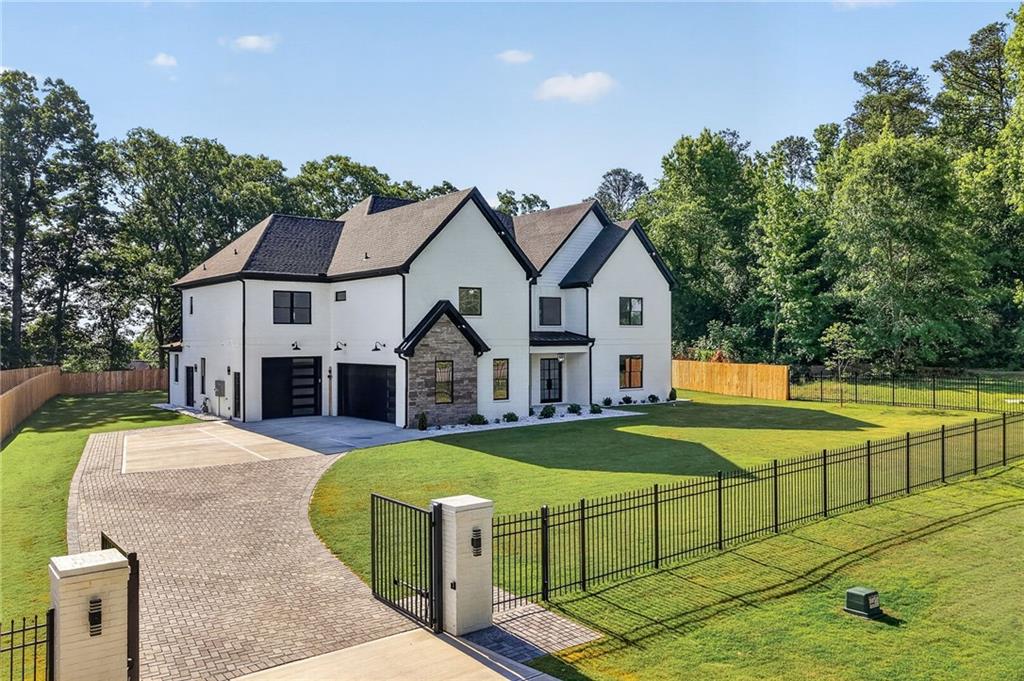
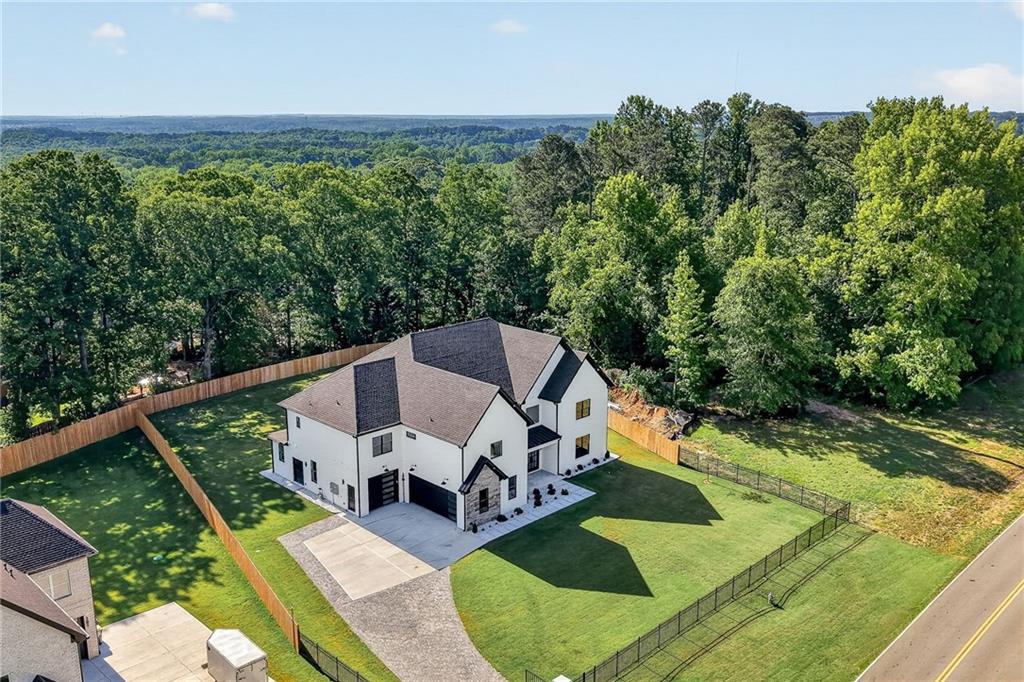
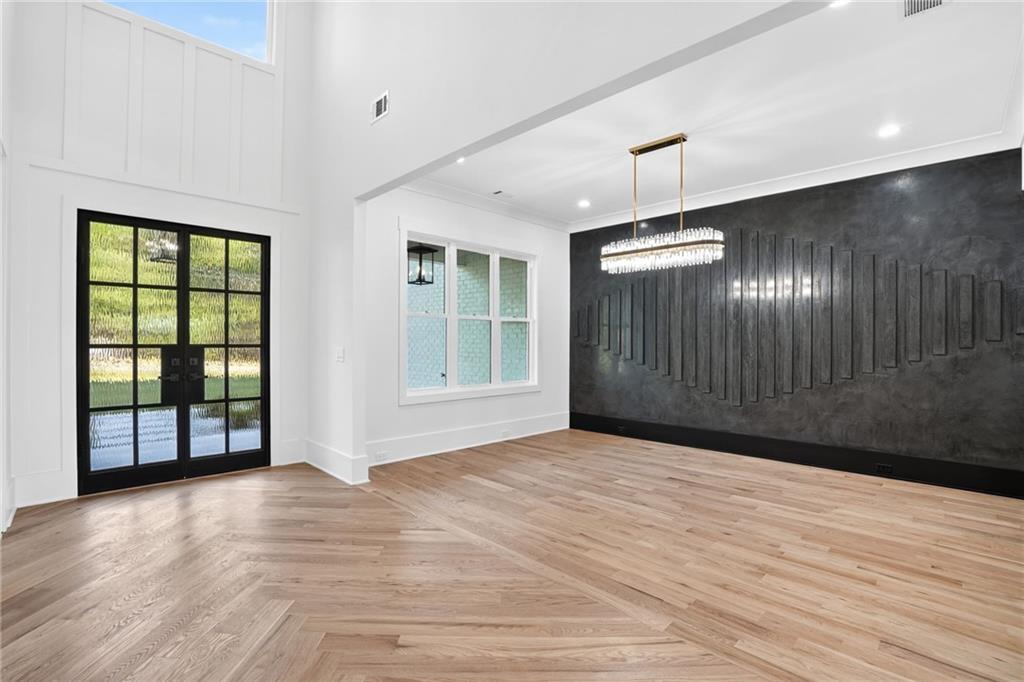
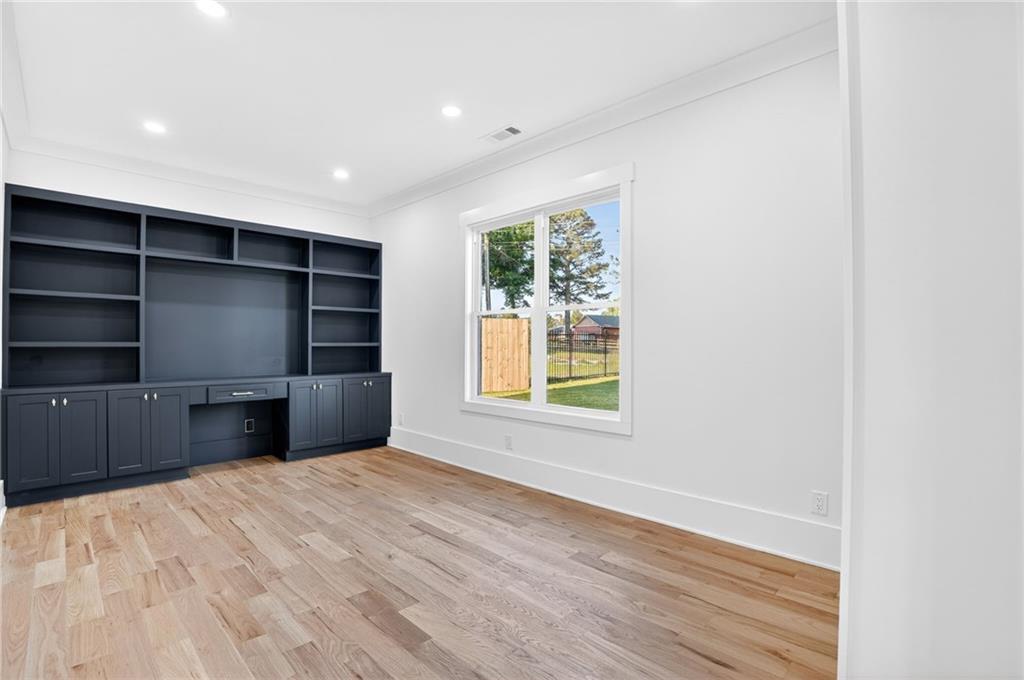
Hard to find an executive home in Buford for lease or lease-purchase. An exceptionally luxurious home with the convenience of everyday living, where every member of the family has the desired place and privacy, yet endless possibilities of using the common areas, like the extra-large loft with an open bar, or the fashionable kitchen opening towards the fabulous family room, and the outdoor kitchen protected by a privacy wood fence. And, oh!, the prep kitchen, which is fully loaded with a double sink, refrigerator, tons of cabinets, and countertops. A laundry room on each level is completed with a sink and a folding table. The private yard provides enough room for a swimming pool, playground, RV parking, you name it! A four-zone irrigation system has been installed to maintain a lush lawn in all seasons. Truly, no picture could do justice to this beautiful home in the most convenient location! So, come see it, love it, and make it your perfect home! *** Some of the pictures have been digitally staged*** *****LEASE PURCHASE***** Please keep in mind that the property is under 24-hour surveillance.

Save
Ask
Tour
Hide
Share
Listing Snapshot
Price 
$1,499,000
Days On Site 
1 Day
Bedrooms 
5
Inside Area (SqFt) 
6,427 sqft
Total Baths 
6
Full Baths 
5
Partial Baths 
1
Lot Size 
0.67 Acres
Year Built 
2025
MLS Number 
7862153
Status 
Active
Property Tax 
$14,500
HOA/Condo/Coop Fees 
N/A
Sq Ft Source 
Public Records
Friends & Family
Recent Activity
yesterdayListing first seen on site
yesterdayListing updated with changes from the MLS
General Features
Acres 
0.67
Foundation 
Slab
Garage 
Yes
Garage Spaces 
3
Home Warranty 
Yes
Land Lease 
No
Levels 
Two
Parking 
GarageGarage Door OpenerGarage Faces FrontGarage Faces SideKitchen LevelRV Access/ParkingDriveway
Property Condition 
New Construction
Property Sub Type 
Single Family Residence
Security 
Carbon Monoxide Detector(s)Security LightsSmoke Detector(s)
Sewer 
Septic Tank
SqFt Total 
6427
Style 
ContemporaryModern
Utilities 
Cable AvailableElectricity AvailableNatural Gas AvailableUnderground UtilitiesWater Available
Water Source 
Public
Interior Features
Appliances 
DishwasherDisposalDouble OvenGas CooktopGas RangeGas Water HeaterMicrowaveRange HoodRefrigeratorSelf Cleaning OvenTankless Water HeaterTrash Compactor
Basement 
None
Cooling 
DualElectricZoned
Electric 
220 Volts220 Volts in Garage
Fireplace 
Yes
Fireplace Features 
Double SidedFamily RoomGreat RoomMaster Bedroom
Fireplaces 
2
Flooring 
Ceramic TileHardwood
Heating 
CentralFloor Furnace
Interior 
Breakfast BarEat-in KitchenPantryKitchen IslandCathedral Ceiling(s)Double VanityEntrance FoyerHigh Speed InternetHis and Hers ClosetsVaulted Ceiling(s)Walk-In Closet(s)Wet BarMaster Downstairs
Laundry Features 
Laundry RoomMain LevelUpper Level
Main Level Bedrooms 
1
Window Features 
Double Pane Windows
Loft 
Level - Upper
Save
Ask
Tour
Hide
Share
Exterior Features
Construction Details 
Fiber Cement
Exterior 
Gas GrillLightingOther
Fencing 
Back YardFront YardPrivacy
Lot Features 
Back YardFront YardLandscapedLevelSprinklers In FrontSprinklers In Rear
Other Structures 
None
Patio And Porch 
CoveredFront PorchPatioRear Porch
Pool Features 
None
Road Frontage 
City Street
Roof 
Composition
Spa Features 
None
View 
Other
Waterfront Features 
None
Waterview 
Other
Windows/Doors 
Double Pane Windows
Community Features
Accessibility Features 
Accessible ClosetsAccessible Doors
Community Features 
None
Horse Property 
None
Financing Terms Available 
Lease Purchase
Roads 
Asphalt
Schools
School District
Unknown
Elementary School
Ivy Creek
Middle School
Jones
High School
Seckinger
Listing Courtesy Of: JULIA IONITA of Chapman Hall Professionals Broker: 678-730-0080 Prefer Ph#:juliasellsre@gmail.com

Listings identified with the FMLS IDX logo come from FMLS and are held by brokerage firms other than the owner of this website and the listing brokerage is identified in any listing details. Information is deemed reliable but is not guaranteed. If you believe any FMLS listing contains material that infringes your copyrighted work, please click here to review our DMCA policy and learn how to submit a takedown request.



© 2017-2026 First Multiple Listing Service, Inc.

Neighborhood & Commute
Source: Walkscore
Disclosure: Community information and market data powered by Constellation Data Labs. Information is deemed reliable but not guaranteed.
Save
Ask
Tour
Hide
Share