Home Search
Search active listings across metro Atlanta from the FMLS and GAMLS feeds. Filter by price, bedrooms, square footage or map area, save a search, and get new matches as they come on.
If you would rather have the search built for you, tell me what you are looking for and I will set it up and send the results.
36104 Harvest Ridge Lane 36Johns Creek, GA 30022
Mortgage Calculator
Monthly Payment (Est.)
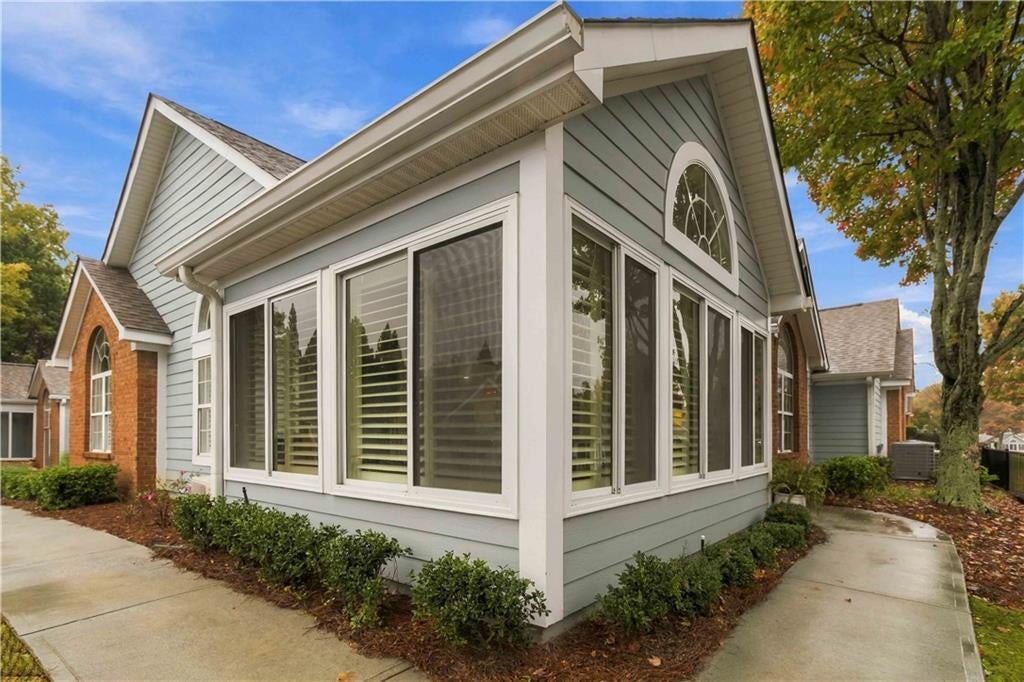
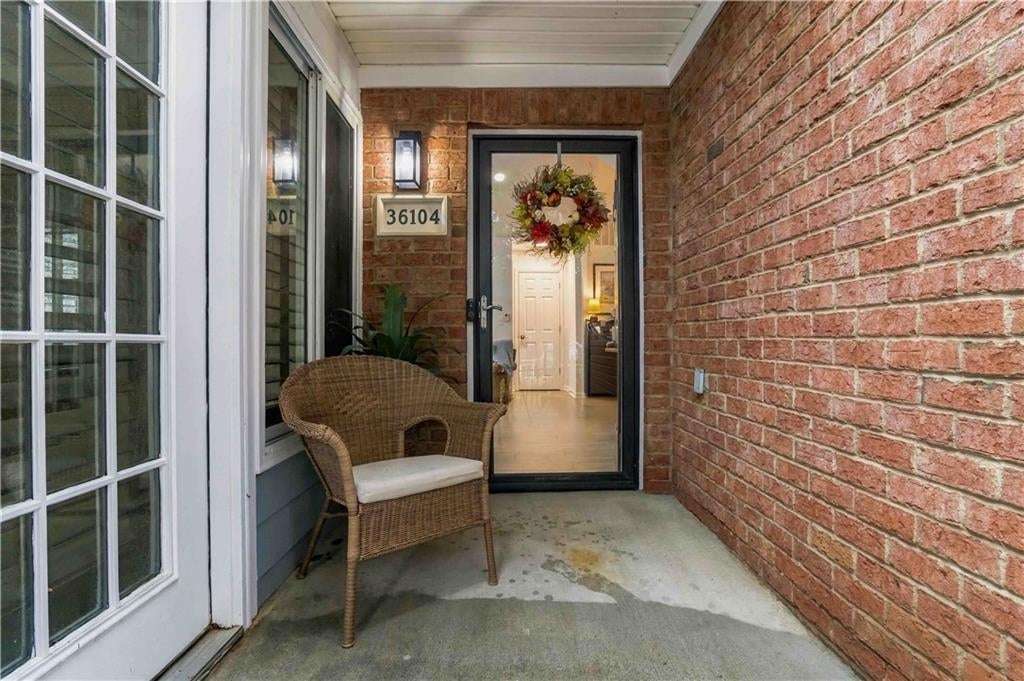
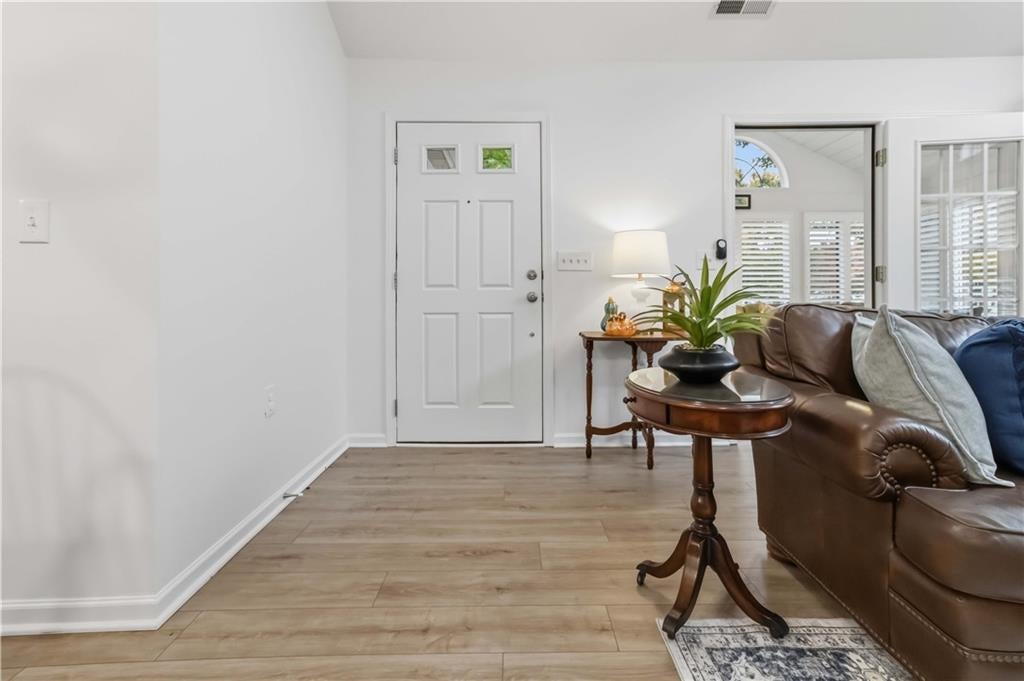
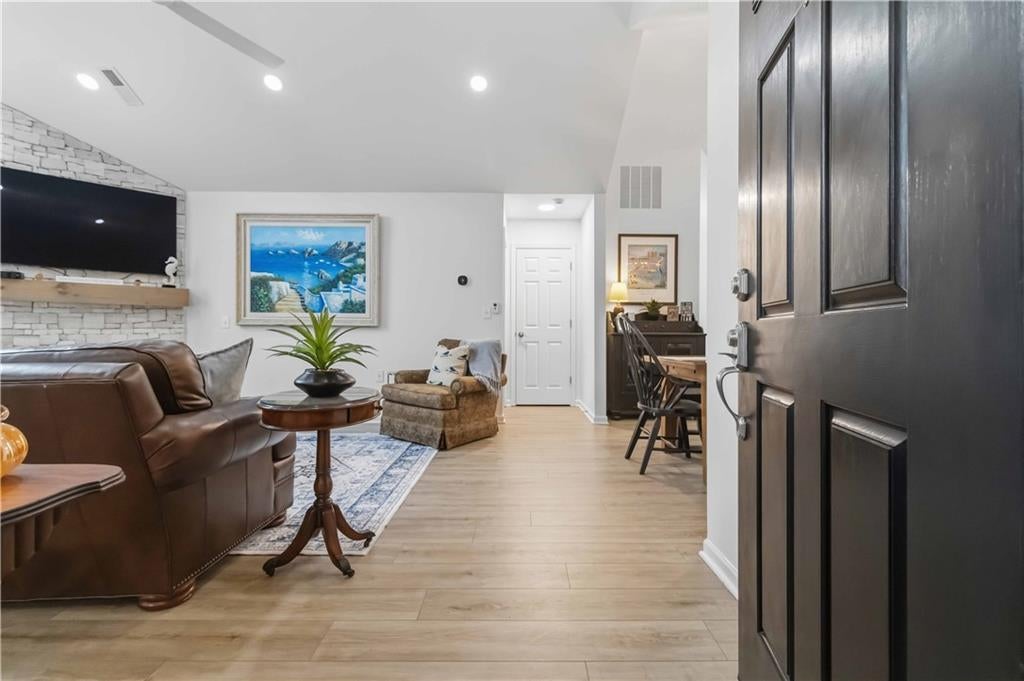
Enter an interest rate to see your estimated monthly payment.Beautifully updated, 1,700 square feet, 3 bedrooms, 2 baths, and a 2-car garage! Welcome to 36104 Harvest Ridge Lane, where single-level living meets stylish updates, inviting spaces, and a wonderful community lifestyle in sought-after Johns Creek! This home has been refreshed from top to bottom with new flooring throughout, fresh paint, smooth ceilings replacing the original popcorn finish, new heating and air, a new water heater, and all-new lighting and door hardware. Simply move in and enjoy! The vaulted great room makes a fabulous first impression with its arched transom window, new recessed lighting, and corner stacked-stone fireplace with rustic wood mantel. Built-in bookshelves add character, while French doors open to a spectacular sunroom featuring a vaulted shiplap ceiling and walls of windows. Whether enjoying morning coffee, entertaining friends, or simply relaxing, this light-filled retreat is sure to become a favorite! Plantation shutters throughout and solar tinting on select windows add comfort and style. The dining area features a statement chandelier and flows into the beautifully refreshed kitchen with white cabinetry, granite countertops, a breakfast bar, woven-look tile backsplash, and newly added recessed lighting. A separate laundry room with built-in cabinets provides additional storage and convenience. The primary suite offers a relaxing retreat with double vanities, a makeup counter, and a walk-in shower. The spacious walk-in closet features custom built-ins, drawers, and shoe shelving. The completely renovated guest bath adds a designer touch with a wood vanity, marble top, brushed-gold faucet, arched mirror, and modern lighting. Outside, the attractive brick-and-siding exterior, arched windows, and mature trees create wonderful curb appeal. Situated above street level, the home overlooks a grassy common area with beautiful trees, offering a peaceful setting and a lovely sense of privacy. Enjoy the convenience of a two-car garage and the ease of single-level living! The Orchards is more than a neighborhood—it's a community! This welcoming 144-condo community features an active association and plenty of opportunities to connect with neighbors through games, cards, bridge, monthly coffee gatherings, holiday dinners, and more. Conveniently located near top schools, shopping, and dining, this home offers the perfect combination of extensive updates, comfortable living, and a quiet neighborhood setting in desirable Johns Creek. Come experience the beautifully refreshed home, charming sunroom, and welcoming lifestyle that make The Orchards such a special place to call home!
| a week ago | Status changed to Active | |
| a week ago | Listing updated with changes from the MLS | |
| a week ago | Listing first seen on site |
Listings identified with the FMLS IDX logo come from FMLS and are held by brokerage firms other than the owner of this website and the listing brokerage is identified in any listing details. Information is deemed reliable but is not guaranteed. If you believe any FMLS listing contains material that infringes your copyrighted work, please click here to review our DMCA policy and learn how to submit a takedown request.

© 2017-2026 First Multiple Listing Service, Inc.
Did you know? You can invite friends and family to your search. They can join your search, rate and discuss listings with you.