Home Search

Search active listings across metro Atlanta from the FMLS and GAMLS feeds. Filter by price, bedrooms, square footage or map area, save a search, and get new matches as they come on.

If you would rather have the search built for you, tell me what you are looking for and I will set it up and send the results.

Save
Ask
Tour
Hide
Share
$435,000
5 Days On Site

3948 Yellow Pine Drive
Lilburn, GA 30047

For Sale|Single Family Residence|Active
4
Beds
3
Total Baths
3
Full Baths
1,547
SqFt
$281
/SqFt
1976
Built
Subdivision:
PINE RIDGE MANOR
County:
Gwinnett
Listing Courtesy Of: Mary Kim of Virtual Properties Realty.com Broker: 770-312-2259 Prefer Ph#:realtormarykim@gmail.com
Upcoming Open Houses
Sat, Nov 14, 2:00 PM - 4:00 PM
3948 Yellow Pine Drive3948 Yellow Pine Drive3948 Yellow Pine Drive3948 Yellow Pine Drive
Save
Ask
Tour
Hide
Share

Mortgage Calculator

Monthly Payment (Est.)

Enter an interest rate to see your estimated monthly payment.
Calculator powered by Showcase IDX, a Constellation1 Company. Copyright ©2026 Information is deemed reliable but not guaranteed.

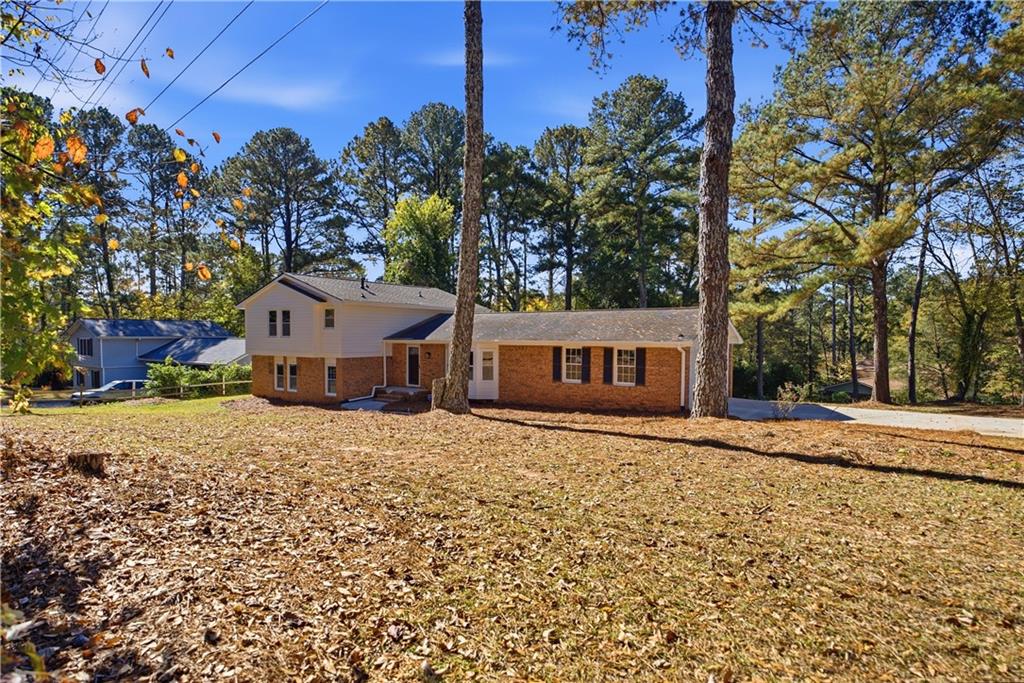
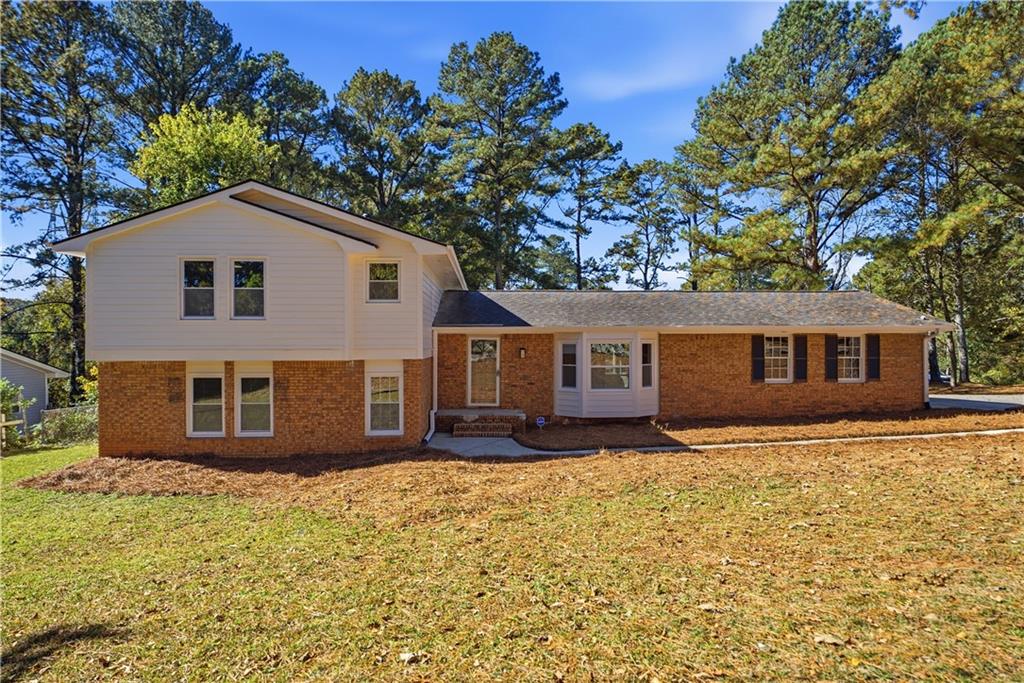
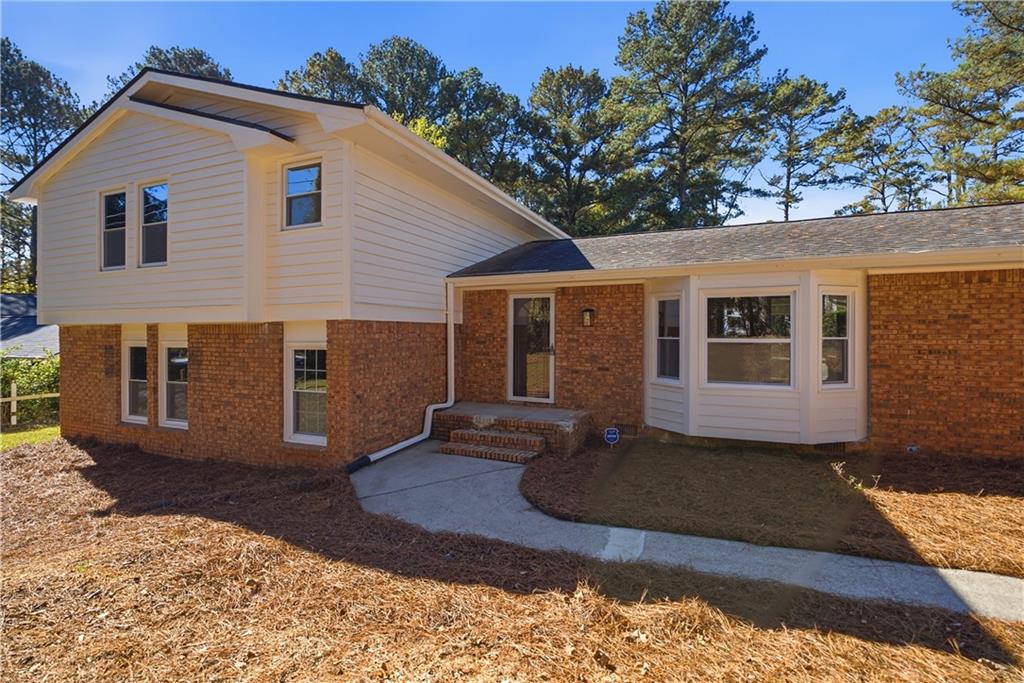
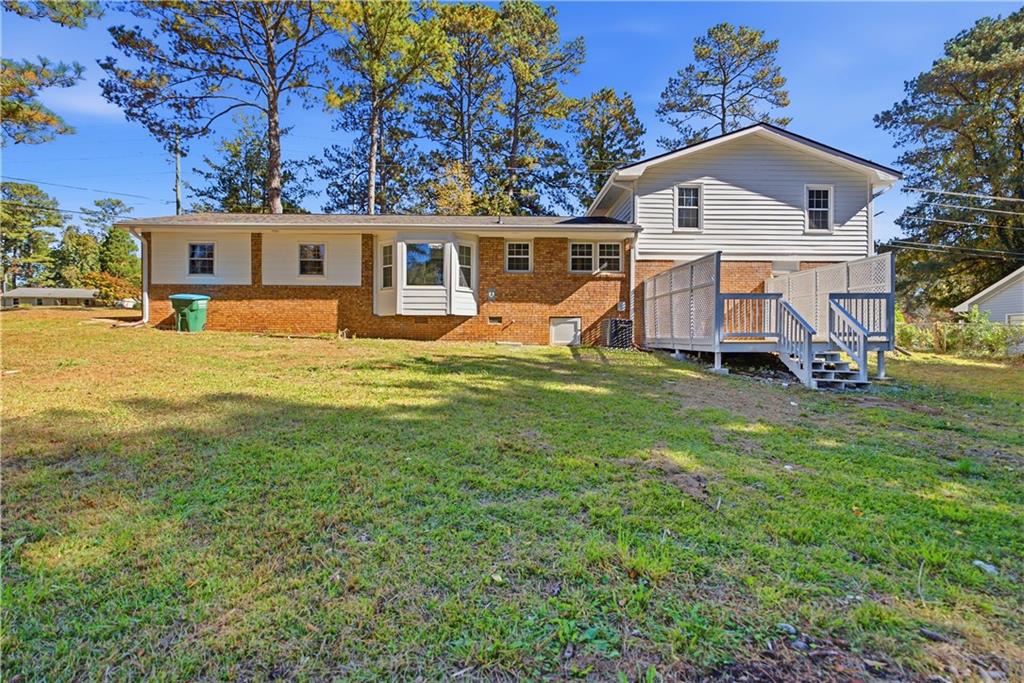
Welcome to this updated, move in ready 4 bedroom, 3 full bathroom home in Lilburn! Offering 1,547 square feet and more of thoughtfully refreshed living space, this home combines modern updates with the freedom and privacy of a spacious 0.69 acre lot- all with NO HOA! Step inside to discover the newly improved interior featuring new flooring and carpet throughout the home. The kitchen has been fully renovated. New cabinets, countertops, fixtures, and appliances included with the home! The master features a fully renovated bathroom, and additional bathrooms updated for added comfort. New doors installed throughout the home along with new windows in the front of the home. Enjoy your outdoor living space, overlooking the expansive backyard with plenty of room to relax, entertain, and make it your own space on all 0.69 acres! Additional improvements include roof repairs and exterior siding replacements, providing added peace of mind. Don't miss the opportunity to make this beautifully refreshed property your own! Different financing incentives offered with this property!

Save
Ask
Tour
Hide
Share
Listing Snapshot
Price 
$435,000
Days On Site 
5 Days
Bedrooms 
4
Inside Area (SqFt) 
1,547 sqft
Total Baths 
3
Full Baths 
3
Partial Baths 
N/A
Lot Size 
0.69 Acres
Year Built 
1976
MLS Number 
7865916
Status 
Active
Property Tax 
$5,162
HOA/Condo/Coop Fees 
N/A
Sq Ft Source 
Owner
Friends & Family
Recent Activity
2 days agoStatus changed to Active
2 days agoListing updated with changes from the MLS
5 days agoListing first seen on site
General Features
Acres 
0.69
Attached Garage 
Yes
Foundation 
Brick/Mortar
Garage 
Yes
Garage Spaces 
2
Land Lease 
No
Levels 
Multi/Split
Parking 
AttachedCoveredDrivewayGarageGarage Door OpenerGarage Faces Side
Parking Spaces 
6
Property Condition 
Updated/Remodeled
Property Sub Type 
Single Family Residence
Security 
Smoke Detector(s)Fire Alarm
Sewer 
Public Sewer
SqFt Total 
1547
Style 
Traditional
Utilities 
Cable AvailableElectricity AvailablePhone AvailableSewer AvailableWater Available
Water Source 
Public
Interior Features
Appliances 
DishwasherDisposalElectric CooktopElectric OvenElectric RangeMicrowaveRefrigerator
Basement 
PartialWalk-Out Access
Cooling 
Central AirElectric
Electric 
220 Volts
Fireplace 
Yes
Fireplace Features 
Family RoomGas StarterLiving RoomMasonry
Fireplaces 
1
Flooring 
CarpetCeramic TileTile
Heating 
Forced Air
Interior 
His and Hers ClosetsOther
Laundry Features 
Electric Dryer HookupLaundry RoomLower Level
Window Features 
Double Pane Windows
Save
Ask
Tour
Hide
Share
Exterior Features
Construction Details 
BrickVinyl Siding
Exterior 
Private EntrancePrivate Yard
Fencing 
None
Lot Features 
Back YardClearedCorner LotFront YardLandscapedLevel
Other Structures 
None
Patio And Porch 
DeckRear Porch
Pool Features 
None
Road Frontage 
City StreetPrivate Road
Roof 
CompositionShingle
Spa Features 
None
View 
NeighborhoodTrees/Woods
Waterfront Features 
None
Waterview 
NeighborhoodTrees/Woods
Windows/Doors 
Double Pane Windows
Community Features
Community Features 
None
Horse Property 
None
Roads 
ConcretePaved
Schools
School District
Unknown
Elementary School
Head
Middle School
Five Forks
High School
Brookwood
Listing Courtesy Of: Mary Kim of Virtual Properties Realty.com Broker: 770-312-2259 Prefer Ph#:realtormarykim@gmail.com

Listings identified with the FMLS IDX logo come from FMLS and are held by brokerage firms other than the owner of this website and the listing brokerage is identified in any listing details. Information is deemed reliable but is not guaranteed. If you believe any FMLS listing contains material that infringes your copyrighted work, please click here to review our DMCA policy and learn how to submit a takedown request.



© 2017-2026 First Multiple Listing Service, Inc.

Neighborhood & Commute
Source: Walkscore
Disclosure: Community information and market data powered by Constellation Data Labs. Information is deemed reliable but not guaranteed.
Save
Ask
Tour
Hide
Share