Home Search
Search active listings across metro Atlanta from the FMLS and GAMLS feeds. Filter by price, bedrooms, square footage or map area, save a search, and get new matches as they come on.
If you would rather have the search built for you, tell me what you are looking for and I will set it up and send the results.
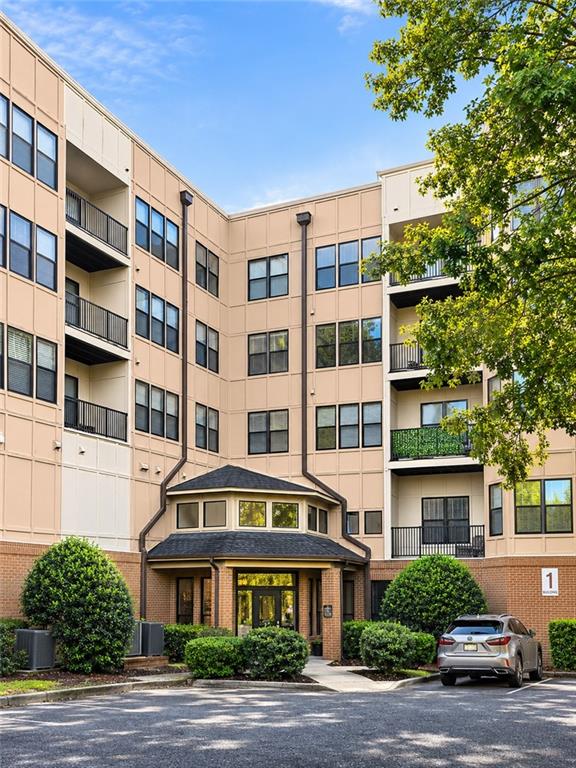
898 Oak Street SW 1110Atlanta, GA 30310
Mortgage Calculator
Monthly Payment (Est.)
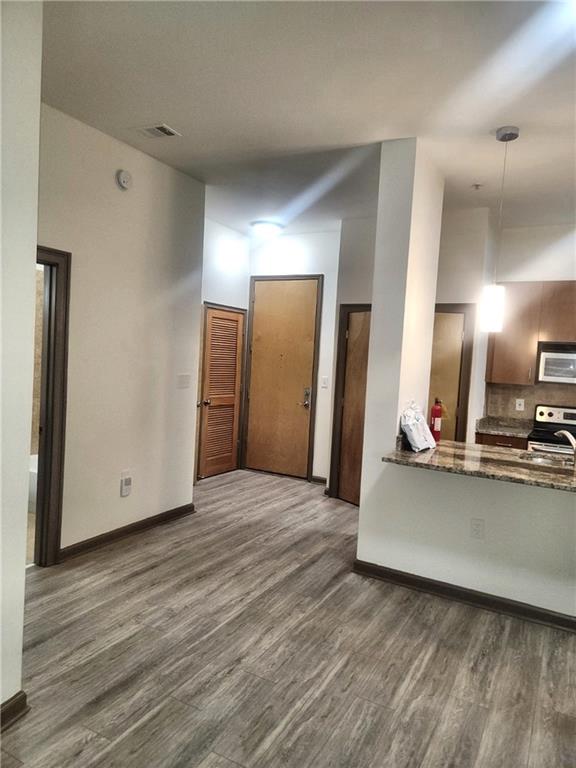
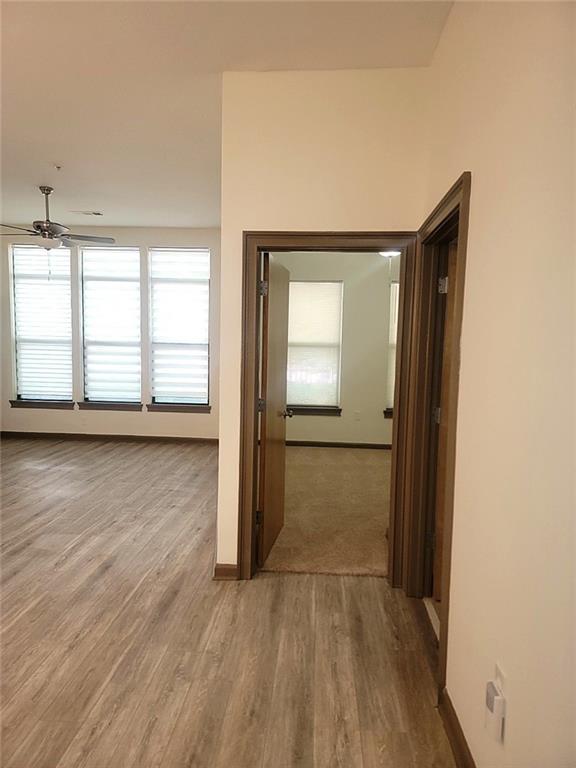
Enter an interest rate to see your estimated monthly payment.2 BEDROOMS | 2 BATHROOMS | GATED COMMUNITY | POOL | FITNESS CENTER | EXCEPTIONAL BUYER INCENTIVES! LOCATION. LIFESTYLE. AFFORDABILITY. OPPORTUNITY! Welcome to Sky Lofts, where the excitement of Atlanta Belt Line living meets exceptional value! Priced at just $150,000, this beautifully updated 2-bedroom, 2-bath condominium offers a rare opportunity to enjoy intown Atlanta living without the premium price tag. UP TO $50,000 MORTGAGE ASSISTANCE! Qualified buyers may be eligible for up to $50,000 in down payment and mortgage assistance through Invest Atlanta's mortgage assistance and homeownership initiatives. Depending on program eligibility and approved assistance, a buyer purchasing at $150,000 could potentially receive assistance equivalent to one-third of the purchase price! AND THE SELLER IS ADDING EVEN MORE VALUE! The seller will pay THREE MONTHS OF HOA FEES AND PROVIDE A ONE-YEAR HOME WARRANTY! Enjoy added savings, convenience, and peace of mind as you settle into your new home. UPDATED AND MOVE-IN READY! Renovated approximately two years ago, including attractive updated flooring, this spacious condo features an open-concept living and dining area, granite countertops, stainless steel appliances, warm wood cabinetry, and a convenient breakfast bar. Two bedrooms and two full bathrooms offer comfort, privacy, and flexibility for everyday living. Main Bedroom features walk in closet; the tiled master bath offers a double vanity and separate tub and shower. Enjoy summer nights on the patio and peace of mind with a covered deeded parking space. GATED COMMUNITY WITH AMENITIES YOU'LL LOVE! Enjoy access to a community swimming pool and on-site fitness center, offering opportunities to relax, recharge, and maintain an active lifestyle without leaving home. On site community management team and community security is at your disposable. THE BELTLINE LIFESTYLE IS CALLING! Along this stretch of the vibrant Belt Line corridor, Sky Lofts places you near neighborhood restaurants, recreation, shopping, and entertainment. Discover the popular Lee + White development, featuring food hall dining, breweries, and local favorites. With nearby MARTA transportation and convenient access to I-20, Downtown Atlanta, Midtown, and surrounding intown destinations are within easy reach. Walk, drive or go car less. The choice is yours. WHY RENT WHEN YOU CAN EXPLORE THE POSSIBILITIES OF OWNING? With a $150,000 asking price, potential homebuyer assistance, 3 months of seller-paid HOA fees, and a one-year home warranty, this property offers an exciting path toward homeownership. Community is not FHA approved- Cash or Conventional Lending. Leasing Permits offered- contact HOA for latest status. Agent/Owner, Sold as is, no property disclosure as owner has never lived on property. SHOWINGS BY APPOINTMENT ONLY. A CURRENT MORTGAGE PRE-APPROVAL LETTER IS REQUIRED BEFORE A SHOWING WILL BE SCHEDULED. DON'T MISS THIS OPPORTUNITY — SCHEDULE YOUR PRIVATE SHOWING TODAY!
| 2 weeks ago | Listing first seen on site | |
| 2 weeks ago | Listing updated with changes from the MLS |
Listings identified with the FMLS IDX logo come from FMLS and are held by brokerage firms other than the owner of this website and the listing brokerage is identified in any listing details. Information is deemed reliable but is not guaranteed. If you believe any FMLS listing contains material that infringes your copyrighted work, please click here to review our DMCA policy and learn how to submit a takedown request.

© 2017-2026 First Multiple Listing Service, Inc.
Did you know? You can invite friends and family to your search. They can join your search, rate and discuss listings with you.