Home Search

Search active listings across metro Atlanta from the FMLS and GAMLS feeds. Filter by price, bedrooms, square footage or map area, save a search, and get new matches as they come on.

If you would rather have the search built for you, tell me what you are looking for and I will set it up and send the results.

Save
Ask
Tour
Hide
Share
$470,000
5 Days On Site

1313 Mosgrove Lane
Hampton, GA 30228

For Sale|Single Family Residence|Active
5
Beds
3
Total Baths
3
Full Baths
3,030
SqFt
$155
/SqFt
2021
Built
Subdivision:
The Gates at Pates Creek
County:
Henry
Listing Courtesy Of: Alexis Lee of Millennial Properties Realty, LLC. Broker: 404-849-1983 Prefer Ph#:alexis@alexisleerealestate.com
1313 Mosgrove Lane1313 Mosgrove Lane1313 Mosgrove Lane1313 Mosgrove Lane
Save
Ask
Tour
Hide
Share

Mortgage Calculator

Monthly Payment (Est.)

Enter an interest rate to see your estimated monthly payment.
Calculator powered by Showcase IDX, a Constellation1 Company. Copyright ©2026 Information is deemed reliable but not guaranteed.

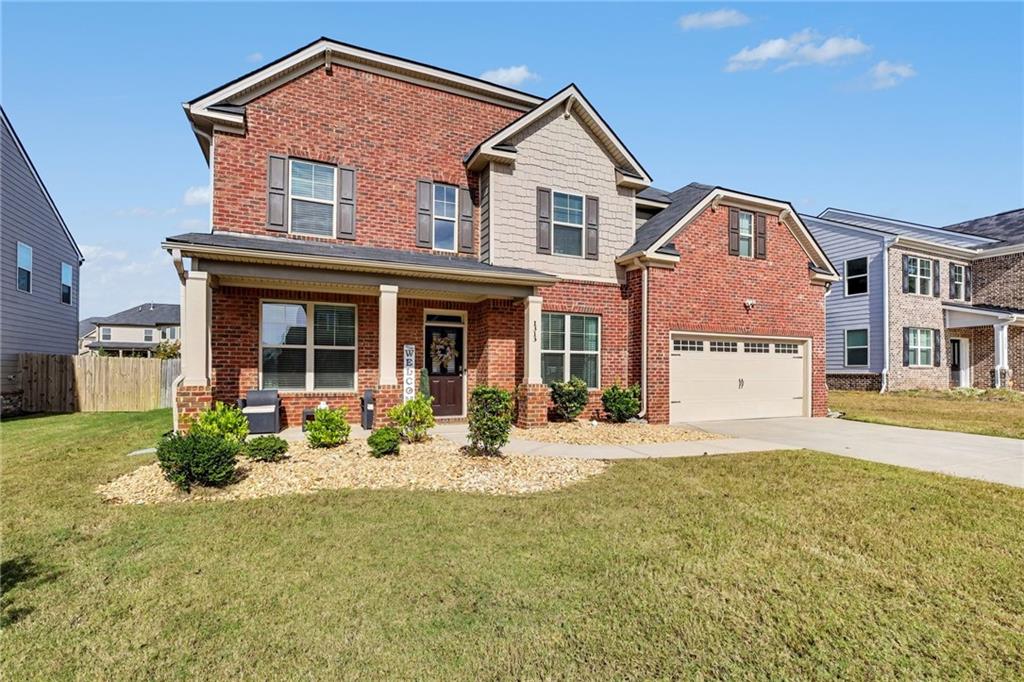
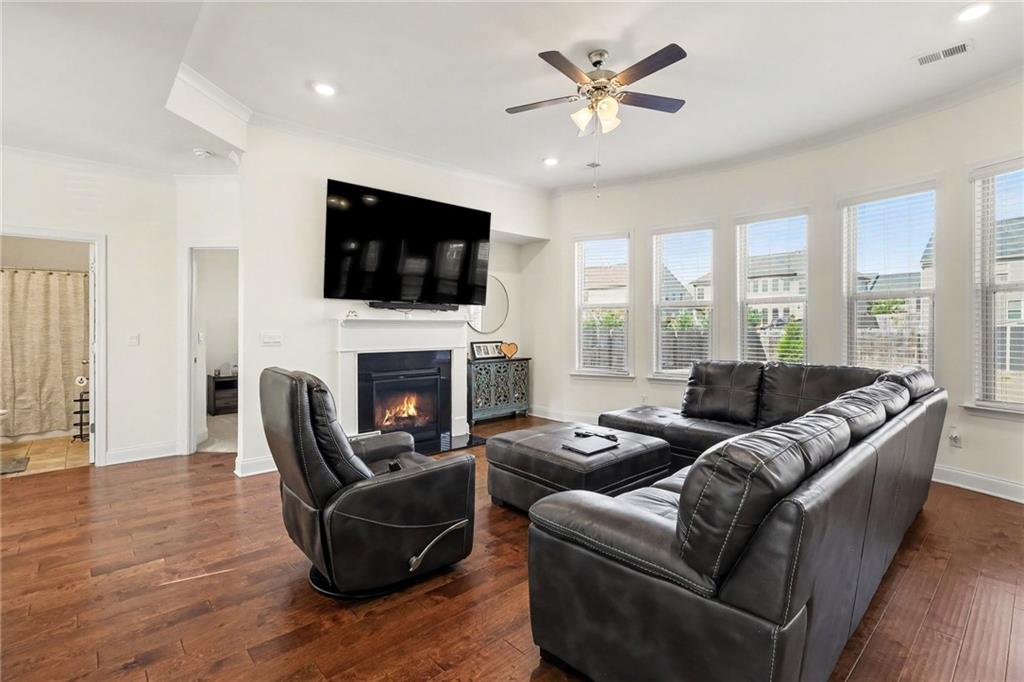
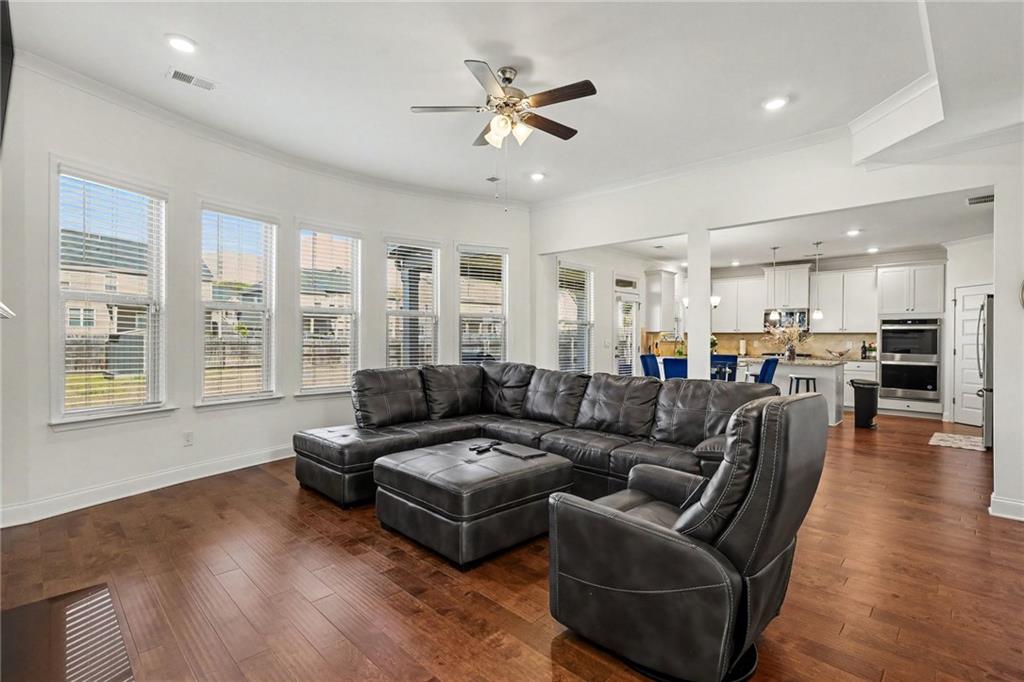
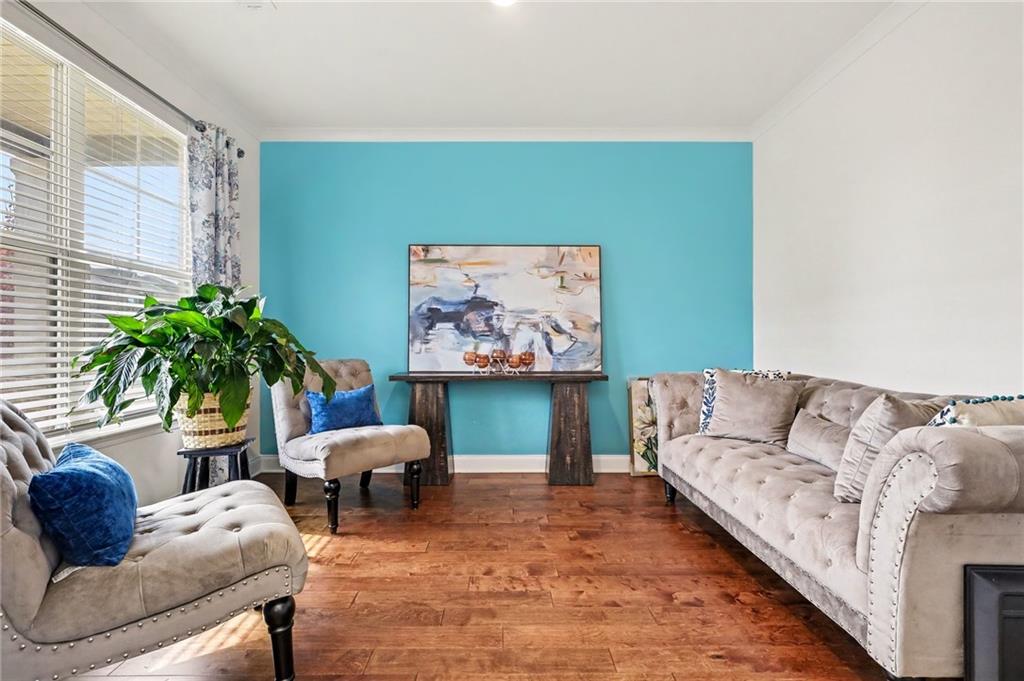
Welcome home to The Gates at Pates Creek, a gated community in an incredible location with great schools. Tucked away off Jonesboro Road, this home sits just 4 miles from I-75 and minutes from shopping, dining, parks, and recreation. Dramatic bowed windows frame the spacious family room and the sitting area in the primary bedroom suite — a timeless design detail that sets this home apart. The main level offers a guest bedroom with full bath, formal living and dining rooms, and an island kitchen with ample cabinetry and counter space. Upstairs, the primary suite features a spa-like bath and generous closet space. Secondary bedrooms offer abundant natural light and plenty of storage throughout. The home is equipped with an industry-leading suite of smart home products that keep you connected to the people and place you value most. Well maintained and move-in ready, this property offers the space, location, and community amenities today's buyers are looking for.

Save
Ask
Tour
Hide
Share
Listing Snapshot
Price 
$470,000
Days On Site 
5 Days
Bedrooms 
5
Inside Area (SqFt) 
3,030 sqft
Total Baths 
3
Full Baths 
3
Partial Baths 
N/A
Lot Size 
0.2298 Acres
Year Built 
2021
MLS Number 
7866288
Status 
Active
Property Tax 
$6,611
HOA/Condo/Coop Fees 
N/A
Sq Ft Source 
Public Records
Friends & Family
Recent Activity
4 days agoStatus changed to Active
4 days agoPrice changed to $470,000
4 days agoListing updated with changes from the MLS
5 days agoListing first seen on site
General Features
Acres 
0.2298
Foundation 
None
Garage 
Yes
Garage Spaces 
2
Home Warranty 
Yes
Land Lease 
No
Levels 
Two
Parking 
DrivewayGarage
Parking Spaces 
4
Property Sub Type 
Single Family Residence
Security 
Smoke Detector(s)Carbon Monoxide Detector(s)Fire Alarm
Sewer 
Public Sewer
SqFt Total 
3030
Style 
A-Frame
Utilities 
Cable AvailableElectricity AvailableNatural Gas AvailableSewer AvailableUnderground UtilitiesWater Available
Water Source 
Public
Interior Features
Appliances 
DishwasherDouble OvenElectric CooktopMicrowaveRange HoodRefrigerator
Basement 
None
Cooling 
Central Air
Electric 
220 Volts220 Volts in Garage
Fireplace 
Yes
Fireplace Features 
Electric
Fireplaces 
2
Flooring 
Hardwood
Heating 
Central
Interior 
Breakfast BarPantryCrown MoldingDouble VanityWalk-In Closet(s)
Laundry Features 
Laundry Room
Main Level Bedrooms 
1
Save
Ask
Tour
Hide
Share
Exterior Features
Construction Details 
HardiPlank Type
Exterior 
Private YardRain Gutters
Fencing 
Back Yard
Lot Features 
Back YardCleared
Other Structures 
None
Patio And Porch 
CoveredFront PorchRear Porch
Pool Features 
None
Road Frontage 
City Street
Roof 
Shingle
Spa Features 
None
View 
City
Waterfront Features 
None
Waterview 
City
Community Features
Additional Association Fee 
$1500.0
Additional Association Fee Frequency 
Semi-Annually
Community Features 
ClubhouseGatedPool
Horse Property 
None
Roads 
Asphalt
Schools
School District
Unknown
Elementary School
Dutchtown
Middle School
Dutchtown
High School
Dutchtown
Listing Courtesy Of: Alexis Lee of Millennial Properties Realty, LLC. Broker: 404-849-1983 Prefer Ph#:alexis@alexisleerealestate.com

Listings identified with the FMLS IDX logo come from FMLS and are held by brokerage firms other than the owner of this website and the listing brokerage is identified in any listing details. Information is deemed reliable but is not guaranteed. If you believe any FMLS listing contains material that infringes your copyrighted work, please click here to review our DMCA policy and learn how to submit a takedown request.



© 2017-2026 First Multiple Listing Service, Inc.

Neighborhood & Commute
Source: Walkscore
Disclosure: Community information and market data powered by Constellation Data Labs. Information is deemed reliable but not guaranteed.
Save
Ask
Tour
Hide
Share