Home Search

Search active listings across metro Atlanta from the FMLS and GAMLS feeds. Filter by price, bedrooms, square footage or map area, save a search, and get new matches as they come on.

If you would rather have the search built for you, tell me what you are looking for and I will set it up and send the results.

Save
Ask
Tour
Hide
Share
$255,000
2 Days On Site

5327 Nader Court
Stone Mountain, GA 30088

For Sale|Single Family Residence|Active
3
Beds
2
Total Baths
2
Full Baths
1,701
SqFt
$150
/SqFt
1992
Built
Subdivision:
Redan Station
County:
Dekalb
Listing Courtesy Of: Stephanie Kirksey of Redfin Corporation Broker: 404-800-3623 Prefer Ph#:stephanie.kirksey@redfin.com
5327 Nader Court5327 Nader Court5327 Nader Court5327 Nader Court
Save
Ask
Tour
Hide
Share

Mortgage Calculator

Monthly Payment (Est.)

Enter an interest rate to see your estimated monthly payment.
Calculator powered by Showcase IDX, a Constellation1 Company. Copyright ©2026 Information is deemed reliable but not guaranteed.

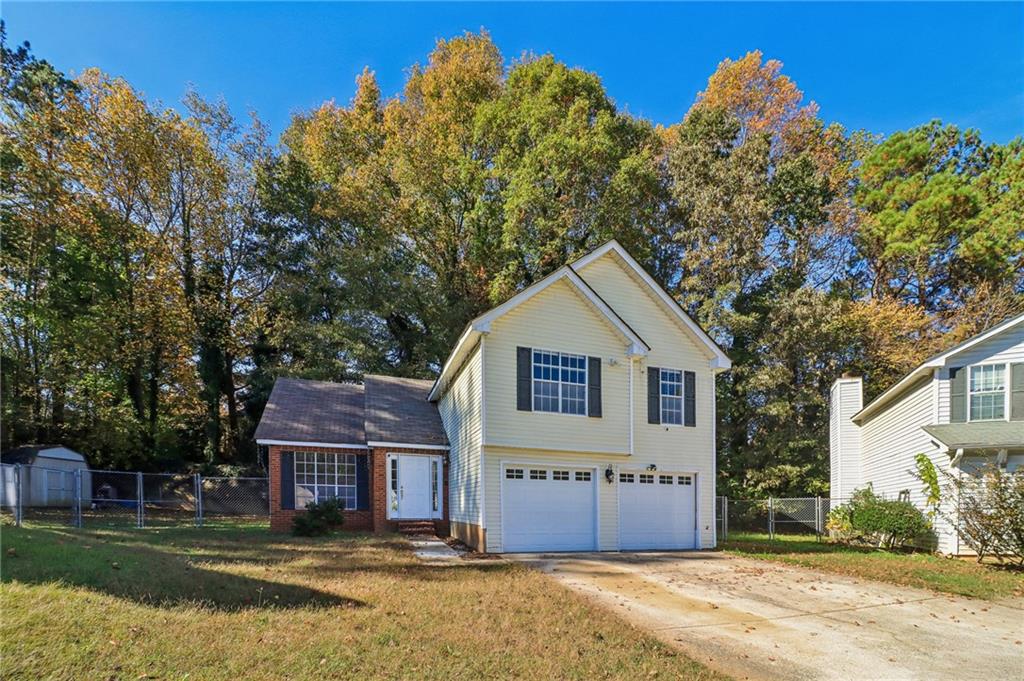
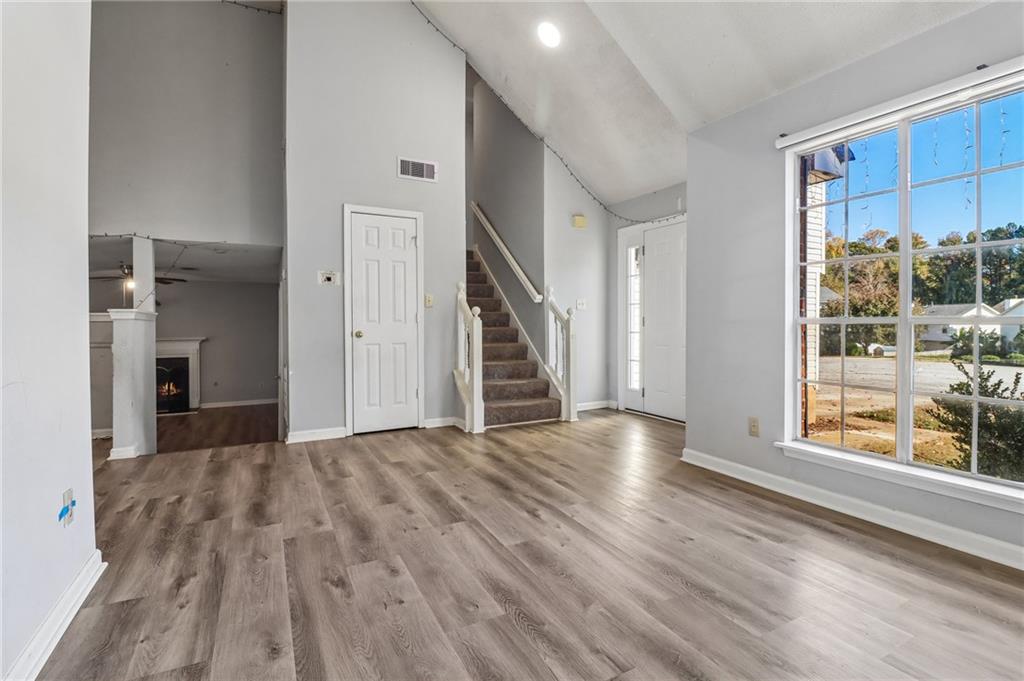
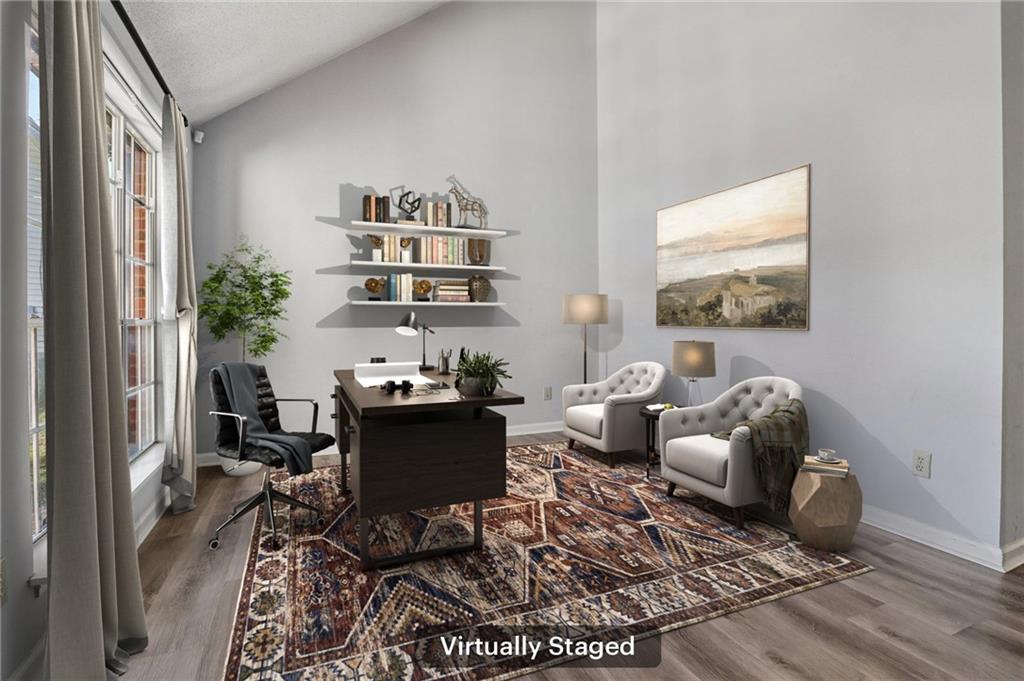
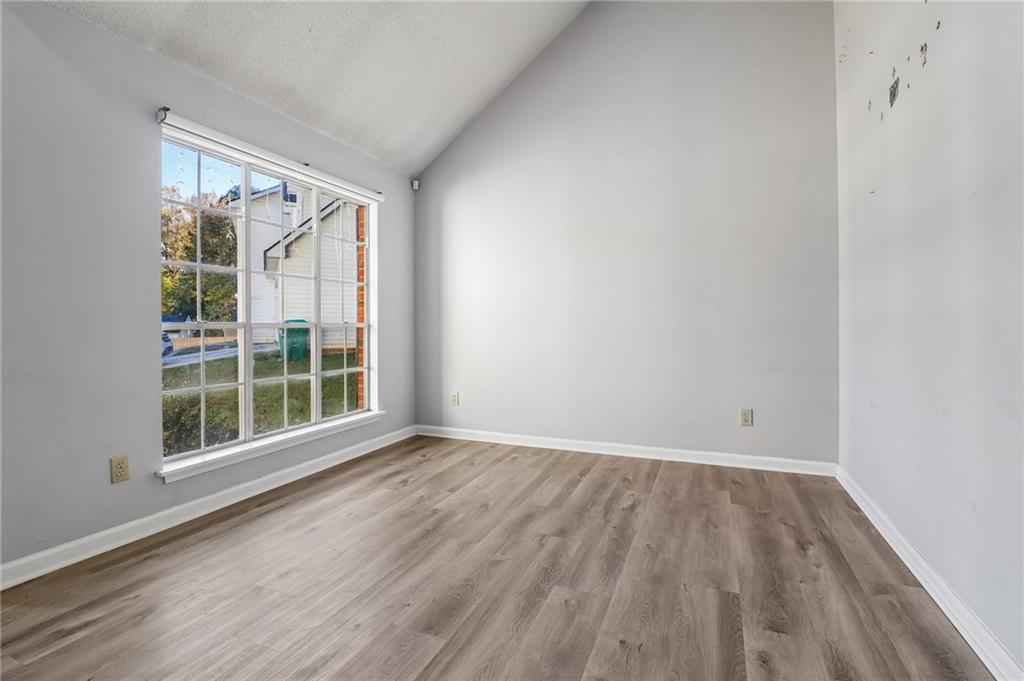
Investor opportunity! Welcome to this 3-bedroom, 2-bathroom home tucked away on a quiet cul-de-sac in Stone Mountain. The open floor plan seamlessly connects spacious living areas, ideal for everyday living and entertaining. Vaulted ceilings and abundant windows fill the home with natural light, creating a bright, airy feel. Step outside to a private deck overlooking the fenced, level backyard with a storage shed, offering plenty of outdoor potential. A two-car garage adds convenience and extra storage. Enjoy easy access to major highways, shopping, dining, and nearby parks. Great opportunity for investors or buyers looking to add value! Motivated seller—bring your offer! Property is being sold as-is.

Save
Ask
Tour
Hide
Share
Listing Snapshot
Price 
$255,000
Days On Site 
2 Days
Bedrooms 
3
Inside Area (SqFt) 
1,701 sqft
Total Baths 
2
Full Baths 
2
Partial Baths 
N/A
Lot Size 
0.24 Acres
Year Built 
1992
MLS Number 
7866562
Status 
Active
Property Tax 
$4,693
HOA/Condo/Coop Fees 
N/A
Sq Ft Source 
Public Records
Friends & Family
Recent Activity
10 hours agoStatus changed to Active
10 hours agoListing updated with changes from the MLS
2 days agoListing first seen on site
General Features
Acres 
0.24
Foundation 
None
Garage 
Yes
Garage Spaces 
2
Land Lease 
No
Levels 
Multi/Split
Parking 
Garage
Parking Spaces 
4
Property Sub Type 
Single Family Residence
Security 
Smoke Detector(s)Fire Alarm
Sewer 
Public Sewer
SqFt Total 
1701
Style 
Traditional
Utilities 
Electricity AvailableNatural Gas AvailableSewer AvailableWater Available
Water Source 
Public
Interior Features
Appliances 
DishwasherElectric Oven
Basement 
None
Cooling 
Electric
Fireplace 
Yes
Fireplace Features 
Living Room
Fireplaces 
1
Flooring 
CarpetLaminateVinyl
Heating 
Natural Gas
Interior 
PantryOtherVaulted Ceiling(s)Walk-In Closet(s)
Laundry Features 
Laundry ClosetUpper Level
Window Features 
Double Pane WindowsShutters
Save
Ask
Tour
Hide
Share
Exterior Features
Construction Details 
BrickVinyl Siding
Exterior 
LightingPrivate YardOther
Fencing 
Back YardChain Link
Lot Features 
Back YardFront YardPrivate
Other Structures 
Shed(s)
Patio And Porch 
Deck
Pool Features 
None
Road Frontage 
Other
Roof 
Shingle
Spa Features 
None
View 
Other
Waterfront Features 
None
Waterview 
Other
Windows/Doors 
Double Pane WindowsShutters
Community Features
Community Features 
Other
Horse Property 
None
Roads 
Paved
Schools
School District
Unknown
Elementary School
Eldridge L. Miller
Middle School
Redan
High School
Redan
Listing Courtesy Of: Stephanie Kirksey of Redfin Corporation Broker: 404-800-3623 Prefer Ph#:stephanie.kirksey@redfin.com

Listings identified with the FMLS IDX logo come from FMLS and are held by brokerage firms other than the owner of this website and the listing brokerage is identified in any listing details. Information is deemed reliable but is not guaranteed. If you believe any FMLS listing contains material that infringes your copyrighted work, please click here to review our DMCA policy and learn how to submit a takedown request.



© 2017-2026 First Multiple Listing Service, Inc.

Neighborhood & Commute
Source: Walkscore
Disclosure: Community information and market data powered by Constellation Data Labs. Information is deemed reliable but not guaranteed.
Save
Ask
Tour
Hide
Share