Home Search
Search active listings across metro Atlanta from the FMLS and GAMLS feeds. Filter by price, bedrooms, square footage or map area, save a search, and get new matches as they come on.
If you would rather have the search built for you, tell me what you are looking for and I will set it up and send the results.
Save
Ask
Tour
Hide
$799,000
4 Days On Site
4765 Gran River GlenPeachtree Corners, GA 30096
For Sale|Single Family Residence|Active
4
Beds
4
Total Baths
3
Full Baths
1
Partial Bath
1,870
SqFt
$427
/SqFt
1997
Built
Subdivision:
Gran River
County:
Gwinnett
Listing Courtesy Of: John Nevins of Windsor Realty
Broker: 770-856-5945
Prefer Ph#:john@windsoratlanta.com
Save
Ask
Tour
Hide
Mortgage Calculator
Monthly Payment (Est.)
Enter an interest rate to see your estimated monthly payment.Calculator powered by Showcase IDX, a Constellation1 Company. Copyright ©2026 Information is deemed reliable but not guaranteed.
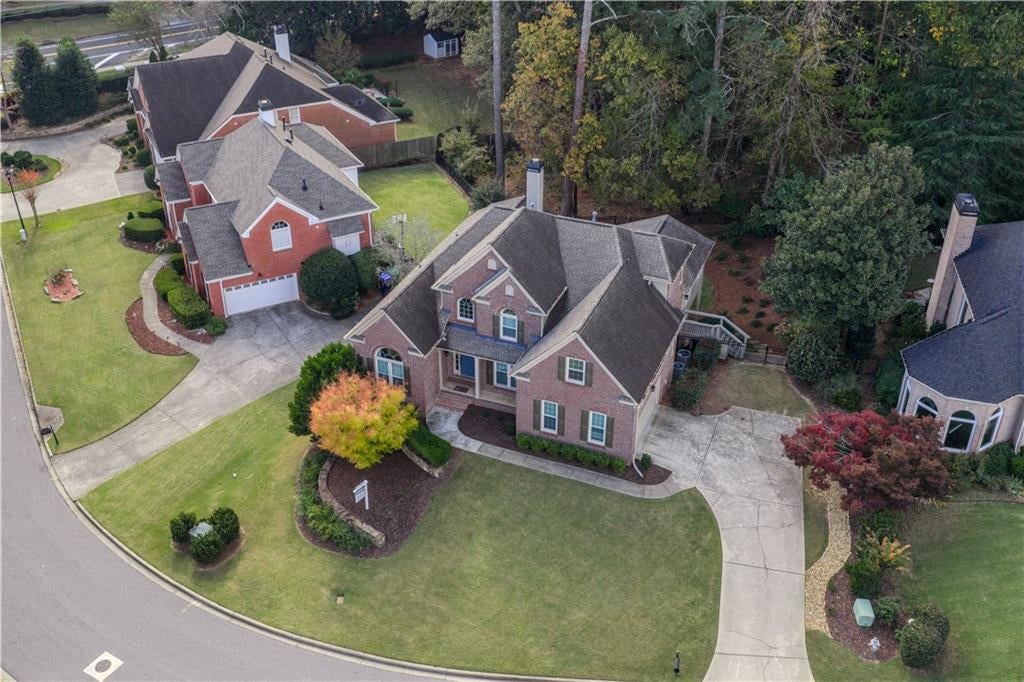
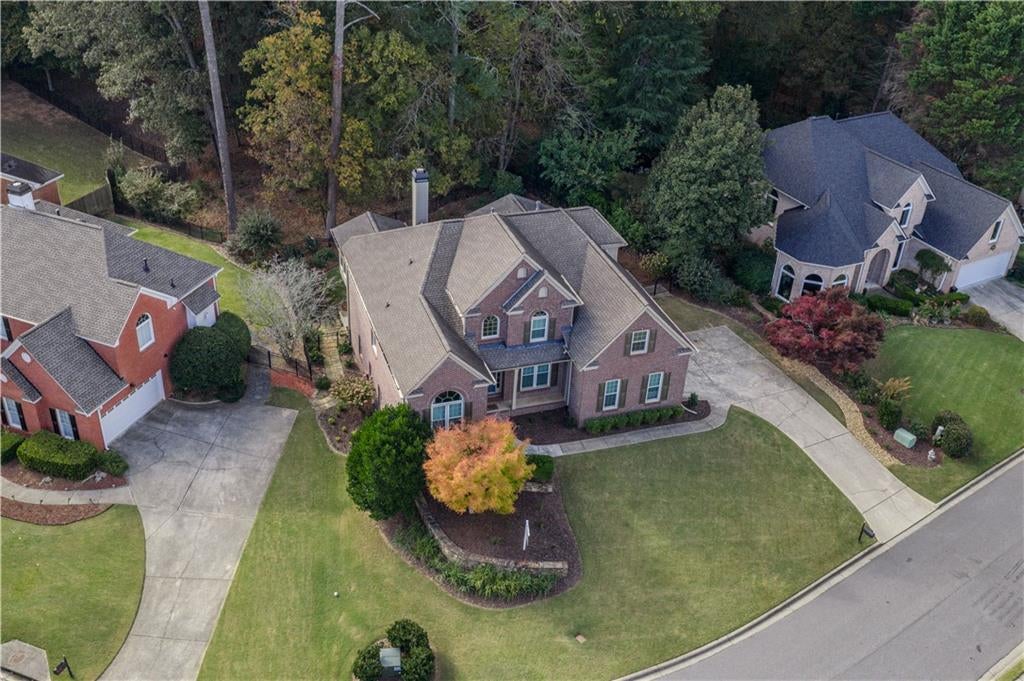
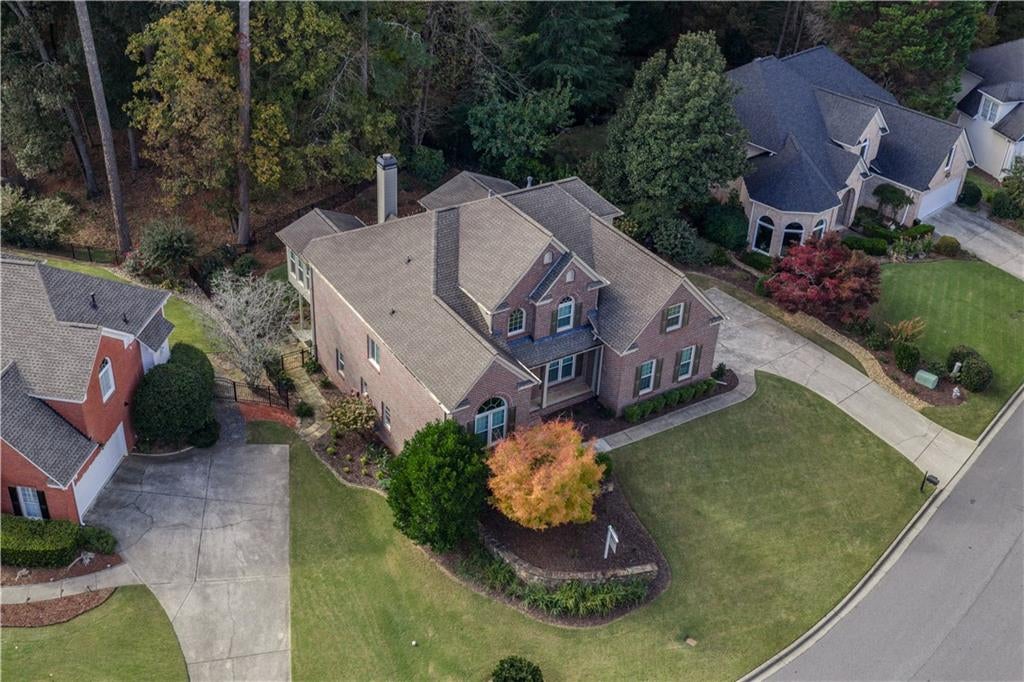
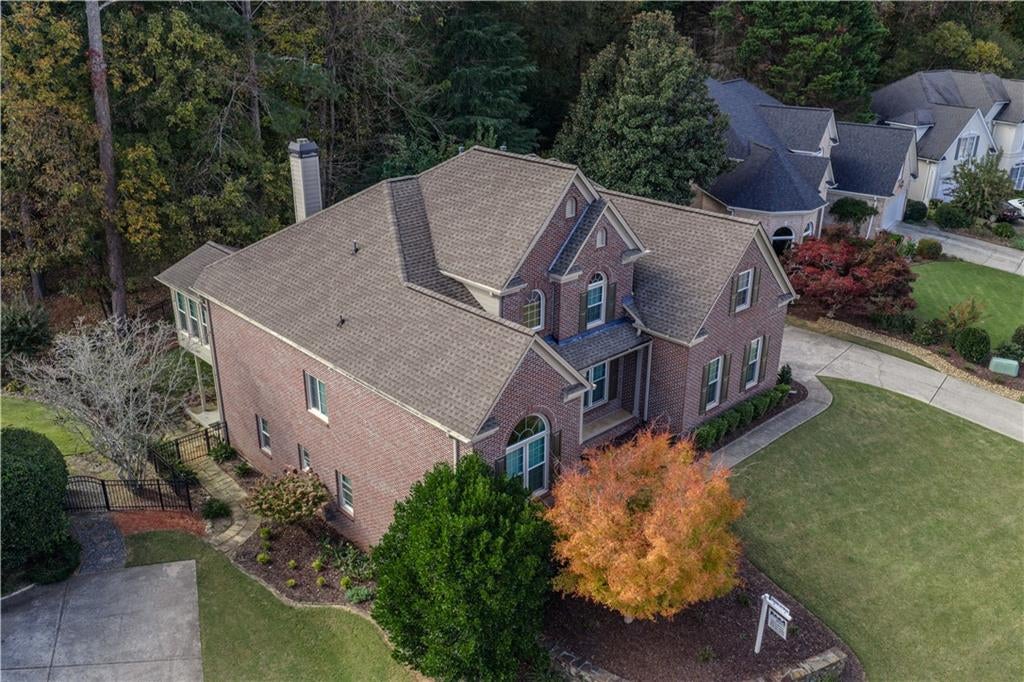
Wonderful Master on Main plus two bedrooms up along with a large loft and full bath. Gorgeous brick side entry home with finished basement featuring large rec room, bedroom, full bath, kitchenette, room for an office/card room with fenced rear yard with brand new sod and patio! Oh, and tons of storage too. Located a short walk /golf cart ride from Town Center and The Forum for shopping and dining.
Save
Ask
Tour
Hide
Listing Snapshot
Price
$799,000
Days On Site
4 Days
Bedrooms
4
Inside Area (SqFt)
1,870 sqft
Total Baths
4
Full Baths
3
Partial Baths
1
Lot Size
N/A
Year Built
1997
MLS Number
7866718
Status
Active
Property Tax
$9,138
HOA/Condo/Coop Fees
$91.67 monthly
Sq Ft Source
Owner
Friends & Family
Recent Activity
| 3 days ago | Status changed to Active | |
| 3 days ago | Listing updated with changes from the MLS | |
| 4 days ago | Listing first seen on site |
General Features
Attached Garage
Yes
Foundation
Concrete Perimeter
Garage
Yes
Garage Spaces
2
Home Warranty
Yes
Land Lease
No
Levels
Three Or More
Parking
AttachedCoveredDrivewayGarageGarage Door OpenerGarage Faces SideParking Pad
Parking Spaces
2
Property Sub Type
Single Family Residence
Security
Carbon Monoxide Detector(s)
Sewer
Public Sewer
SqFt Below
1870
SqFt Total
4632
Style
Traditional
Utilities
Cable AvailableElectricity AvailableNatural Gas AvailablePhone AvailableSewer AvailableUnderground UtilitiesWater Available
Water Source
Public
Interior Features
Appliances
DishwasherDryerRefrigeratorWasher
Basement
DaylightExterior EntryInterior EntryWalk-Out Access
Cooling
Ceiling Fan(s)Central AirDual
Fireplace
Yes
Fireplace Features
Great Room
Fireplaces
1
Flooring
Hardwood
Heating
CentralForced AirNatural Gas
Interior
Breakfast BarPantryKitchen IslandCrown MoldingDouble VanityEntrance FoyerHigh Speed InternetTray Ceiling(s)Walk-In Closet(s)Master Downstairs
Laundry Features
Electric Dryer HookupLaundry RoomMain Level
Main Level Bedrooms
1
Window Features
ENERGY STAR Qualified WindowsShuttersWindow Treatments
Laundry
Level - Main
Sun Room
Level - Main
Save
Ask
Tour
Hide
Exterior Features
Construction Details
Brick
Exterior
BalconyLightingPrivate EntrancePrivate Yard
Fencing
Back YardFencedPrivacyWood
Lot Features
Back YardFront YardLandscapedPrivateSprinklers In Rear
Other Structures
Outbuilding
Patio And Porch
CoveredDeckPatioRear Porch
Pool Features
None
Road Frontage
County Road
Roof
Composition
Spa Features
None
View
Neighborhood
Waterfront Features
None
Waterview
Neighborhood
Windows/Doors
ENERGY STAR Qualified WindowsShuttersWindow Treatments
Community Features
Accessibility Features
Therapeutic Whirlpool
Association Fee
$275.0
Association Fee Frequency
Quarterly
Community Features
PlaygroundPoolSidewalks
Horse Property
None
Financing Terms Available
CashConventionalVA Loan
Roads
Asphalt
Schools
School District
Unknown
Elementary School
Berkeley Lake
Middle School
Duluth
High School
Duluth
Listing Courtesy Of: John Nevins of Windsor Realty
Broker: 770-856-5945
Prefer Ph#:john@windsoratlanta.com
Listings identified with the FMLS IDX logo come from FMLS and are held by brokerage firms other than the owner of this website and the listing brokerage is identified in any listing details. Information is deemed reliable but is not guaranteed. If you believe any FMLS listing contains material that infringes your copyrighted work, please click here to review our DMCA policy and learn how to submit a takedown request.

© 2017-2026 First Multiple Listing Service, Inc.
Listings identified with the FMLS IDX logo come from FMLS and are held by brokerage firms other than the owner of this website and the listing brokerage is identified in any listing details. Information is deemed reliable but is not guaranteed. If you believe any FMLS listing contains material that infringes your copyrighted work, please click here to review our DMCA policy and learn how to submit a takedown request.
© 2017-2026 First Multiple Listing Service, Inc.
Neighborhood & Commute
Source: Walkscore
Disclosure: Community information and market data powered by Constellation Data Labs. Information is deemed reliable but not guaranteed.
Save
Ask
Tour
Hide
Did you know? You can invite friends and family to your search. They can join your search, rate and discuss listings with you.