Home Search
Search active listings across metro Atlanta from the FMLS and GAMLS feeds. Filter by price, bedrooms, square footage or map area, save a search, and get new matches as they come on.
If you would rather have the search built for you, tell me what you are looking for and I will set it up and send the results.
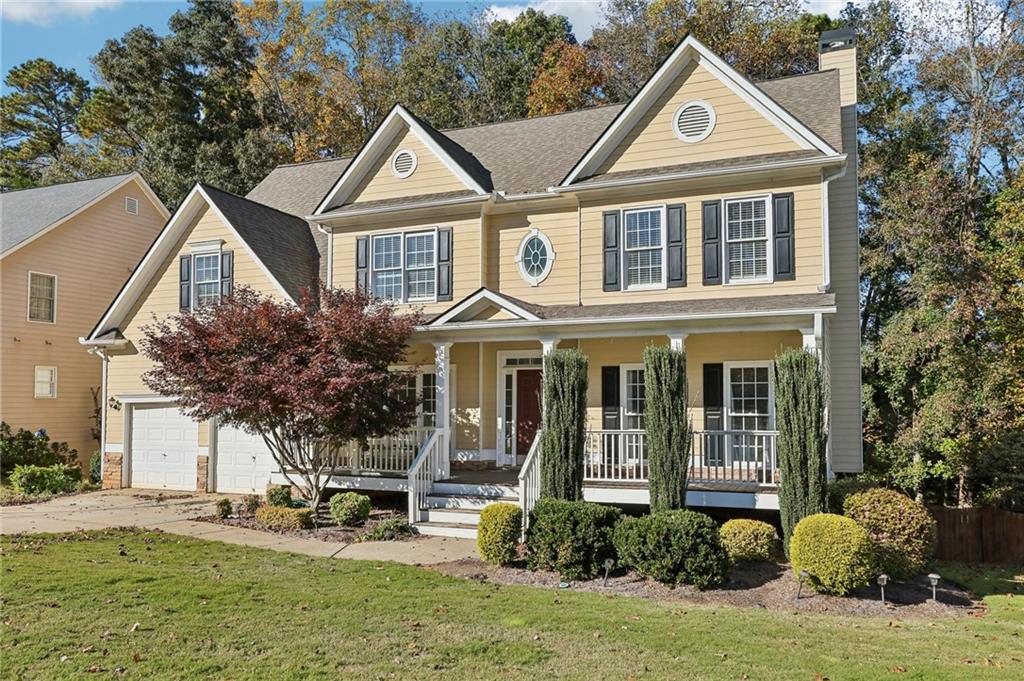
447 Brightwater DriveDallas, GA 30157
Mortgage Calculator
Monthly Payment (Est.)
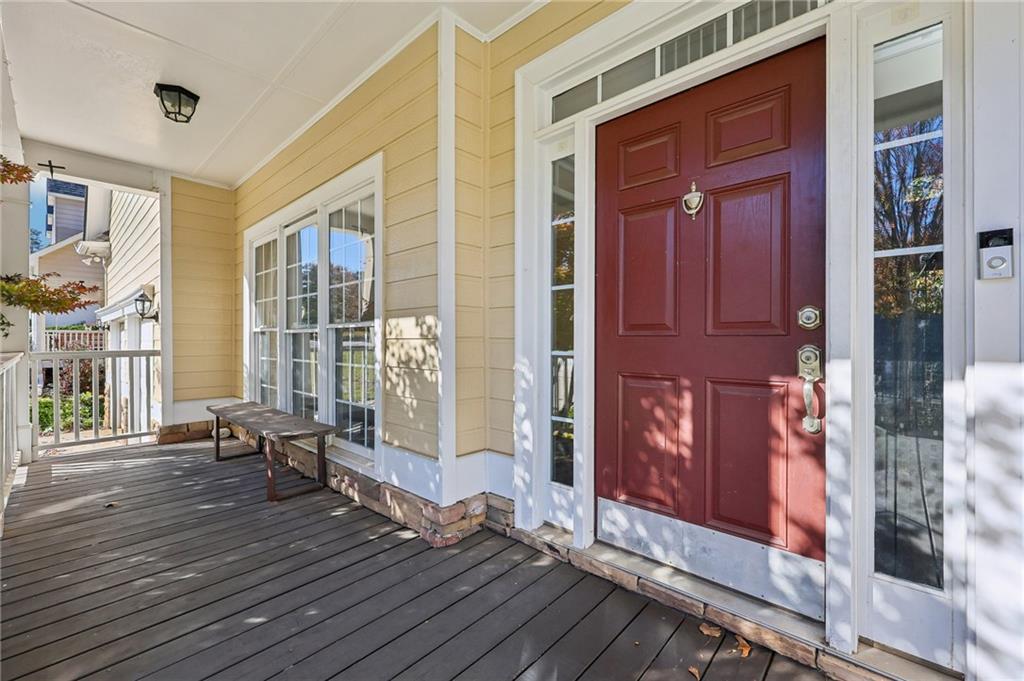
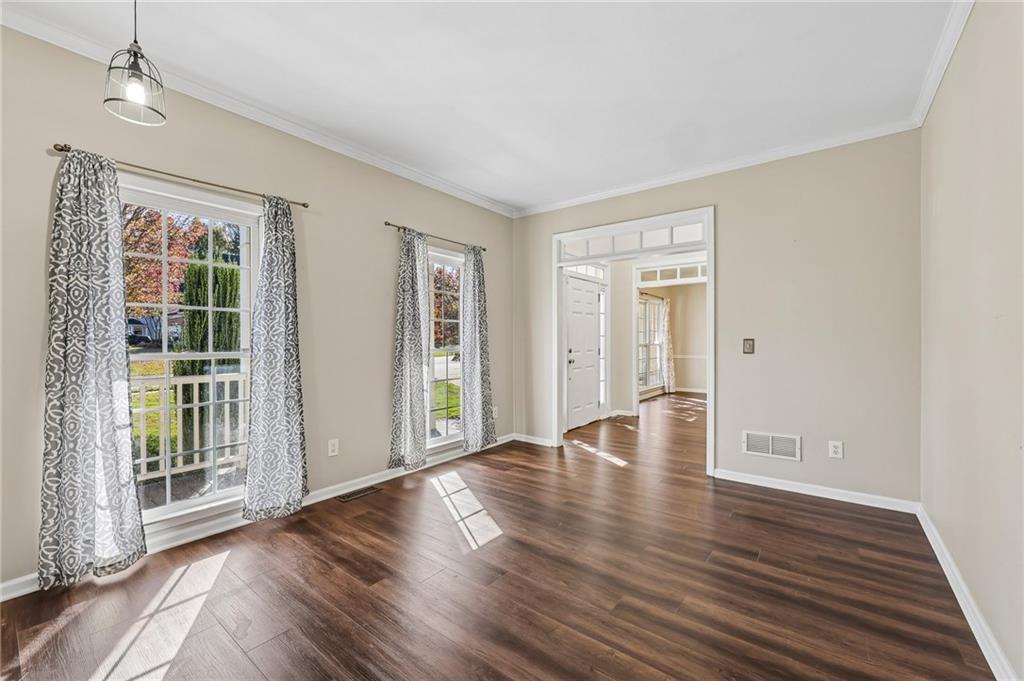
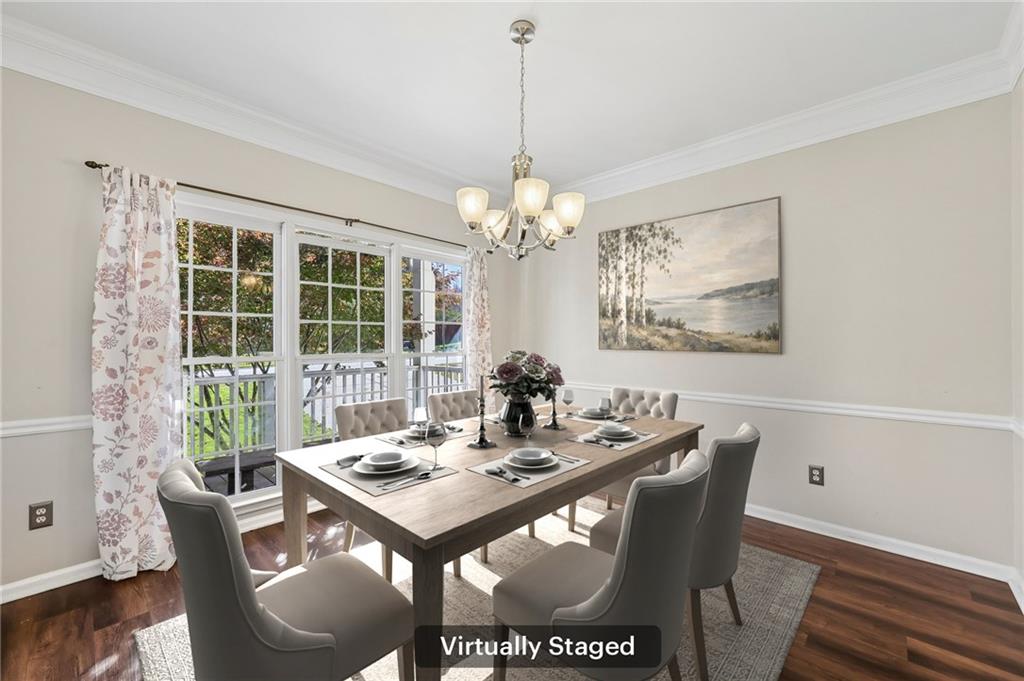
Enter an interest rate to see your estimated monthly payment.Space, flexibility, and lifestyle come together beautifully in this inviting 5-bedroom, 3.5-bath home! From the charming rocking-chair front porch to the thoughtfully designed interior, this home offers the room and versatility today's buyers are looking for. A dramatic two-story foyer welcomes you inside, with formal living and dining rooms providing wonderful spaces for entertaining and special gatherings. The bright kitchen opens to a fireside family room featuring soaring cathedral ceilings and abundant natural light, creating the perfect setting for everyday connection. Upstairs, retreat to four spacious bedrooms, including an impressive primary suite complete with a private sitting area, generous walk-in closet, and spa-inspired ensuite bath featuring a separate shower and soaking tub. The finished terrace-level basement is where this home truly stands apart!** Offering exceptional flexibility and valuable additional living space, this level features a fifth bedroom, full bathroom, media room, and versatile areas ready to accommodate a variety of needs. Whether you're envisioning multigenerational living, a private guest retreat, extended family accommodations, a recreation space, or a dedicated work-from-home setup, the possibilities are abundant. Outdoor enjoyment continues in the fenced backyard, where an oversized deck and patio create inviting spaces for entertaining, weekend gatherings, or simply unwinding at the end of the day. Residents also enjoy neighborhood amenities including a clubhouse, swimming pool overlooking a peaceful lake, and playground. Nearby parks, walking trails, and outdoor recreation add even more appeal to the lifestyle. With generous living spaces, a highly versatile finished basement, and amenities designed for community enjoyment, this home offers more than just room to live—it offers room to grow, gather, and make lasting memories. Come discover the possibilities - book your tour today!
| 10 hours ago | Status changed to Active | |
| 10 hours ago | Listing updated with changes from the MLS | |
| yesterday | Listing first seen on site |
Listings identified with the FMLS IDX logo come from FMLS and are held by brokerage firms other than the owner of this website and the listing brokerage is identified in any listing details. Information is deemed reliable but is not guaranteed. If you believe any FMLS listing contains material that infringes your copyrighted work, please click here to review our DMCA policy and learn how to submit a takedown request.

© 2017-2026 First Multiple Listing Service, Inc.
Did you know? You can invite friends and family to your search. They can join your search, rate and discuss listings with you.