Home Search

Search active listings across metro Atlanta from the FMLS and GAMLS feeds. Filter by price, bedrooms, square footage or map area, save a search, and get new matches as they come on.

If you would rather have the search built for you, tell me what you are looking for and I will set it up and send the results.

Save
Ask
Tour
Hide
Share
$640,000
1 Day On Site

35 Troon Trail
Newnan, GA 30265

For Sale|Single Family Residence|Active
5
Beds
4
Total Baths
4
Full Baths
5,130
SqFt
$125
/SqFt
1999
Built
Subdivision:
Wentworth Sub
County:
Coweta
Listing Courtesy Of: Ben Snowden of Century 21 Results Broker: 770-889-6090 Prefer Ph#:bsnowden@youneedresults.com
35 Troon Trail35 Troon Trail35 Troon Trail35 Troon Trail
Save
Ask
Tour
Hide
Share

Mortgage Calculator

Monthly Payment (Est.)

Enter an interest rate to see your estimated monthly payment.
Calculator powered by Showcase IDX, a Constellation1 Company. Copyright ©2026 Information is deemed reliable but not guaranteed.

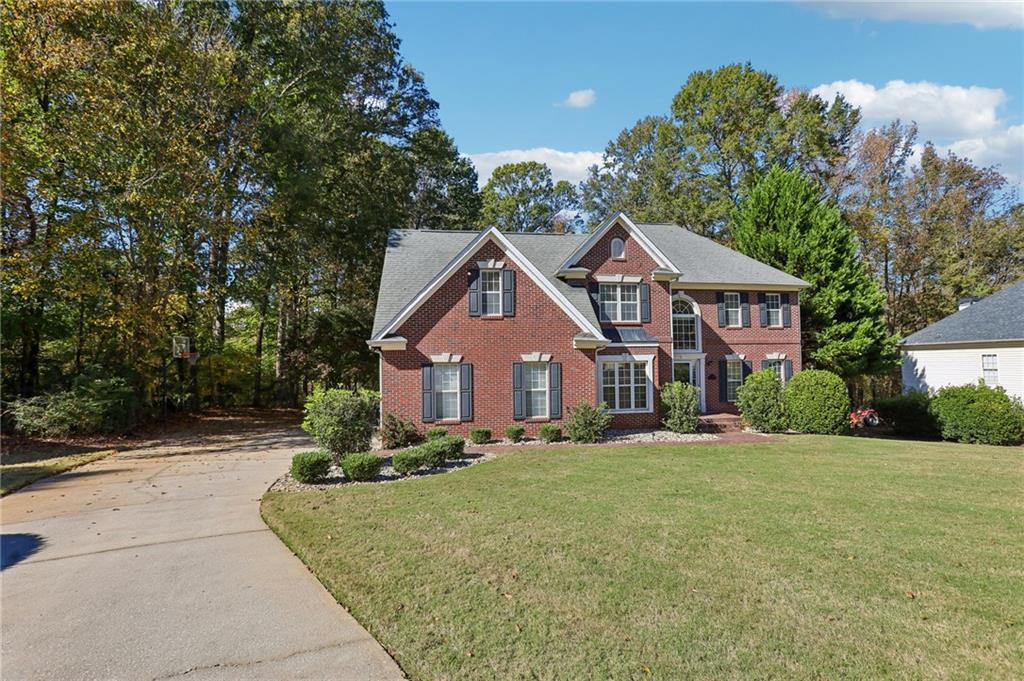
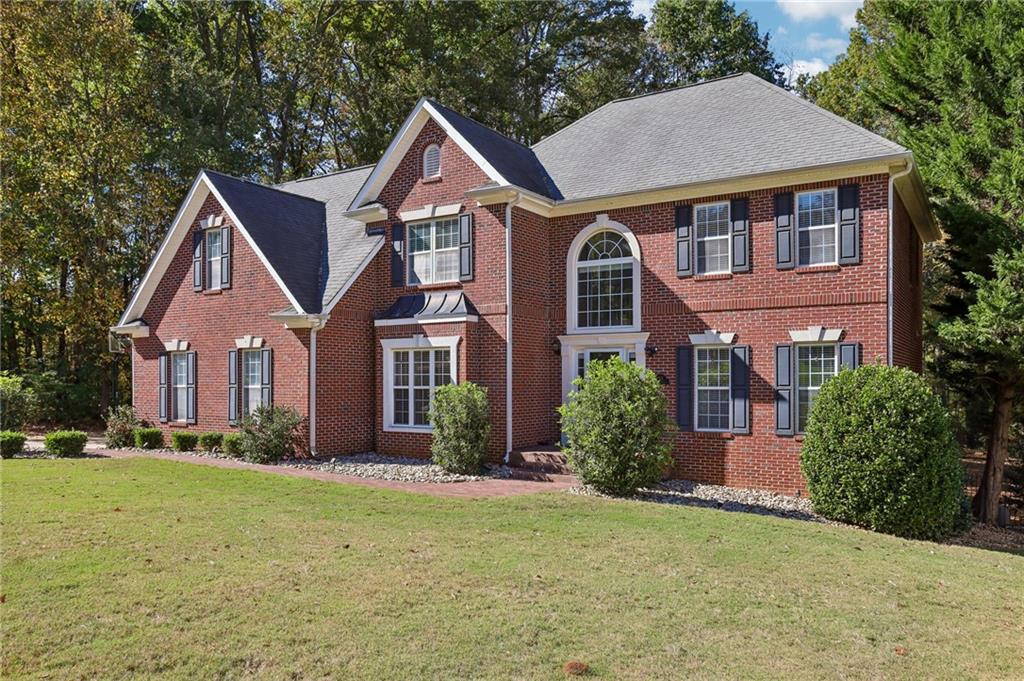
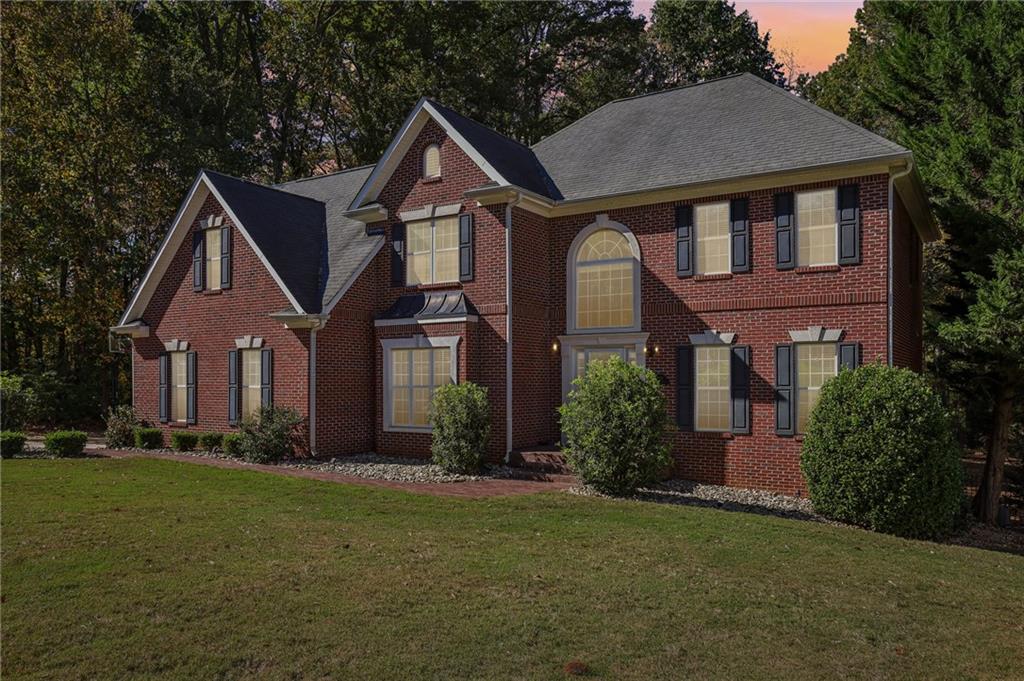
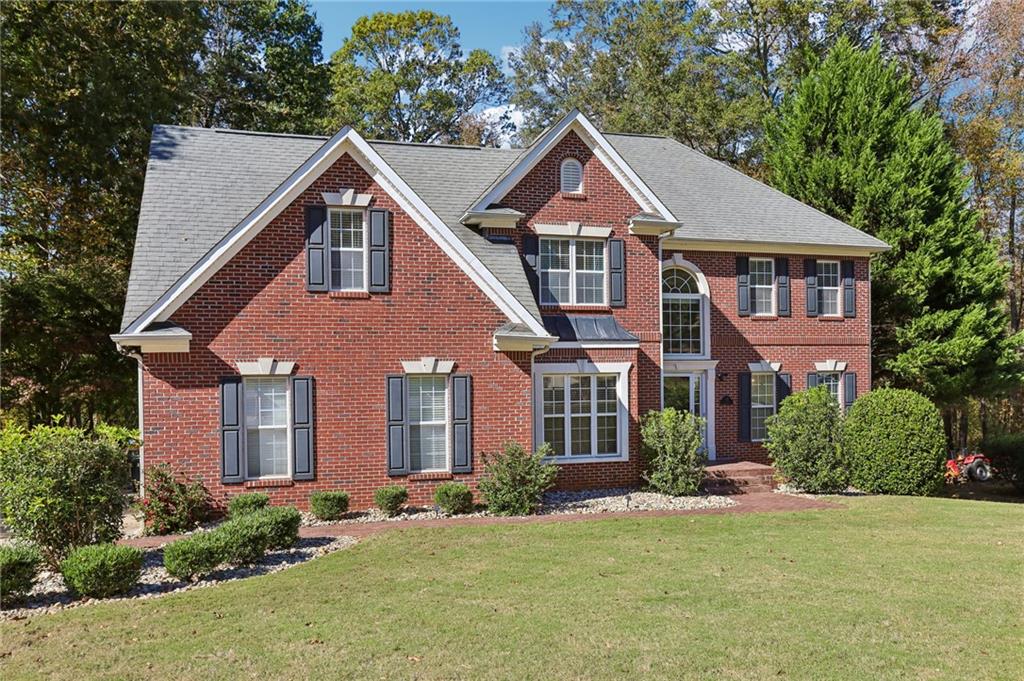
Three sided brick home on a large cul-de-sac lot backing up to White Oaks Golf Club's Old Course, in the sought after North Gate School District. With 5 bedrooms, 4 baths, a resort style 20x40 pool, a hot tub, and a finished terrace level, this home offers the space and privacy you've been looking for. Hardwood floors run throughout the home, beginning on the main level, which features a guest bedroom or office with its own private bath and a separate dining room large enough to host all of your guests. The large kitchen has stainless steel gas appliances, a double oven, ample cabinet space, a pantry, and a second pantry/cleaning supply closet. Enjoy the view from the breakfast area, relax in the two story living room, or step out onto the back deck for fresh air and sunshine. Two staircases lead to the upper level, where you'll find the spacious owner's suite, three additional bedrooms, and a shared bath. The primary bath boasts a tiled shower, separate soaking tub, double vanity, and walk in closet. The terrace level is an entertainer's paradise, with a bath, exercise room, wet bar, pool table, and plenty of flexible space. All appliances stay with the home, including the downstairs full size refrigerator, wine fridge, and ice maker. Outside, the meticulously landscaped grounds include a fenced backyard and the luxurious pool, surrounded by woods for added privacy. Recent updates include a new water heater in 2022, two of the three HVAC systems replaced in 2022 and 2023, all pool systems updated in late 2021, and the gunite repainted in late 2025, giving you peace of mind for years to come.

Save
Ask
Tour
Hide
Share
Listing Snapshot
Price 
$640,000
Days On Site 
1 Day
Bedrooms 
5
Inside Area (SqFt) 
5,130 sqft
Total Baths 
4
Full Baths 
4
Partial Baths 
N/A
Lot Size 
1.3621 Acres
Year Built 
1999
MLS Number 
7866946
Status 
Active
Property Tax 
$5,288
HOA/Condo/Coop Fees 
$16.67 monthly
Sq Ft Source 
Public Records
Friends & Family
Recent Activity
yesterdayListing first seen on site
yesterdayListing updated with changes from the MLS
General Features
Acres 
1.3621
Attached Garage 
Yes
Foundation 
None
Garage 
Yes
Garage Spaces 
2
Land Lease 
No
Levels 
Three Or More
Parking 
AttachedDrivewayGarageGarage Door OpenerGarage Faces SideKitchen Level
Parking Spaces 
2
Property Sub Type 
Single Family Residence
Security 
Carbon Monoxide Detector(s)Smoke Detector(s)
Sewer 
Public Sewer
SqFt Above 
4049
SqFt Below 
1081
SqFt Total 
4049
Style 
Traditional
Utilities 
Cable AvailableElectricity AvailableNatural Gas AvailableUnderground UtilitiesWater Available
Water Source 
Public
Interior Features
Appliances 
DishwasherDisposalDouble OvenDryerGas CooktopGas OvenGas RangeGas Water HeaterMicrowaveRange HoodRefrigeratorWasher
Basement 
DaylightExterior EntryFinishedFullInterior Entry
Cooling 
Ceiling Fan(s)Central AirGasHeat PumpHumidity Control
Electric 
220 Volts
Fireplace 
Yes
Fireplace Features 
Family RoomGas LogGas StarterLiving Room
Fireplaces 
1
Flooring 
CarpetCeramic TileHardwood
Heating 
CentralHeat PumpHot WaterNatural Gas
Interior 
PantryDouble VanityEntrance FoyerHigh Speed InternetWalk-In Closet(s)Wet Bar
Laundry Features 
In HallLaundry RoomUpper Level
Main Level Bedrooms 
1
Window Features 
Double Pane WindowsInsulated Windows
Save
Ask
Tour
Hide
Share
Exterior Features
Exterior 
Private EntrancePrivate Yard
Fencing 
Back YardBrickFenced
Lot Features 
Back YardCul-De-SacFront YardLandscapedPrivate
Other Structures 
Garage(s)
Patio And Porch 
DeckFront Porch
Pool Features 
GuniteIn GroundPrivate
Private Pool 
Yes
Road Frontage 
Private Road
Roof 
Shingle
Spa Features 
None
View 
Golf CoursePoolTrees/Woods
Waterfront Features 
None
Waterview 
Golf CoursePoolTrees/Woods
Windows/Doors 
Double Pane WindowsInsulated Windows
Community Features
Association Fee 
$200.0
Association Fee Frequency 
Annually
Horse Property 
None
Financing Terms Available 
CashConventionalFHAVA Loan
Roads 
Asphalt
Schools
School District
Unknown
Elementary School
Welch
Middle School
Arnall
High School
Northgate
Listing Courtesy Of: Ben Snowden of Century 21 Results Broker: 770-889-6090 Prefer Ph#:bsnowden@youneedresults.com

Listings identified with the FMLS IDX logo come from FMLS and are held by brokerage firms other than the owner of this website and the listing brokerage is identified in any listing details. Information is deemed reliable but is not guaranteed. If you believe any FMLS listing contains material that infringes your copyrighted work, please click here to review our DMCA policy and learn how to submit a takedown request.



© 2017-2026 First Multiple Listing Service, Inc.

Neighborhood & Commute
Source: Walkscore
Disclosure: Community information and market data powered by Constellation Data Labs. Information is deemed reliable but not guaranteed.
Save
Ask
Tour
Hide
Share