Home Search

Search active listings across metro Atlanta from the FMLS and GAMLS feeds. Filter by price, bedrooms, square footage or map area, save a search, and get new matches as they come on.

If you would rather have the search built for you, tell me what you are looking for and I will set it up and send the results.

Save
Ask
Tour
Hide
Share
$581,145
2 Days On Site

5629 Peach Orchard Trail
Peachtree Corners, GA 30092

For Sale|Single Family Residence|Active
3
Beds
4
Total Baths
3
Full Baths
1
Partial Bath
2,308
SqFt
$252
/SqFt
2026
Built
Subdivision:
Overlook at Peachtree Corners
County:
Gwinnett
Listing Courtesy Of: Justin Curtis of D.R. Horton Realty of GA, Inc.-Atlanta Central Division Broker: 770-730-7900 Prefer Ph#:atlcentralpromotions@drhorton.com
5629 Peach Orchard Trail5629 Peach Orchard Trail5629 Peach Orchard Trail5629 Peach Orchard Trail
Save
Ask
Tour
Hide
Share

Mortgage Calculator

Monthly Payment (Est.)

Enter an interest rate to see your estimated monthly payment.
Calculator powered by Showcase IDX, a Constellation1 Company. Copyright ©2026 Information is deemed reliable but not guaranteed.

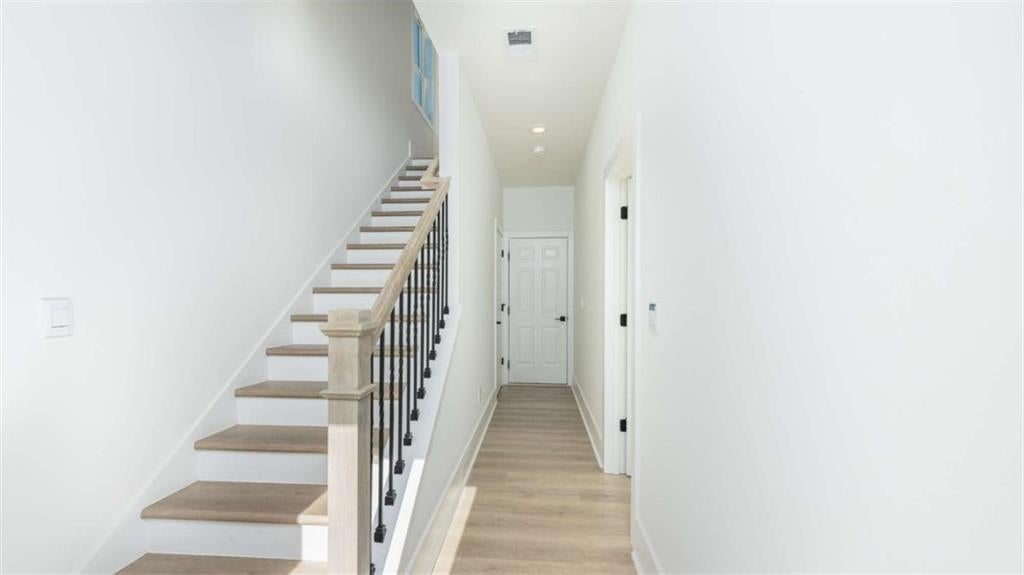
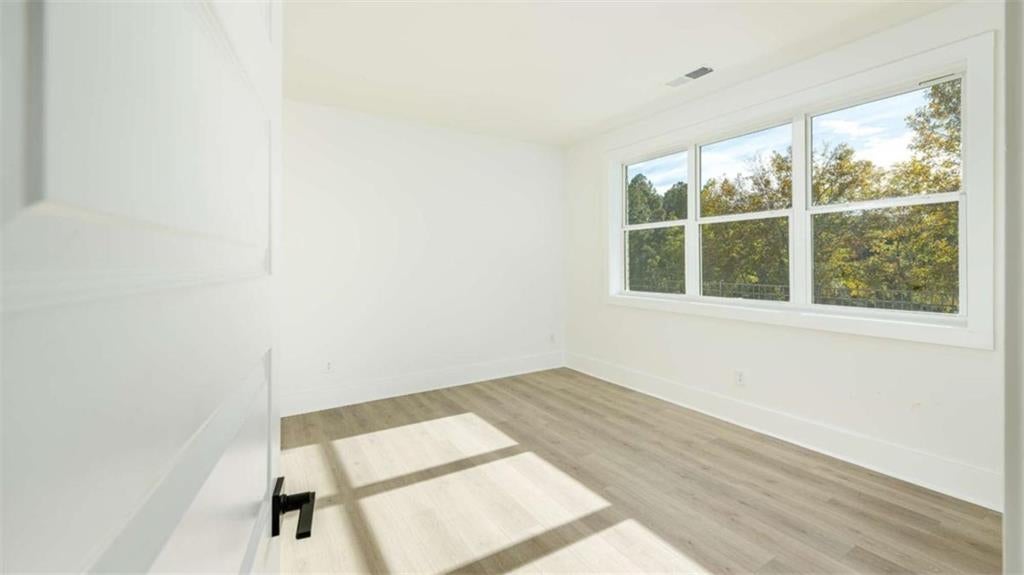
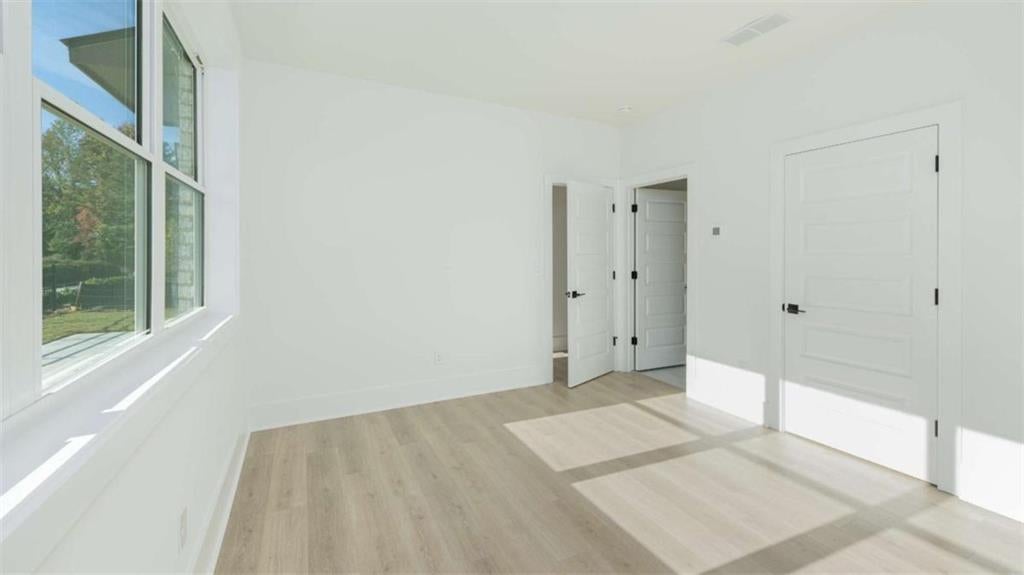
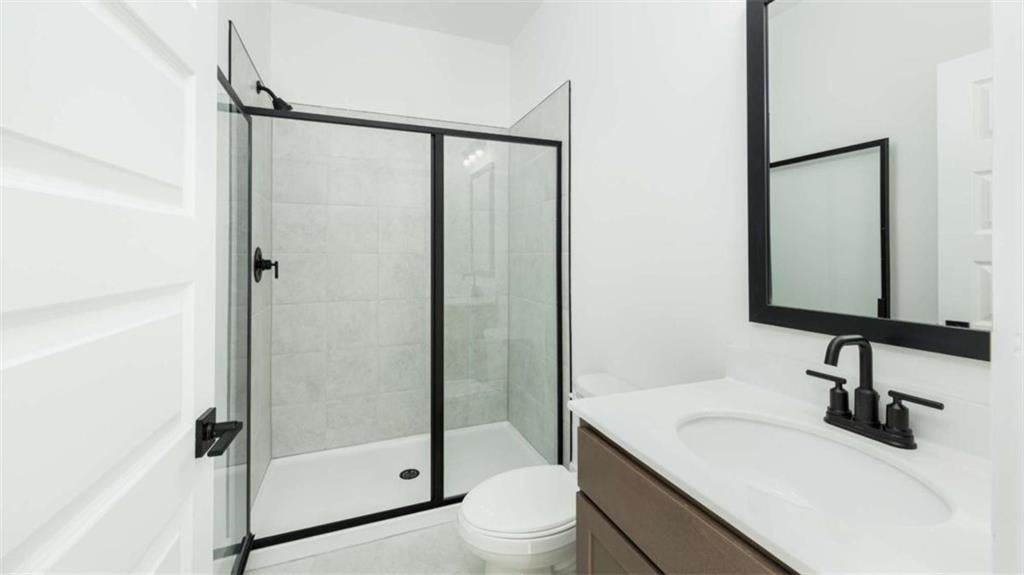
Discover luxury living redefined at the Overlook at Peachtree Corners community. Brand-new luxury townhome offering 2,308 square feet across three thoughtfully designed levels that feature modern elegance, upscale finishes, and everyday functionality. This home is designed to give you the feeling of single-family living with the convenience of the townhome lifestyle. The open-concept main level showcases a beautiful chef-inspired kitchen with a large center island, abundant soft close cabinetry, and generous counter space, flowing seamlessly into an expansive great room and the dedicated dining space. On the first level you will find a large guest suite with its own full bathroom and walk-in closet offering exceptional flexibility for guests, a home office, or additional living space. The upper level features an oversized primary suite with a spacious walk-in closet, double vanity and a tiled walk-in shower. An additional generously sized bedroom with an on-suite bath is located down the hall just past your conveniently located laundry. Additional highlights include an EV charger connection in the garage and modern architectural finishes throughout. Ideally situated just minutes from The Forum, Peachtree Corners Town Center, premier shopping, dining, and entertainment. Photos are for illustration purposes only.

Save
Ask
Tour
Hide
Share
Listing Snapshot
Price 
$581,145
Days On Site 
2 Days
Bedrooms 
3
Inside Area (SqFt) 
2,308 sqft
Total Baths 
4
Full Baths 
3
Partial Baths 
1
Lot Size 
0.03 Acres
Year Built 
2026
MLS Number 
7866976
Status 
Active
Property Tax 
N/A
HOA/Condo/Coop Fees 
$250 monthly
Sq Ft Source 
Builder
Friends & Family
Recent Activity
2 days agoListing first seen on site
2 days agoListing updated with changes from the MLS
General Features
Acres 
0.03
Attached Garage 
Yes
Foundation 
Slab
Garage 
Yes
Garage Spaces 
2
Green Energy Efficient 
AppliancesInsulationThermostatWater HeaterWindows
Home Warranty 
Yes
Land Lease 
No
Levels 
Three Or More
Parking 
AttachedGarageGarage Door Opener
Parking Spaces 
2
Property Sub Type 
Single Family Residence
Security 
Smoke Detector(s)Fire Alarm
Sewer 
Public Sewer
SqFt Above 
2308
SqFt Total 
1628
Style 
ContemporaryModernTownhouse
Utilities 
Cable AvailableElectricity AvailableNatural Gas AvailablePhone AvailableSewer AvailableUnderground UtilitiesWater Available
Water Source 
Public
Interior Features
Appliances 
DishwasherDisposalGas RangeGas Water HeaterMicrowaveRange Hood
Basement 
None
Cooling 
Ceiling Fan(s)Central AirElectricZoned
Fireplace Features 
None
Flooring 
Ceramic TileLaminate
Heating 
CentralElectricHeat PumpZoned
Interior 
PantryKitchen IslandDouble VanityEntrance FoyerHigh CeilingsHigh Speed InternetLow Flow Plumbing FixturesOpen FloorplanSmart HomeTray Ceiling(s)Walk-In Closet(s)
Laundry Features 
In HallLaundry ClosetUpper Level
Window Features 
Double Pane WindowsInsulated Windows
Save
Ask
Tour
Hide
Share
Exterior Features
Construction Details 
Other
Exterior 
BalconyOther
Fencing 
None
Frontage 
0
Lot Features 
Level
Other Structures 
None
Patio And Porch 
Deck
Pool Features 
None
Road Frontage 
Other
Roof 
Other
Spa Features 
None
View 
Other
Waterfront Features 
None
Waterview 
Other
Windows/Doors 
Double Pane WindowsInsulated Windows
Community Features
Association Fee 
$3000.0
Association Fee Frequency 
Annually
Community Features 
SidewalksStreet Lights
Horse Property 
None
Roads 
Asphalt
Schools
School District
Unknown
Elementary School
Peachtree
Middle School
Pinckneyville
High School
Norcross
Listing Courtesy Of: Justin Curtis of D.R. Horton Realty of GA, Inc.-Atlanta Central Division Broker: 770-730-7900 Prefer Ph#:atlcentralpromotions@drhorton.com

Listings identified with the FMLS IDX logo come from FMLS and are held by brokerage firms other than the owner of this website and the listing brokerage is identified in any listing details. Information is deemed reliable but is not guaranteed. If you believe any FMLS listing contains material that infringes your copyrighted work, please click here to review our DMCA policy and learn how to submit a takedown request.



© 2017-2026 First Multiple Listing Service, Inc.

Neighborhood & Commute
Source: Walkscore
Disclosure: Community information and market data powered by Constellation Data Labs. Information is deemed reliable but not guaranteed.
Save
Ask
Tour
Hide
Share