Home Search

Search active listings across metro Atlanta from the FMLS and GAMLS feeds. Filter by price, bedrooms, square footage or map area, save a search, and get new matches as they come on.

If you would rather have the search built for you, tell me what you are looking for and I will set it up and send the results.

Save
Ask
Tour
Hide
Share
$355,000
9 Days On Site

1101 Juniper Street NE 401
Atlanta, GA 30309

For Sale|Condominium|Active
2
Beds
1
Total Bath
1
Full Bath
1,008
SqFt
$352
/SqFt
1999
Built
Subdivision:
Park Central
County:
Fulton
Listing Courtesy Of: JEFFRY S PEARGIN of HomeSmart Broker: 415-885-9248 Prefer Ph#:jeff@pearginteam.com
1101 Juniper Street NE 4011101 Juniper Street NE 4011101 Juniper Street NE 4011101 Juniper Street NE 401
Save
Ask
Tour
Hide
Share

Mortgage Calculator

Monthly Payment (Est.)

Enter an interest rate to see your estimated monthly payment.
Calculator powered by Showcase IDX, a Constellation1 Company. Copyright ©2026 Information is deemed reliable but not guaranteed.

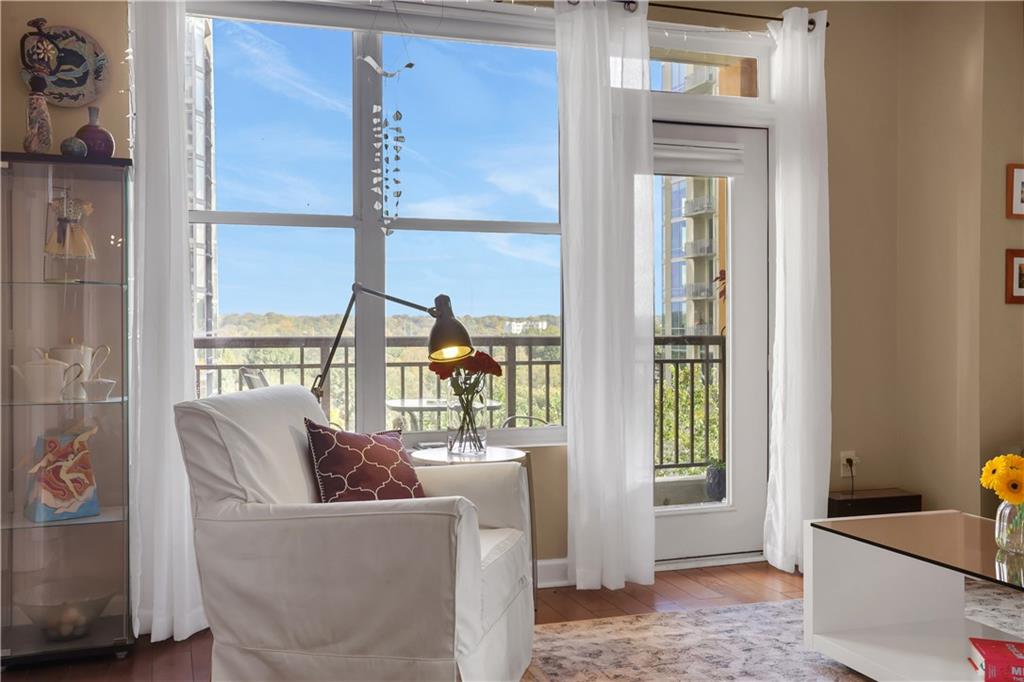
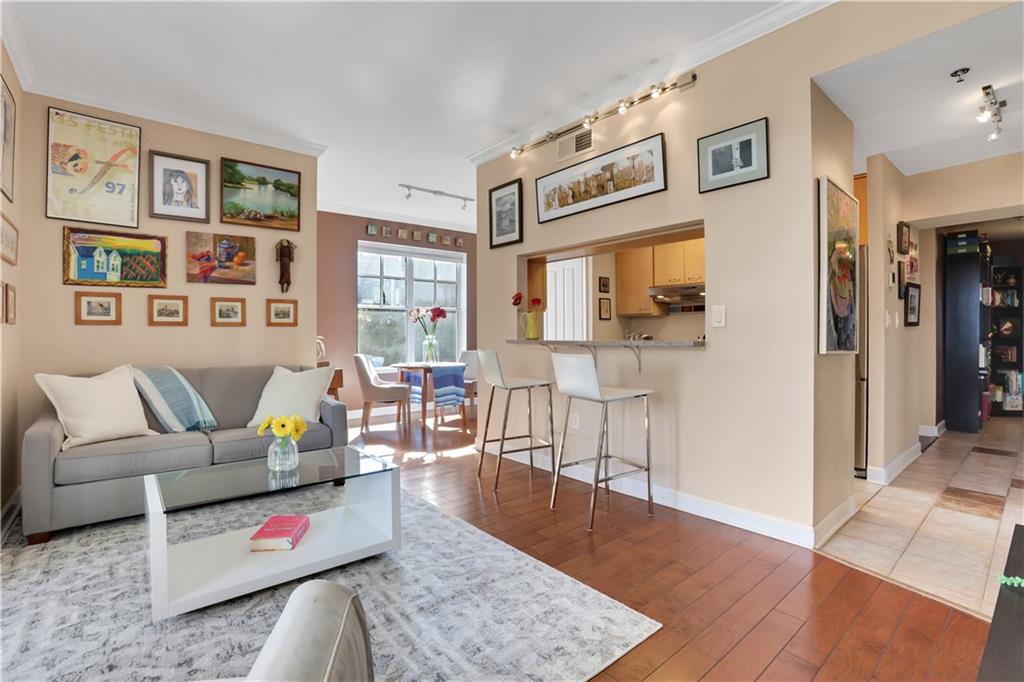
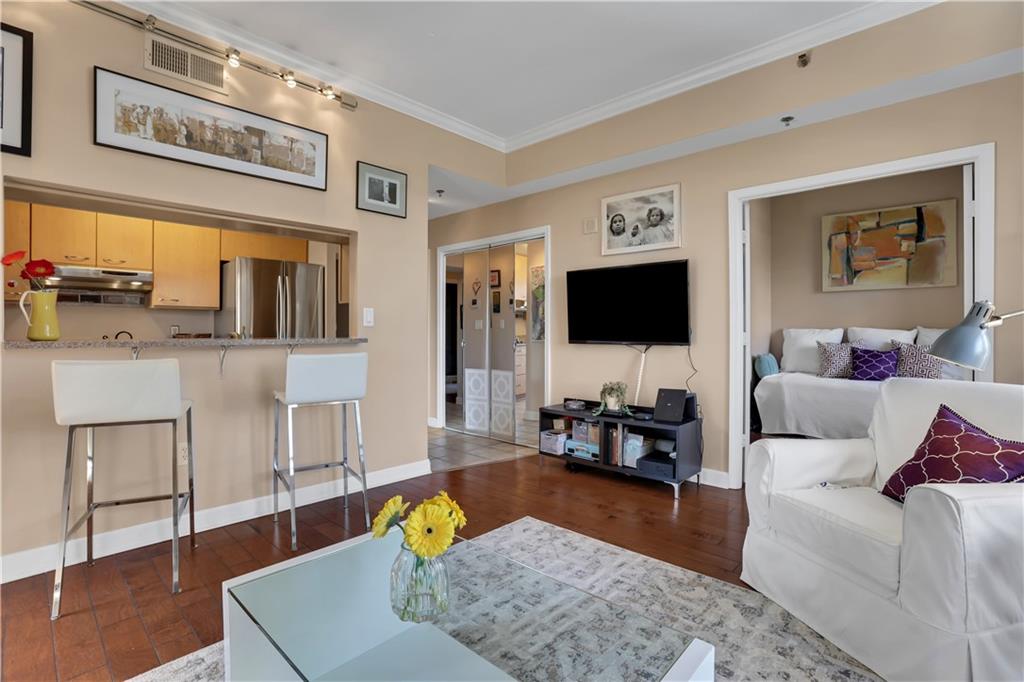
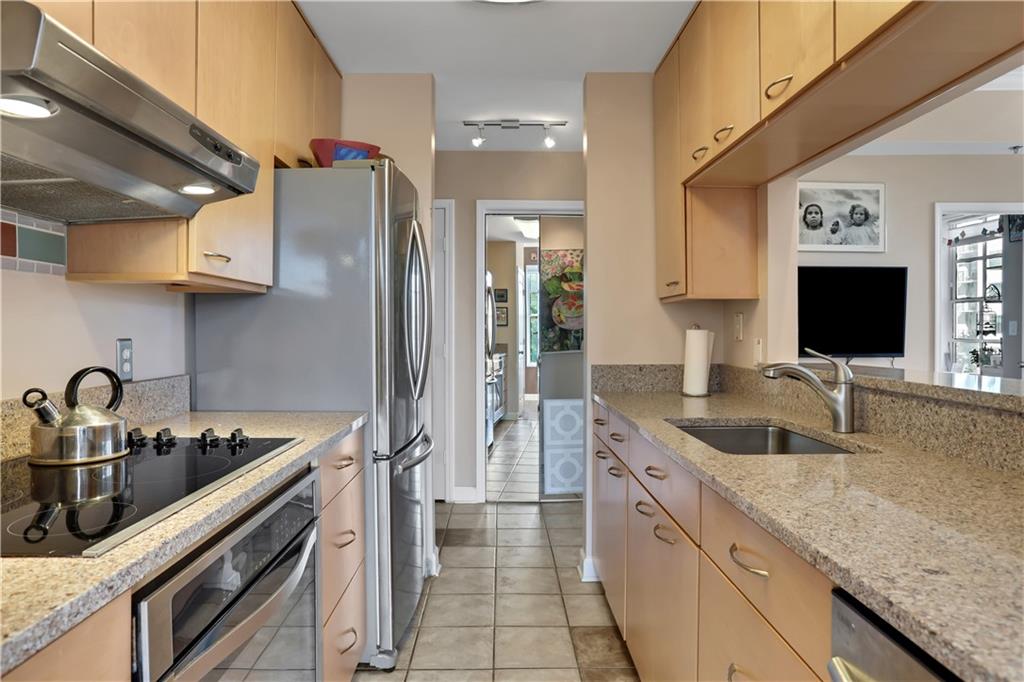
Piedmont Park and City Views! An Urban Oasis in the Heart of Midtown! Located in Park Central, this desirable renovated corner residence features 1 bedroom, 1 bathroom, plus a den that can serve as a second bedroom or home office. Southeastern exposure fills the home with natural light, while the east-facing walk-out balcony offers peaceful views of Piedmont Park and the city skyline. Interior features include hardwood flooring throughout, an updated kitchen, a separate dining area, and a completely remodeled bathroom with a walk-in shower. Additional conveniences include a separate laundry area with washer and dryer, a walk-in pantry, one deeded covered parking space on the same floor, and a separate storage cage. Community Features recently completed exterior EIFS refurbishment and updated color scheme. Full-service building with 24-hour concierge and on-site management. Amenities include a panoramic rooftop terrace, outdoor pool, grilling area, clubroom, and one-bedroom guest suite with dedicated parking. The fitness facilities feature a cardio room, weight and machine room, yoga/boxing studio, saunas, and a heated indoor lap pool. Conveniently located steps from Piedmont Park, the Woodruff Arts Center, and Colony Square, with easy access to MARTA stations, Midtown dining, shopping, and entertainment.

Save
Ask
Tour
Hide
Share
Listing Snapshot
Price 
$355,000
Days On Site 
9 Days
Bedrooms 
2
Inside Area (SqFt) 
1,008 sqft
Total Baths 
1
Full Baths 
1
Partial Baths 
N/A
Lot Size 
0.0231 Acres
Year Built 
1999
MLS Number 
7867100
Status 
Active
Property Tax 
$593
HOA/Condo/Coop Fees 
$540 monthly
Sq Ft Source 
Public Records
Friends & Family
Recent Activity
a week agoListing first seen on site
a week agoListing updated with changes from the MLS
General Features
Acres 
0.0231
Foundation 
See Remarks
Garage 
Yes
Garage Spaces 
1
Land Lease 
No
Levels 
One
Parking 
CoveredDeededGarage
Property Sub Type 
Condominium
Security 
Smoke Detector(s)Closed Circuit Camera(s)Fire AlarmFire Sprinkler SystemKey Card EntrySecured Garage/Parking
Sewer 
Public Sewer
SqFt Total 
1008
Style 
Contemporary
Utilities 
Electricity Available
Water Source 
Public
Interior Features
Appliances 
DishwasherDisposalDryerElectric CooktopElectric Water HeaterRefrigeratorWasher
Basement 
None
Cooling 
Ceiling Fan(s)Central Air
Fireplace Features 
None
Flooring 
Hardwood
Heating 
Forced Air
Interior 
Breakfast BarPantryEntrance FoyerMaster Downstairs
Laundry Features 
Electric Dryer HookupIn HallLaundry Room
Main Level Bedrooms 
2
Save
Ask
Tour
Hide
Share
Exterior Features
Construction Details 
Stucco
Exterior 
Balcony
Fencing 
Fenced
Lot Features 
Corner Lot
Other Structures 
None
Patio And Porch 
CoveredPatio
Pool Features 
FencedHeatedIn GroundIndoorLap
Road Frontage 
City Street
Roof 
Other
Spa Features 
Community
View 
CityTrees/Woods
Waterfront Features 
None
Waterview 
CityTrees/Woods
Community Features
Association Fee 
$540.0
Association Fee Frequency 
Monthly
Community Features 
ClubhouseGatedPool
Horse Property 
None
Roads 
Asphalt
Schools
School District
Unknown
Elementary School
Virginia-Highland
Middle School
David T Howard
High School
Midtown
Listing Courtesy Of: JEFFRY S PEARGIN of HomeSmart Broker: 415-885-9248 Prefer Ph#:jeff@pearginteam.com

Listings identified with the FMLS IDX logo come from FMLS and are held by brokerage firms other than the owner of this website and the listing brokerage is identified in any listing details. Information is deemed reliable but is not guaranteed. If you believe any FMLS listing contains material that infringes your copyrighted work, please click here to review our DMCA policy and learn how to submit a takedown request.



© 2017-2026 First Multiple Listing Service, Inc.

Neighborhood & Commute
Source: Walkscore
Disclosure: Community information and market data powered by Constellation Data Labs. Information is deemed reliable but not guaranteed.
Save
Ask
Tour
Hide
Share