Home Search
Search active listings across metro Atlanta from the FMLS and GAMLS feeds. Filter by price, bedrooms, square footage or map area, save a search, and get new matches as they come on.
If you would rather have the search built for you, tell me what you are looking for and I will set it up and send the results.
746 Paint Horse DriveCanton, GA 30115
Mortgage Calculator
Monthly Payment (Est.)
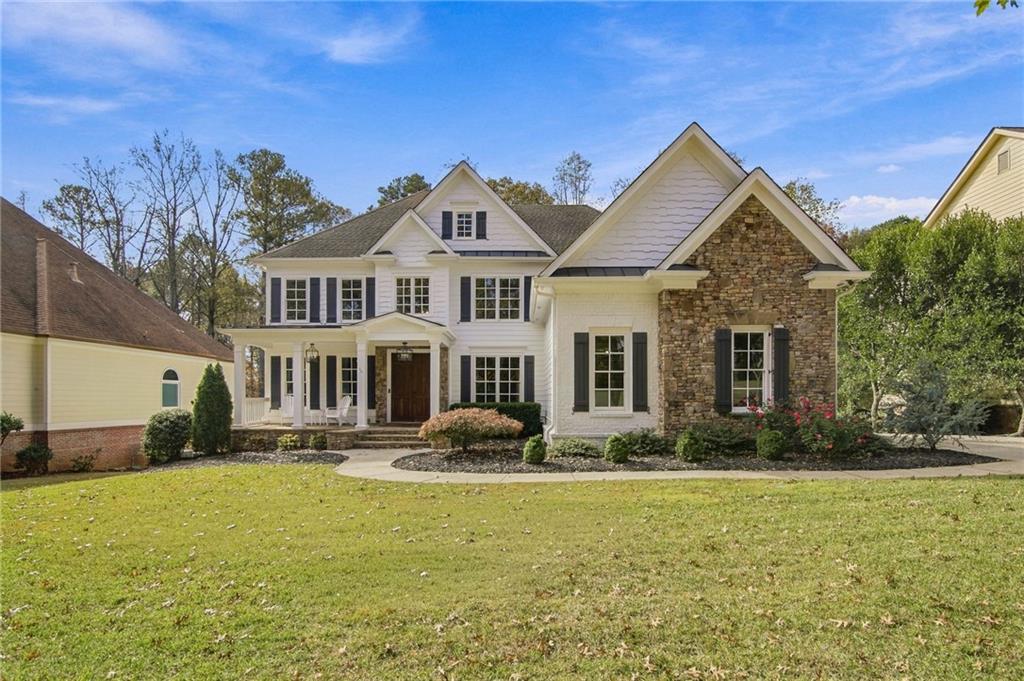
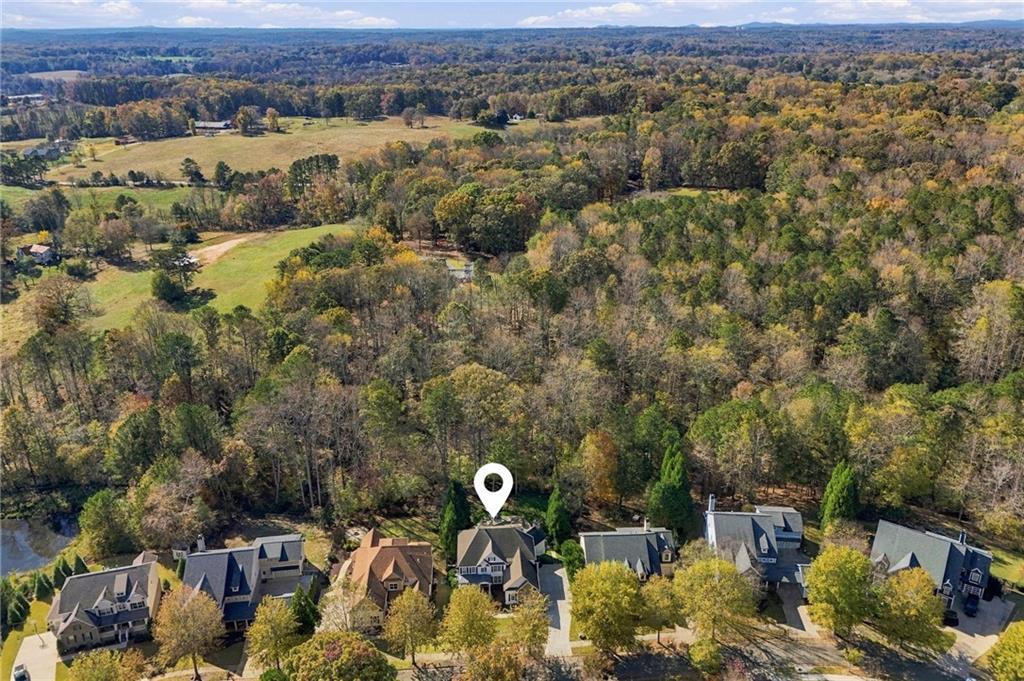
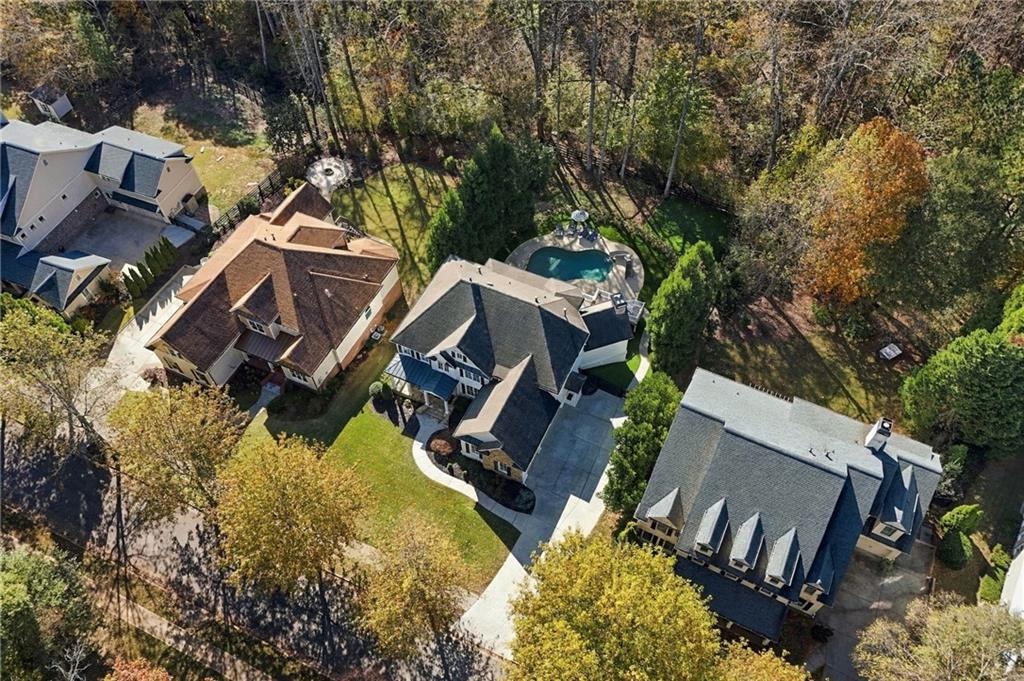
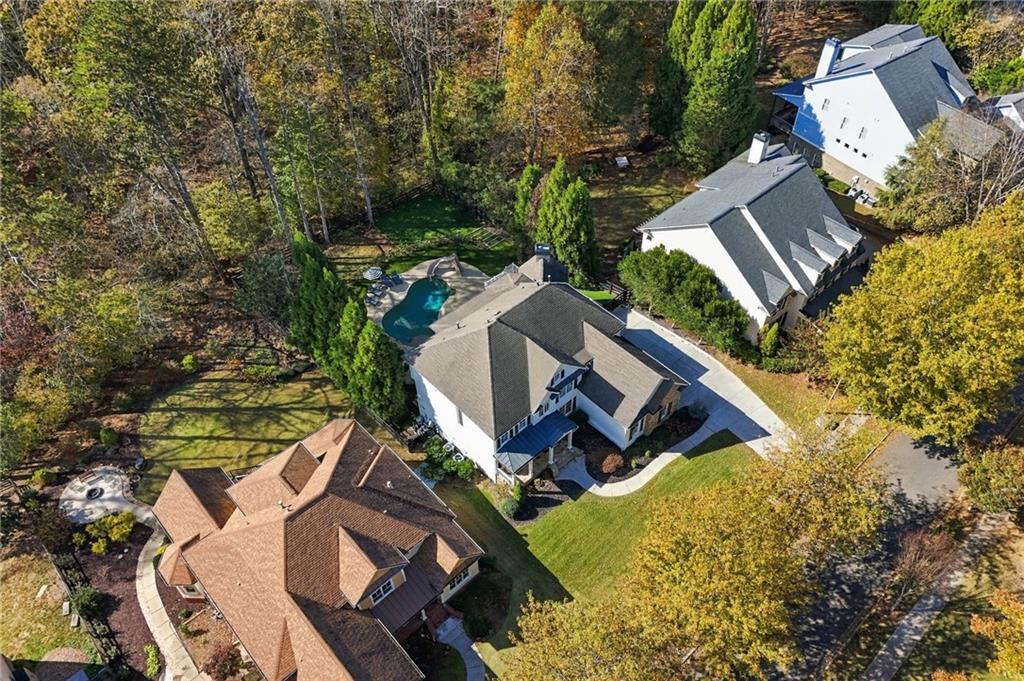
Enter an interest rate to see your estimated monthly payment.Stunning Traditional Home in sought after Carmichael Farms Canton! Interior Highlights: This home indulges you in natural sun lighting throughout the Main Level. Enter the home and the 2-Story Foyer opens to the 2-story Great Room, office to the left, dining room to the right. The Great Room overlooks the pool with ample windows and there’s a Butler Pantry to serve 8-10 diners. The Renovated Eat-in Kitchen is smartly positioned with access to the Dining Room, Great Room, it’s own Keeping Room with FP and deck. Stainless Steel Appliances, Quartz Counters and Tile Backsplash, a huge Island worktop or serving and prepping, generous Gas Cooktop, White Cabinets that seem to reach to the sky, an Eat-in area large enough to easily accommodate a table for 6, and windows to create a natural setting and views to the yard. Don’t forget the efficient double oven and convenient pot filler over the gas cooktop. A Generous Walk-in Pantry for all your storage needs and a side/garage entrance with mudroom to drop your stuff as you come in. The ample sized Owner’s Suite provides a cozy fireplace. Double vanity, granite vanity top, large shower, separate soaker tub and warm tile floors. A large bay window and side panels overlooks the backyard and pool. But the walk-in closet with his/her sides and an island will stop you in your tracks. Completing the upstairs, 2 well portioned Bedrooms straddle a Jack n Jill Bath with separate water closet that includes the shower, and ample counter space plus a double vanity. The generous 4th Bedroom Up has its own convenient full bath ensuite with the room. A bedroom on main, located away from the kitchen area, has it’s own door to the main floor full bath. The Garden Level is almost entirely finished with the exception of a couple storage and utility closets. A bedroom, full bath, living room, game room, and exercise room are great, yet better is that it opens to the covered and dry patio with LED lighting and fan. There is ample space for an Office down as well as the one up. The Laundry Room is substantial and located off the Owner Suite on the upper level. 2 newer water heaters. The flooring includes gorgeous dark hardwood throughout the kitchen, halls, and dining space. Carpet in the bedrooms, garden level and great room with warm tile in the baths. Most of the home is supplied by tastefully upgraded lighting. Outdoor Highlights: The lot has almost all a homeowner could want for play, entertainment, storage and gardening. A professionally landscaped yard. Covered porch for rocking. A large back deck off the Kitchen was recently redone in trex product deck boards. Stairs leading down to the salt water pool and covered patio. Detailed landscaping to accent the pool. A jacuzzi spa tucked close to the home for privacy. Artificial turf around the pool and in a lower play area reduce maintenance. Lush hydrangea decorate the outer pool poured pad. Parking: 3 garage spaces in the side facing attached garage with storage off the mudroom and side entrance. The home sites on a road that is an eyebrow at the back of the neighborhood and not a normal pass through road. Backs up to woods. Community Benefits: The large community house has a spacious front lawn space used for neighborhood wide celebrations and for play. The community pool is huge and lined for swim lanes. There’s a small gym in the clubhouse and it can be rented for events. Playground. Tennis Courts. Basketball courts. This amenity space calls homeowners to gather.
| 4 hours ago | Listing first seen on site | |
| 5 hours ago | Listing updated with changes from the MLS |
Listings identified with the FMLS IDX logo come from FMLS and are held by brokerage firms other than the owner of this website and the listing brokerage is identified in any listing details. Information is deemed reliable but is not guaranteed. If you believe any FMLS listing contains material that infringes your copyrighted work, please click here to review our DMCA policy and learn how to submit a takedown request.

© 2017-2026 First Multiple Listing Service, Inc.