Home Search
Search active listings across metro Atlanta from the FMLS and GAMLS feeds. Filter by price, bedrooms, square footage or map area, save a search, and get new matches as they come on.
If you would rather have the search built for you, tell me what you are looking for and I will set it up and send the results.
2746 Braithwood Road NEAtlanta, GA 30345
Mortgage Calculator
Monthly Payment (Est.)
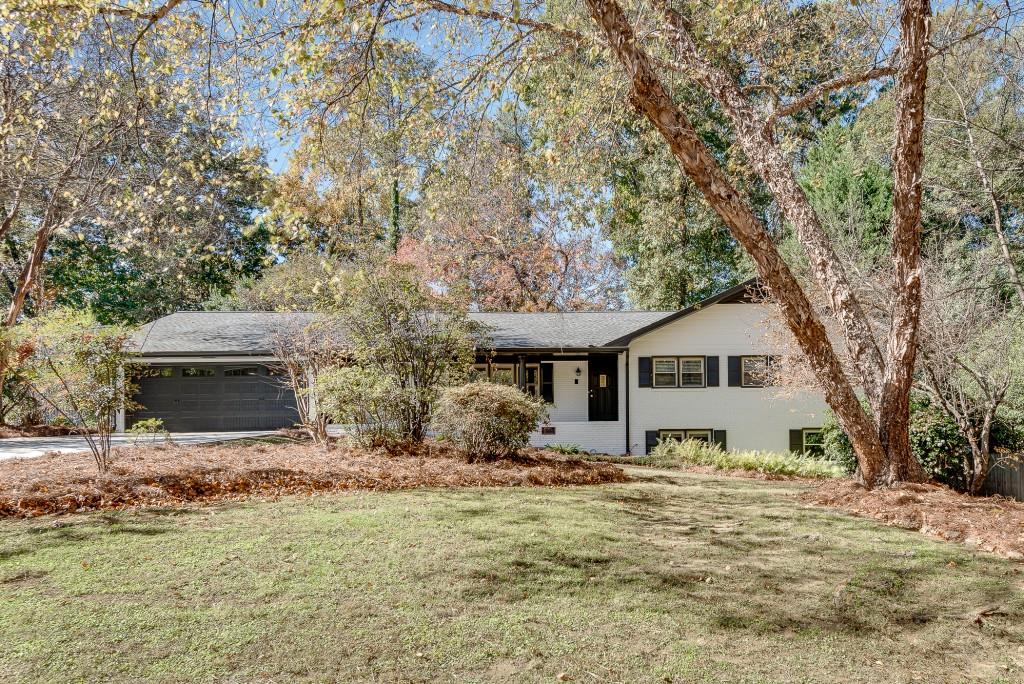
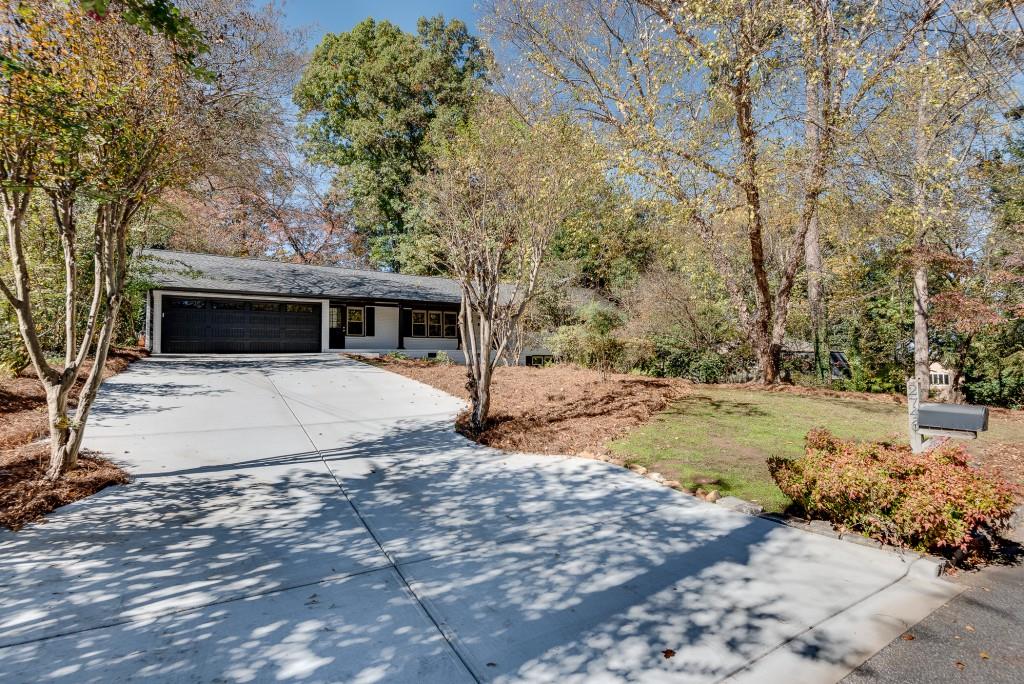
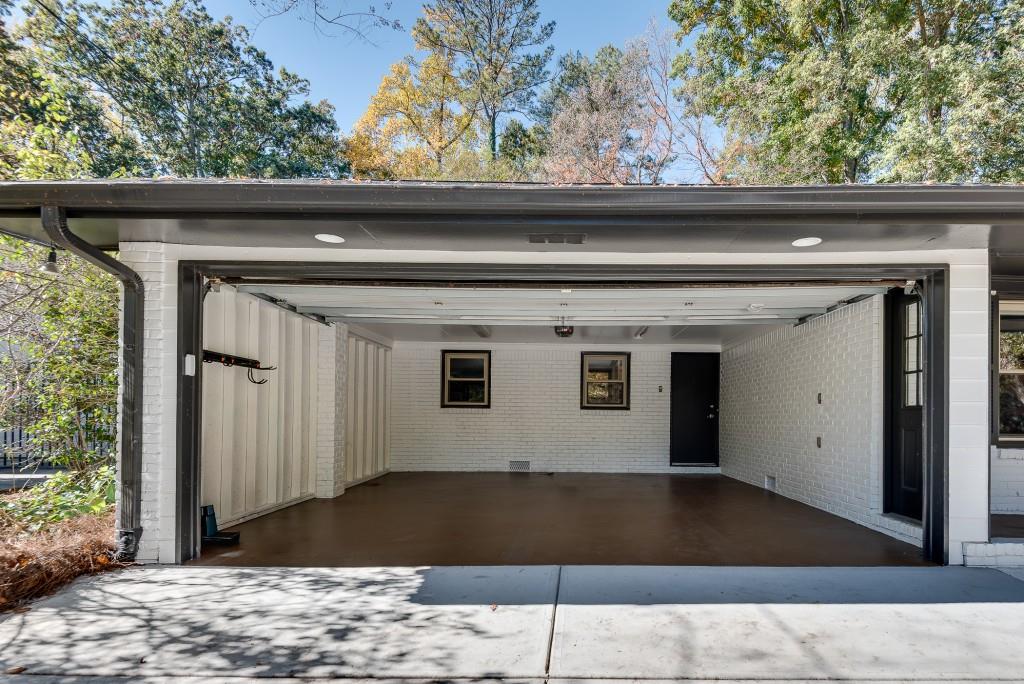
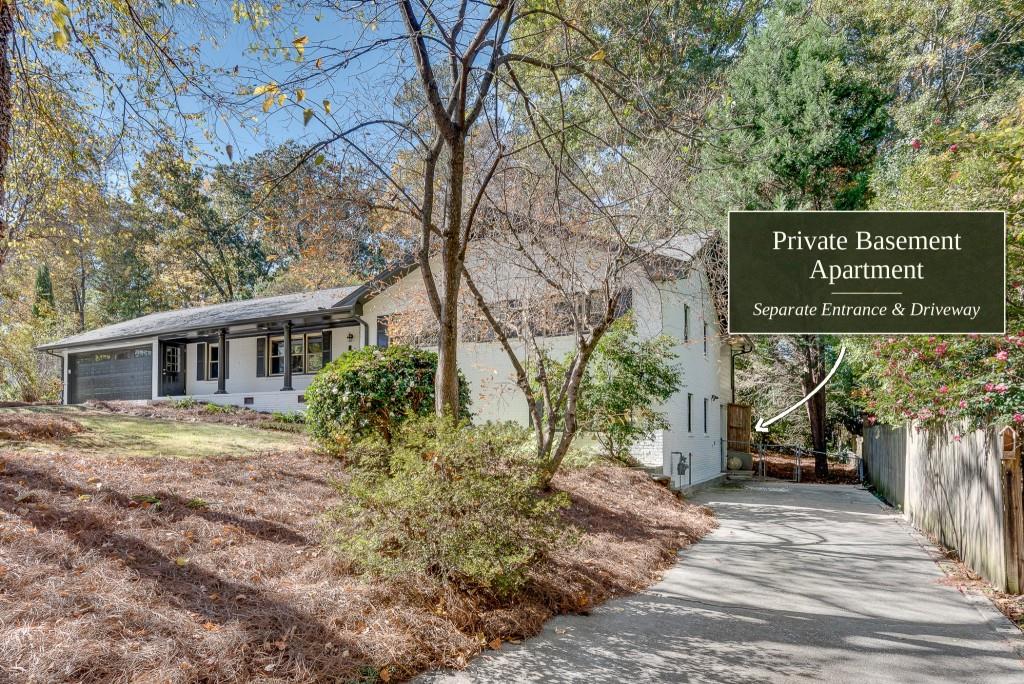
Enter an interest rate to see your estimated monthly payment.Wonderful opportunity to own a spacious, move-in-ready, all-brick ranch with a finished basement offering an in-law suite or apartment rental in the sought-after Lakeside High School district! The main level features an open, flowing floor plan connecting the kitchen, living and dining areas, and fireside den, with a cozy sunroom featuring a vaulted ceiling and access to the outdoor deck creating a wonderful setting for everyday living and entertaining. The kitchen offers abundant cabinet storage, stainless steel appliances, granite countertops, and a counter-height breakfast bar. The expanded primary suite features a spacious bedroom, oversized walk-in closet, and ensuite bath with a separate stepless shower. Two additional bedrooms, a Jack-and-Jill bathroom, and a convenient guest half bath complete the main level. Beautiful hardwood floors extend throughout. The finished terrace level offers excellent separate living space, featuring a second kitchen, living area, fourth bedroom, full bathroom, additional laundry room, a small bonus/flex space and dry storage. With its own private entrance, accessed by a separate driveway leading directly to the terrace level, this space is ideal for multigenerational living, extended family, guests, or a potential rental apartment. Additional features include a two-car garage with freshly painted flooring, Brand-New Roof, main-level mudroom, Brand-New Main driveway, and a Second driveway providing private, convenient access to the terrace level. Enjoy the large deck overlooking the fenced backyard on this private half-acre lot. Conveniently located near shopping, dining, CDC, CHOA, Emory, the VA, and major interstates I-85 and I-285. Enjoy the space and privacy of an established neighborhood with easy access to everything Atlanta has to offer! Select photos have been virtually staged to illustrate possible furnishings and uses of the space.
| 2 days ago | Listing first seen on site | |
| 2 days ago | Listing updated with changes from the MLS |
Listings identified with the FMLS IDX logo come from FMLS and are held by brokerage firms other than the owner of this website and the listing brokerage is identified in any listing details. Information is deemed reliable but is not guaranteed. If you believe any FMLS listing contains material that infringes your copyrighted work, please click here to review our DMCA policy and learn how to submit a takedown request.

© 2017-2026 First Multiple Listing Service, Inc.
Did you know? You can invite friends and family to your search. They can join your search, rate and discuss listings with you.