Home Search
Search active listings across metro Atlanta from the FMLS and GAMLS feeds. Filter by price, bedrooms, square footage or map area, save a search, and get new matches as they come on.
If you would rather have the search built for you, tell me what you are looking for and I will set it up and send the results.
1847 Belle Meade CourtStone Mountain, GA 30087
Mortgage Calculator
Monthly Payment (Est.)
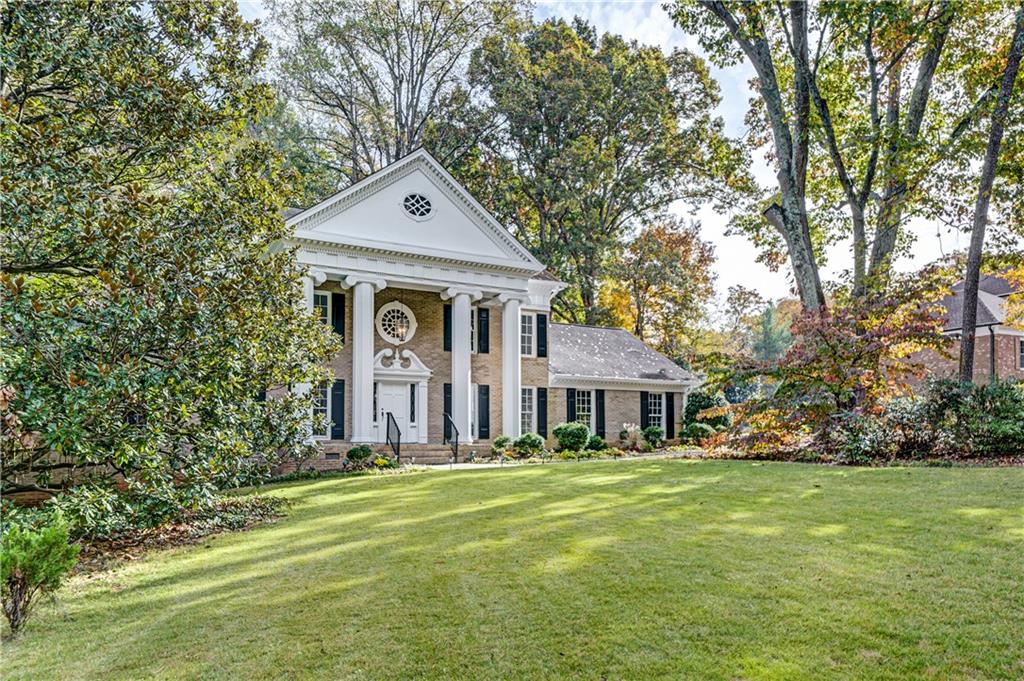
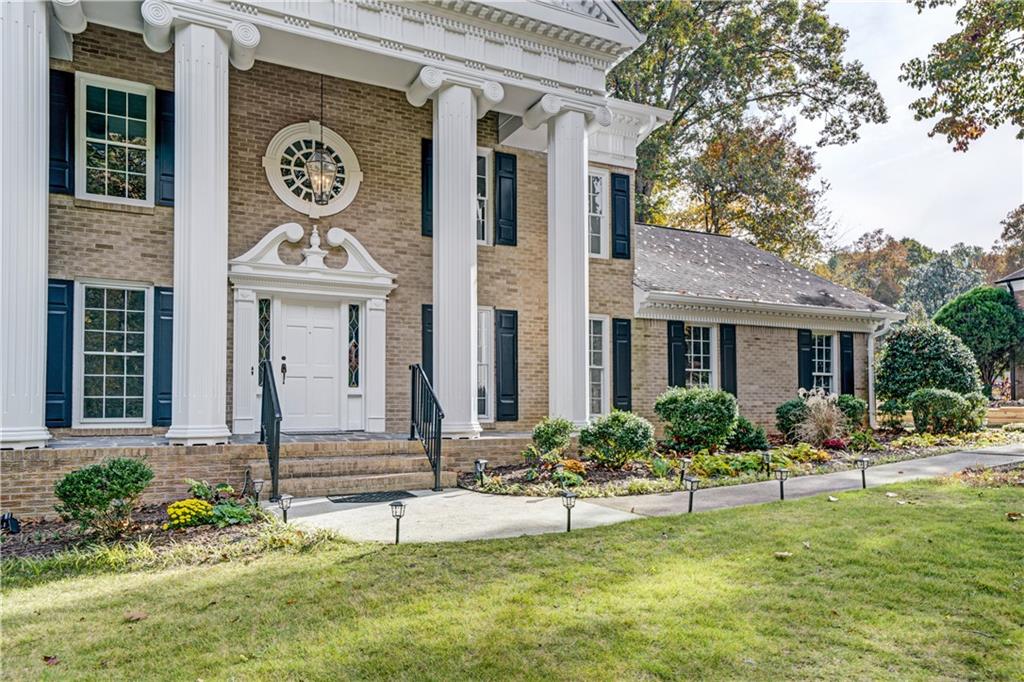
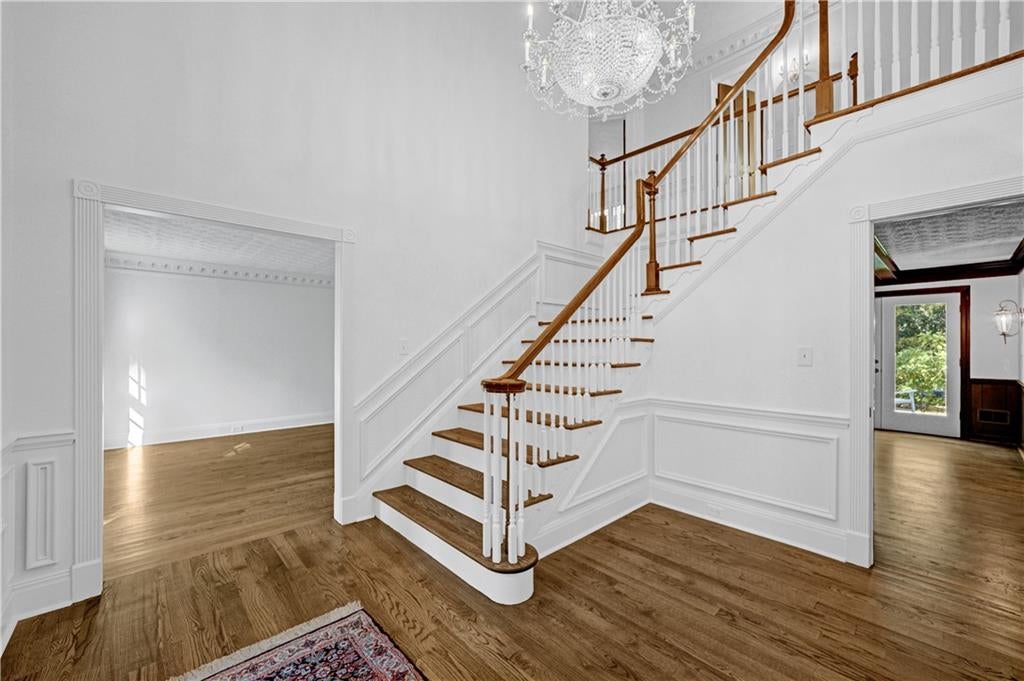
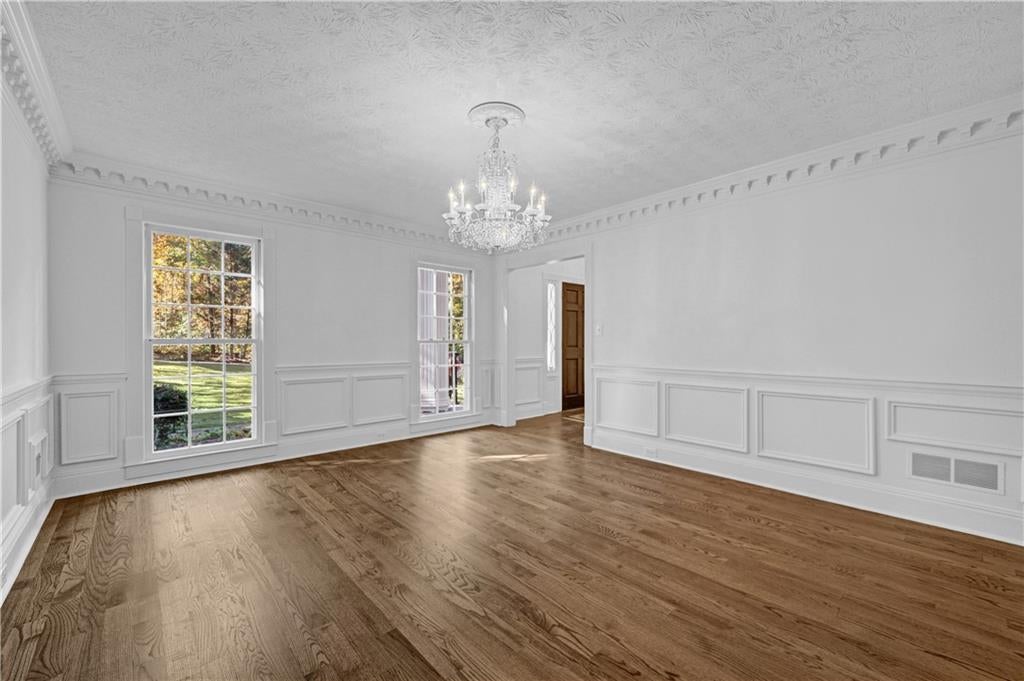
Enter an interest rate to see your estimated monthly payment.A Rare Find in Sought-After Smoke Rise – Timeless Elegance on Nearly an Acre! Welcome to an extraordinary opportunity in the highly sought-after Smoke Rise community! This stunning Greek Revival-style residence offers timeless architectural beauty, tons of character, incredible space, and exceptional versatility, all situated on a beautifully landscaped lot of nearly one acre. Ideally located near downtown Tucker, downtown Lilburn, and downtown Stone Mountain, this home offers convenient access to shopping, dining, parks, and everything these vibrant communities have to offer. Enjoy the added convenience of being just a short walk from The Summit Swim & Tennis Club, while the prestigious Smoke Rise Country Club is only minutes away, offering wonderful opportunities for golf, tennis, pickleball, and social activities. From the moment you step inside, you'll appreciate the home's impeccable condition, fresh interior paint, and beautiful finishes throughout. The main level features gorgeous hardwood flooring and an inviting layout designed for both elegant entertaining and comfortable everyday living. Upon entry, you're greeted by an impressive two-story foyer, complete with a spectacular chandelier and grand staircase that create a truly memorable first impression. The spacious main level includes a formal dining room easily accommodating 10 guests, a formal living room, and a warm, inviting den featuring a gas fireplace. The beautifully appointed kitchen offers granite countertops, new backsplash, and a charming breakfast nook. The oversized primary suite is a true retreat, featuring soaring vaulted ceilings, separate his-and-hers closets, dual vanities, a luxurious soaking tub, and a separate walk-in shower. A conveniently located laundry room and powder room complete the main level. Upstairs, you'll find three additional generously sized bedrooms and two full bathrooms, along with a versatile bonus room featuring beautiful skylights. This flexible space is perfect for a nursery, home office, playroom, or private retreat. Additional highlights include new hardwood flooring, new carpet, and new tile flooring in two bathrooms. The spacious two-car garage offers plenty of additional room for a workshop, hobbies, or extra storage. And there's even more! The expansive basement offers tremendous additional square footage, a second fireplace, and multiple rooms with endless possibilities. Whether you envision additional bedrooms, a recreation space, a home office, or a potential in-law retreat with separate living quarters, the possibilities are endless! Outside, enjoy the beauty and privacy of nearly an acre of beautifully landscaped grounds, offering plenty of room to relax, entertain, garden, or simply enjoy the peaceful surroundings. Homes like this are becoming increasingly hard to find! With its distinctive Greek Revival architecture, grand entrance, generous living spaces, extensive updates, incredible basement potential, and exceptional Smoke Rise location, this home is a rare opportunity to own something truly special. Don't miss your chance to make this exceptional property your own!
| yesterday | Listing first seen on site | |
| yesterday | Listing updated with changes from the MLS |
Listings identified with the FMLS IDX logo come from FMLS and are held by brokerage firms other than the owner of this website and the listing brokerage is identified in any listing details. Information is deemed reliable but is not guaranteed. If you believe any FMLS listing contains material that infringes your copyrighted work, please click here to review our DMCA policy and learn how to submit a takedown request.

© 2017-2026 First Multiple Listing Service, Inc.