Home Search

Search active listings across metro Atlanta from the FMLS and GAMLS feeds. Filter by price, bedrooms, square footage or map area, save a search, and get new matches as they come on.

If you would rather have the search built for you, tell me what you are looking for and I will set it up and send the results.

Save
Ask
Tour
Hide
Share
$395,000
4 Days On Site

538 Cole Drive SW
Lilburn, GA 30047

Single Family Residence|Coming Soon
4
Beds
3
Total Baths
2
Full Baths
1
Partial Bath
3,954
SqFt
$100
/SqFt
1973
Built
Subdivision:
BE HANARRY ESTATES WEST
County:
Gwinnett
Listing Courtesy Of: LISA FRENCH of NorthGroup Real Estate Broker: 404-383-6616 Prefer Ph#:LISA@LisaFrenchSellsGA.com
Upcoming Open Houses
Sat, Nov 14, 12:00 PM - 2:00 PM
538 Cole Drive SW538 Cole Drive SW538 Cole Drive SW538 Cole Drive SW
Save
Ask
Tour
Hide
Share

Mortgage Calculator

Monthly Payment (Est.)

Enter an interest rate to see your estimated monthly payment.
Calculator powered by Showcase IDX, a Constellation1 Company. Copyright ©2026 Information is deemed reliable but not guaranteed.

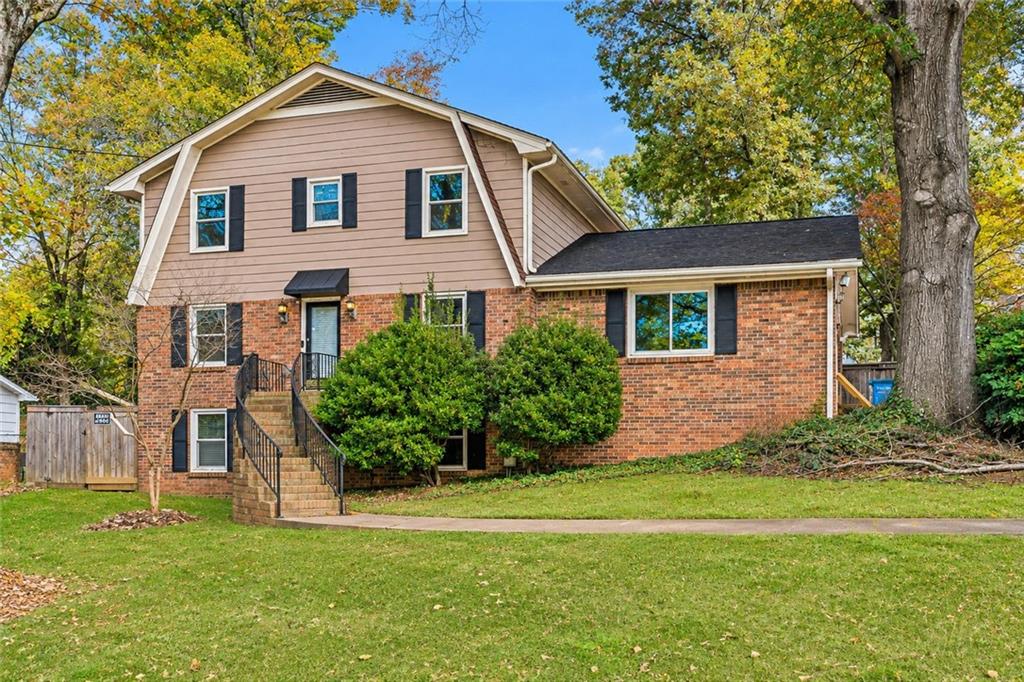
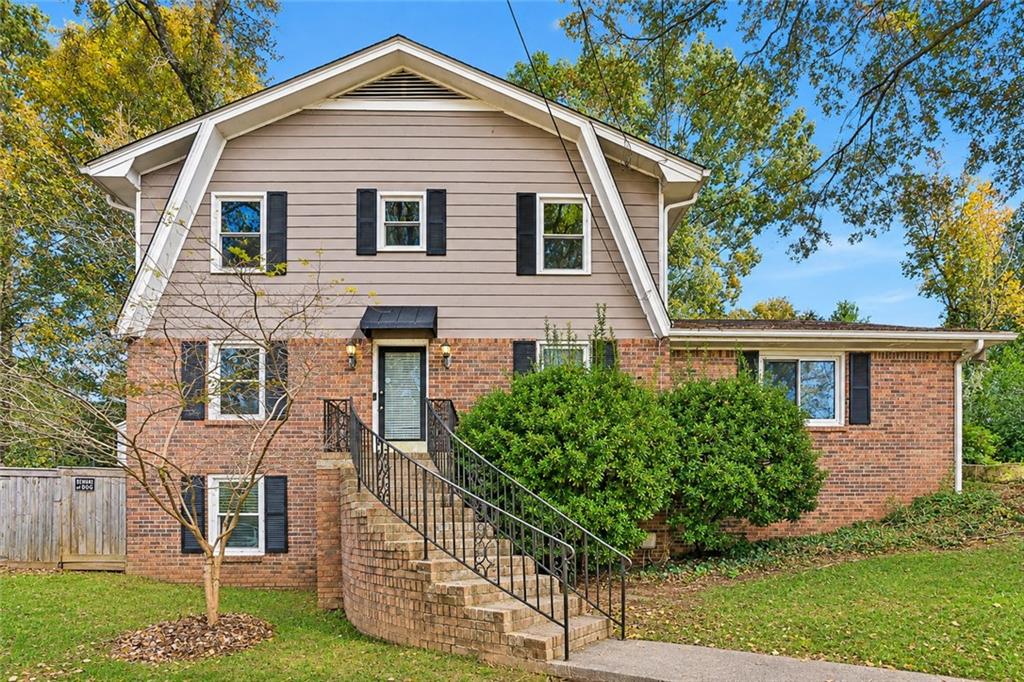
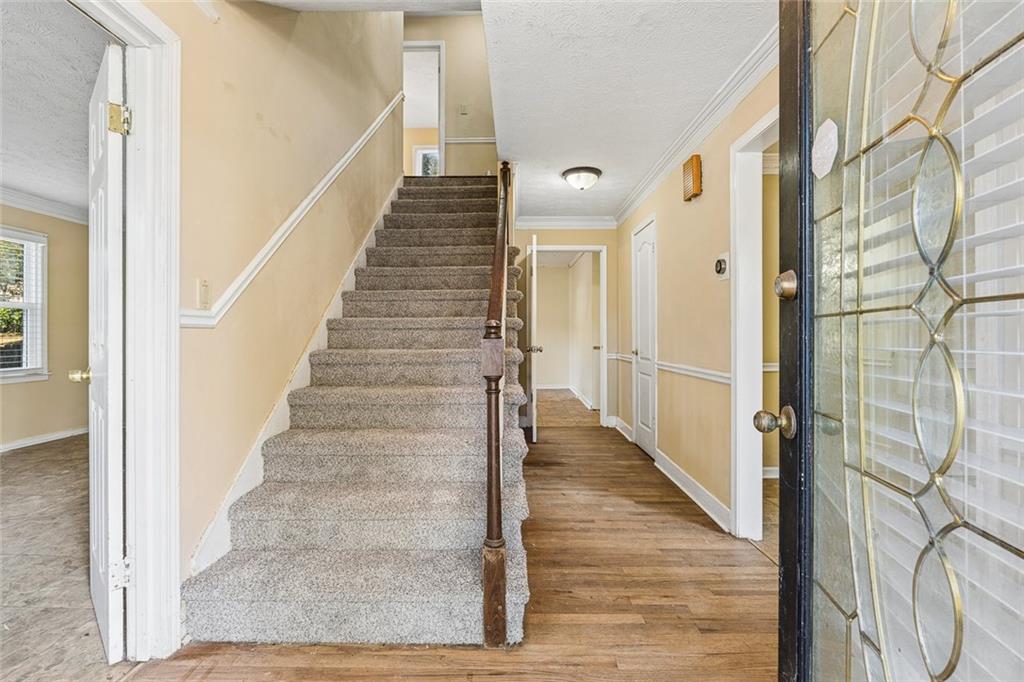
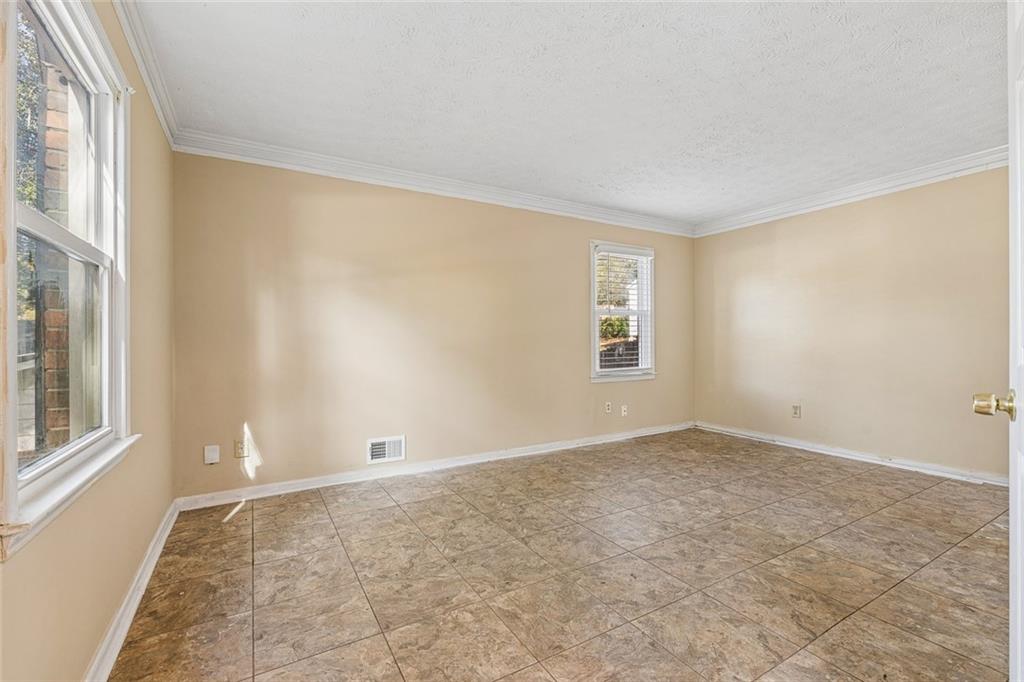
SIZE MATTERS! SO DOES LOCATION! And this spacious 4-bedroom, 2.5-bath home delivers BOTH! Ideally situated on Cole Drive in the sought-after Parkview school district, you're within walking distance of Camp Creek Elementary, Parkview High School, Lilburn City Park, the Greenway Trail, and the shopping, dining, and entertainment of vibrant Downtown Lilburn! Inside, you'll find bonuses like HARWOOD FLOORS, NEWER WINDOWS, and NEW CARPET! The oversized family room offers plenty of space for entertaining or relaxing, with direct access to your own backyard retreat featuring an IN-GROUND POOL and PATIO! Need even more room? A versatile main-level flex space is perfect for a home office or formal living room, while the lower level offers TWO ADDITIONAL FINISHED ROOMS plus unfinished space ideal for a workshop or extra storage. With professional waterproofing, a roof and major mechanical systems less than 10 years old, newer insulation in the attic and abundant attic and garage storage, this home is ready for your personal touches to make this spacious, conveniently located home your own!

Save
Ask
Tour
Hide
Share
Listing Snapshot
Price 
$395,000
Days On Site 
4 Days
Bedrooms 
4
Inside Area (SqFt) 
3,954 sqft
Total Baths 
3
Full Baths 
2
Partial Baths 
1
Lot Size 
0.41 Acres
Year Built 
1973
MLS Number 
7867427
Status 
Coming Soon
Property Tax 
$4,666
HOA/Condo/Coop Fees 
N/A
Sq Ft Source 
Owner
Friends & Family
Recent Activity
yesterdayStatus changed to Coming Soon
yesterdayPrice changed to $395,000
yesterdayListing updated with changes from the MLS
4 days agoListing first seen on site
General Features
Acres 
0.41
Attached Garage 
Yes
Foundation 
BlockSlab
Garage 
Yes
Garage Spaces 
2
Home Warranty 
Yes
Land Lease 
No
Levels 
Two
Parking 
AttachedGarage
Property Sub Type 
Single Family Residence
Security 
Smoke Detector(s)Fire Alarm
Sewer 
Septic Tank
SqFt Above 
3154
SqFt Below 
800
SqFt Total 
3914
Style 
Colonial
Utilities 
Cable AvailableElectricity AvailableNatural Gas AvailablePhone AvailableWater Available
Water Source 
Public
Interior Features
Appliances 
DishwasherElectric RangeGas Water HeaterRefrigerator
Basement 
Partial
Cooling 
Zoned
Electric 
220 Volts
Fireplace 
Yes
Fireplace Features 
Family Room
Fireplaces 
1
Flooring 
CarpetHardwoodTile
Heating 
Forced Air
Interior 
PantryEntrance FoyerWalk-In Closet(s)
Laundry Features 
Laundry Closet
Window Features 
Insulated WindowsDouble Pane Windows
Save
Ask
Tour
Hide
Share
Exterior Features
Construction Details 
Concrete
Exterior 
Awning(s)Private YardRain GuttersOther
Fencing 
Back YardPrivacy
Lot Features 
Back YardFront YardSlopedWooded
Other Structures 
WorkshopNone
Patio And Porch 
Patio
Pool Features 
In GroundVinyl
Road Frontage 
City Street
Roof 
Composition
Spa Features 
None
View 
Neighborhood
Waterfront Features 
None
Waterview 
Neighborhood
Windows/Doors 
Insulated WindowsDouble Pane Windows
Community Features
Community Features 
PlaygroundPoolSidewalksStreet LightsTennis Court(s)
Horse Property 
None
Roads 
PavedAsphalt
Schools
School District
Unknown
Elementary School
Camp Creek
Middle School
Trickum
High School
Parkview
Listing Courtesy Of: LISA FRENCH of NorthGroup Real Estate Broker: 404-383-6616 Prefer Ph#:LISA@LisaFrenchSellsGA.com

Listings identified with the FMLS IDX logo come from FMLS and are held by brokerage firms other than the owner of this website and the listing brokerage is identified in any listing details. Information is deemed reliable but is not guaranteed. If you believe any FMLS listing contains material that infringes your copyrighted work, please click here to review our DMCA policy and learn how to submit a takedown request.



© 2017-2026 First Multiple Listing Service, Inc.

Neighborhood & Commute
Source: Walkscore
Disclosure: Community information and market data powered by Constellation Data Labs. Information is deemed reliable but not guaranteed.
Save
Ask
Tour
Hide
Share