Home Search

Search active listings across metro Atlanta from the FMLS and GAMLS feeds. Filter by price, bedrooms, square footage or map area, save a search, and get new matches as they come on.

If you would rather have the search built for you, tell me what you are looking for and I will set it up and send the results.

Save
Ask
Tour
Hide
Share
$600,000
New Listing

3013 Towneside Lane
Woodstock, GA 30189

For Sale|Single Family Residence|Active
10
Beds
6
Total Baths
4
Full Baths
2
Partial Baths
2,179
SqFt
$275
/SqFt
1993
Built
Subdivision:
Towne Lake Hills East
County:
Cherokee
Listing Courtesy Of: Ursula Butler of Keller Williams Realty Partners Broker: PHONE Prefer Ph#:ubutler@kw.com
3013 Towneside Lane3013 Towneside Lane3013 Towneside Lane3013 Towneside Lane
Save
Ask
Tour
Hide
Share

Mortgage Calculator

Monthly Payment (Est.)

Enter an interest rate to see your estimated monthly payment.
Calculator powered by Showcase IDX, a Constellation1 Company. Copyright ©2026 Information is deemed reliable but not guaranteed.

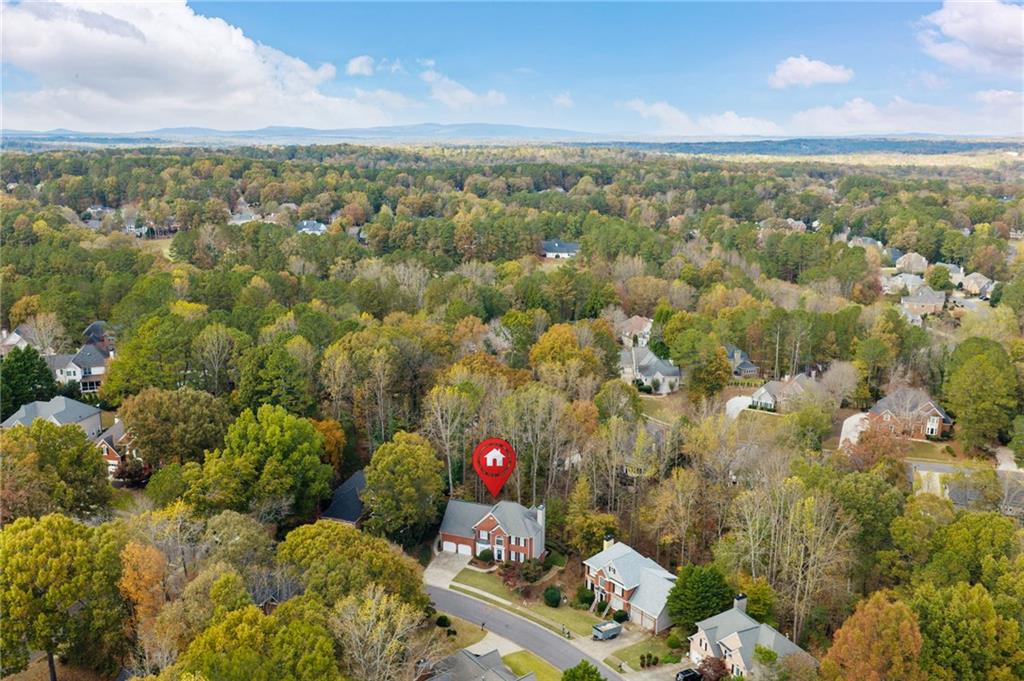
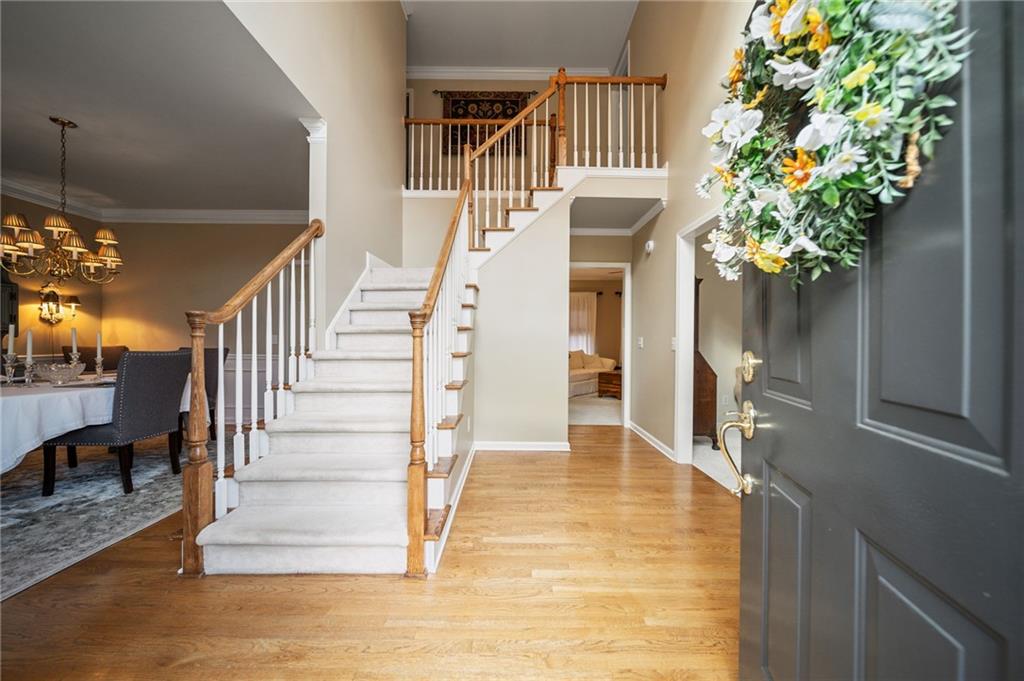
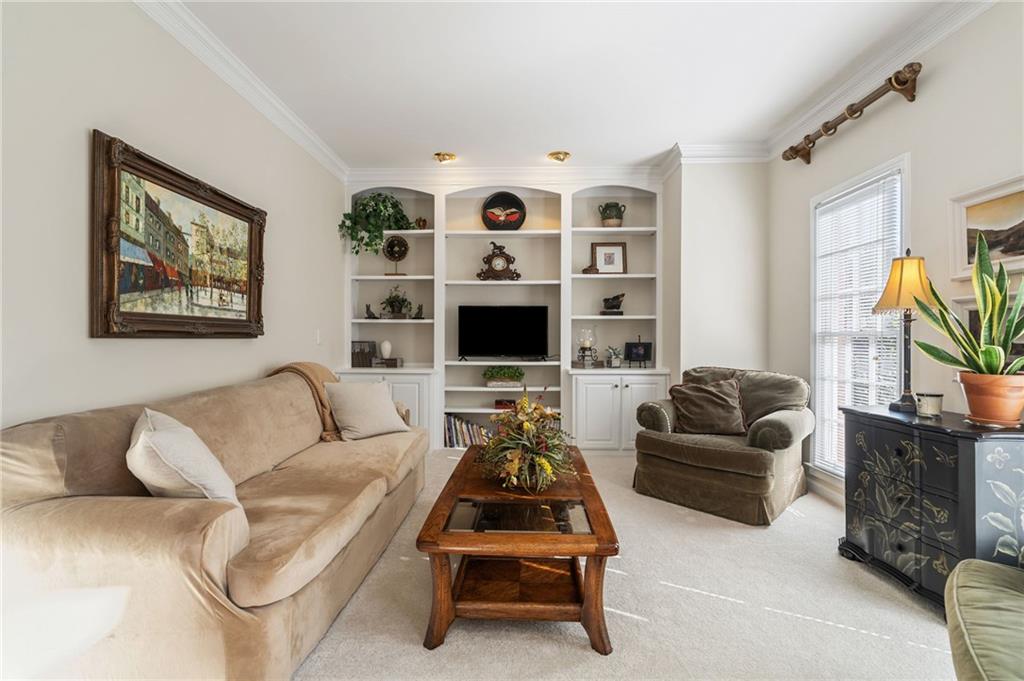
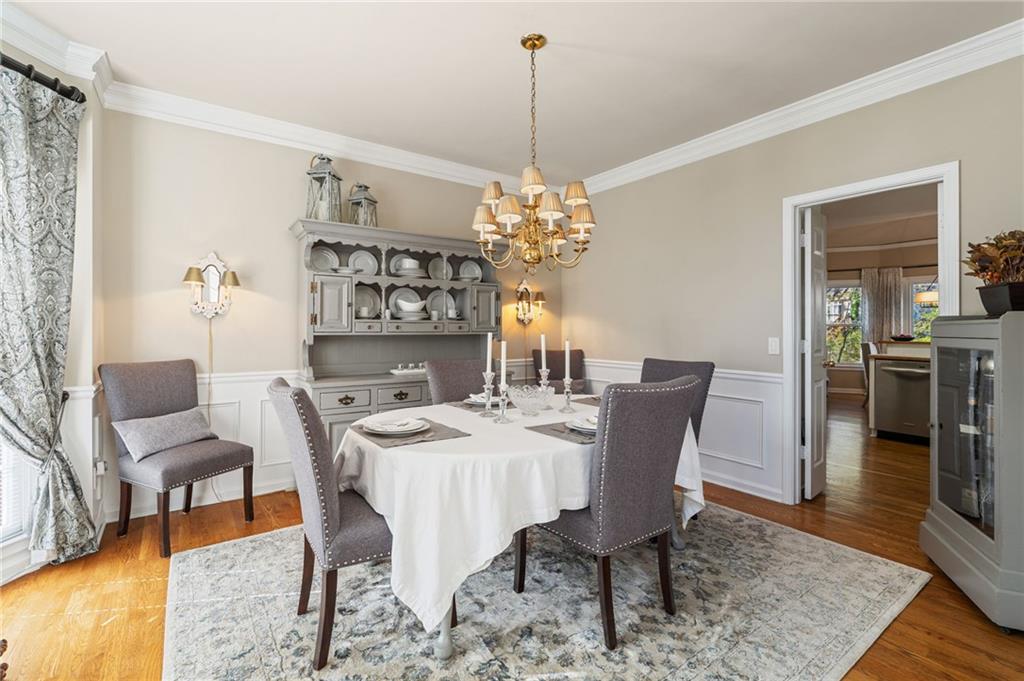
Welcome to this lovingly maintained, original-owner home in sought-after Towne Lake Hills East! This 5-bedroom, 2.5-bath traditional offers separate living, dining, and family rooms, front and rear stairs, tasteful updates, and neutral finishes throughout. The kitchen features a brand-new double oven and microwave, while the spacious master suite includes a beautifully updated bath with a new soaking tub and remodeled shower with new tile and frameless glass door. The fifth bedroom, currently used as an office, offers the potential for an additional bathroom with plumbing already stubbed in. A full unfinished daylight basement with high ceilings and exterior access provides a blank canvas for future living space. Enjoy the deck and patio overlooking a private, tree-lined backyard. Just a short walk to neighborhood amenities and the Tavern at Towne Lake, with convenient access to Downtown Woodstock, shopping, restaurants, I-575, and Lake Allatoona.

Save
Ask
Tour
Hide
Share
Listing Snapshot
Price 
$600,000
Days On Site 
0 Days
Bedrooms 
10
Inside Area (SqFt) 
2,179 sqft
Total Baths 
6
Full Baths 
4
Partial Baths 
2
Lot Size 
0.35 Acres
Year Built 
1993
MLS Number 
7867521
Status 
Active
Property Tax 
$1,150
HOA/Condo/Coop Fees 
$78.08 monthly
Sq Ft Source 
Public Records
Friends & Family
Recent Activity
2 hours agoListing first seen on site
3 hours agoListing updated with changes from the MLS
General Features
Acres 
0.35
Attached Garage 
Yes
Foundation 
Concrete Perimeter
Garage 
Yes
Garage Spaces 
2
Land Lease 
No
Levels 
Two
Parking 
AttachedDrivewayGarageGarage Door OpenerGarage Faces FrontKitchen Level
Property Sub Type 
Single Family Residence
Security 
Smoke Detector(s)
Sewer 
Public Sewer
SqFt Above 
2179
SqFt Total 
2179
Style 
Traditional
Utilities 
Cable AvailableElectricity AvailableNatural Gas AvailablePhone AvailableSewer AvailableUnderground UtilitiesWater Available
Water Source 
Public
Interior Features
Appliances 
DishwasherDisposalDouble OvenGas CooktopGas OvenGas Water HeaterMicrowaveSelf Cleaning Oven
Basement 
Bath/StubbedDaylightExterior EntryFullInterior Entry
Cooling 
Ceiling Fan(s)Central AirZoned
Fireplace 
Yes
Fireplace Features 
Family RoomGas StarterGlass DoorsRaised Hearth
Fireplaces 
1
Flooring 
CarpetCeramic TileHardwood
Heating 
Forced AirNatural GasZoned
Interior 
Breakfast BarPantryBookcasesHigh Speed InternetWalk-In Closet(s)
Laundry Features 
Laundry RoomMain Level
Main Level Bedrooms 
5
Window Features 
Double Pane Windows
Save
Ask
Tour
Hide
Share
Exterior Features
Construction Details 
Brick
Exterior 
Private YardRain GuttersStorage
Fencing 
None
Lot Features 
Back YardFront YardLandscapedPrivateSlopedWooded
Other Structures 
None
Patio And Porch 
DeckPatio
Pool Features 
None
Road Frontage 
County Road
Roof 
Composition
Spa Features 
None
View 
NeighborhoodTrees/Woods
Waterfront Features 
None
Waterview 
NeighborhoodTrees/Woods
Windows/Doors 
Double Pane Windows
Community Features
Association Fee 
$937.0
Association Fee Frequency 
Annually
Additional Association Fee Frequency 
Annually
Community Features 
ClubhouseGolfParkPlaygroundPoolRestaurantSidewalksStreet LightsTennis Court(s)
Horse Property 
None
Roads 
Paved
Schools
School District
Unknown
Elementary School
Bascomb
Middle School
E.T. Booth
High School
Etowah
Listing Courtesy Of: Ursula Butler of Keller Williams Realty Partners Broker: PHONE Prefer Ph#:ubutler@kw.com

Listings identified with the FMLS IDX logo come from FMLS and are held by brokerage firms other than the owner of this website and the listing brokerage is identified in any listing details. Information is deemed reliable but is not guaranteed. If you believe any FMLS listing contains material that infringes your copyrighted work, please click here to review our DMCA policy and learn how to submit a takedown request.



© 2017-2026 First Multiple Listing Service, Inc.

Neighborhood & Commute
Source: Walkscore
Disclosure: Community information and market data powered by Constellation Data Labs. Information is deemed reliable but not guaranteed.
Save
Ask
Tour
Hide
Share