Home Search

Search active listings across metro Atlanta from the FMLS and GAMLS feeds. Filter by price, bedrooms, square footage or map area, save a search, and get new matches as they come on.

If you would rather have the search built for you, tell me what you are looking for and I will set it up and send the results.

Save
Ask
Tour
Hide
Share
$219,900
2 Days On Site

71 Philadelphia Drive
Mcdonough, GA 30252

For Sale|Single Family Residence|Active
3
Beds
2
Total Baths
2
Full Baths
1,288
SqFt
$171
/SqFt
1988
Built
Subdivision:
Walt Bussey
County:
Henry
Listing Courtesy Of: Ian Mendelson of Red Rhino LLC Broker: 770-435-0887 Prefer Ph#:ian@Red-Rhino-Realty.com
71 Philadelphia Drive71 Philadelphia Drive71 Philadelphia Drive71 Philadelphia Drive
Save
Ask
Tour
Hide
Share

Mortgage Calculator

Monthly Payment (Est.)

Enter an interest rate to see your estimated monthly payment.
Calculator powered by Showcase IDX, a Constellation1 Company. Copyright ©2026 Information is deemed reliable but not guaranteed.

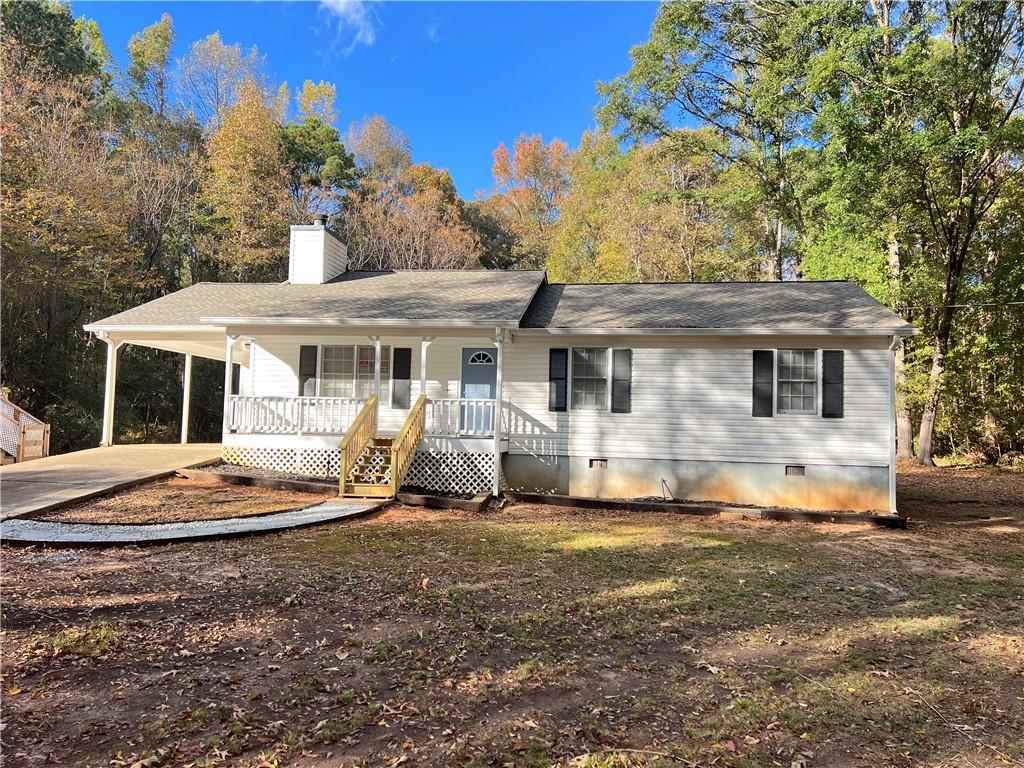
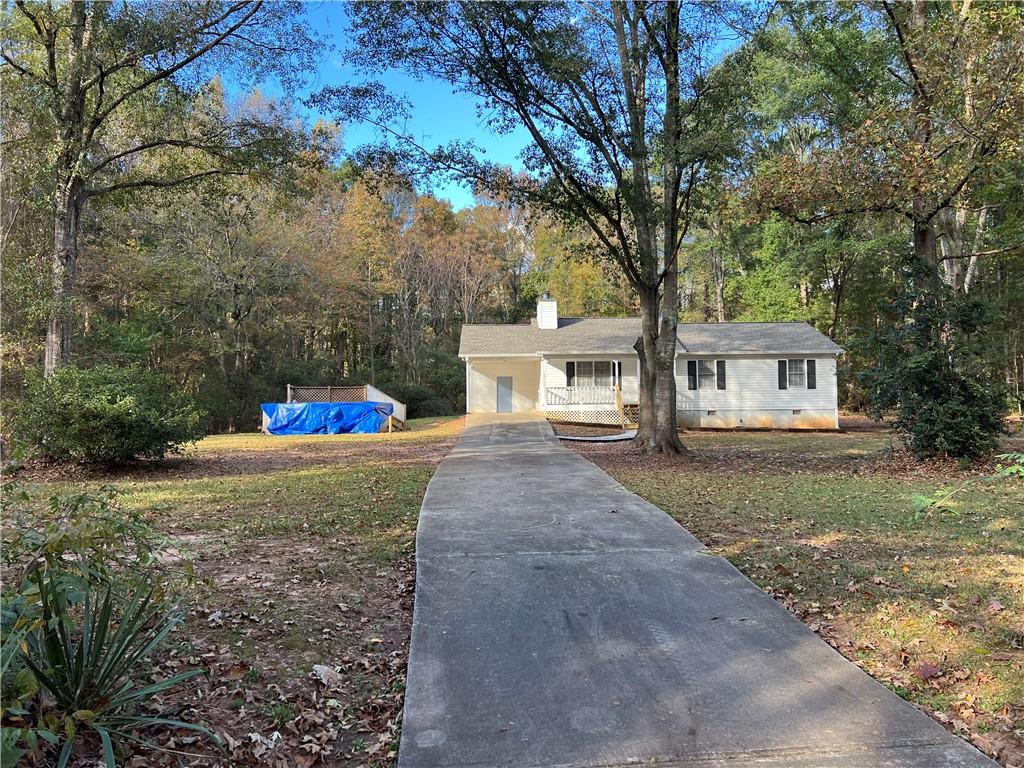
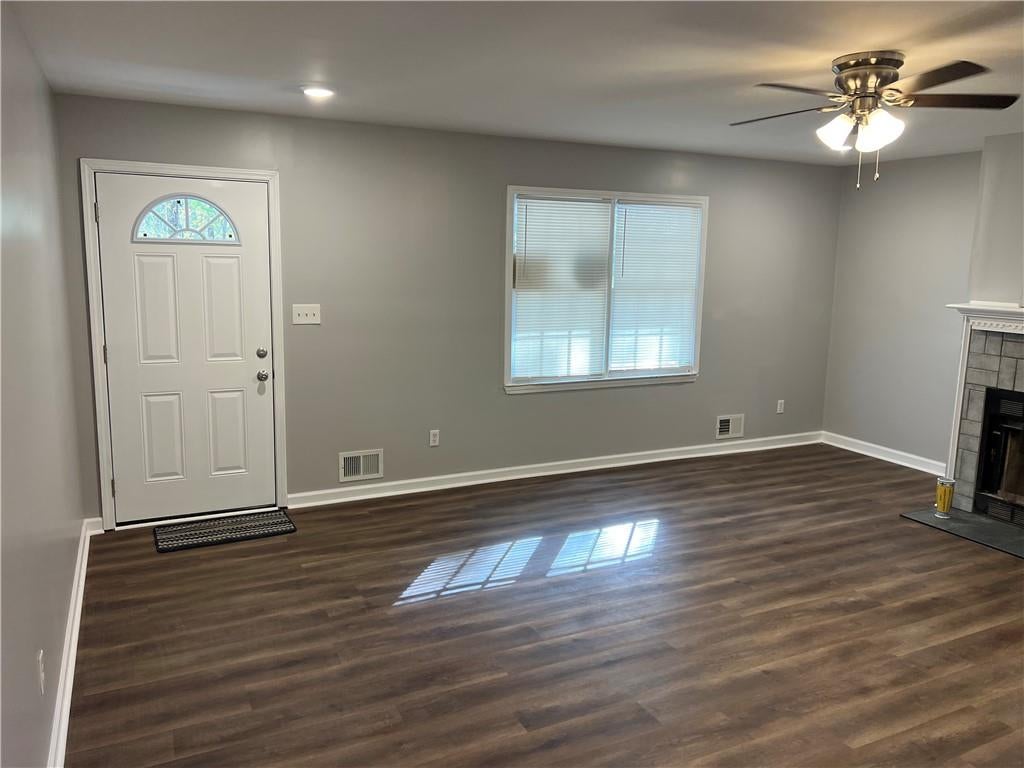
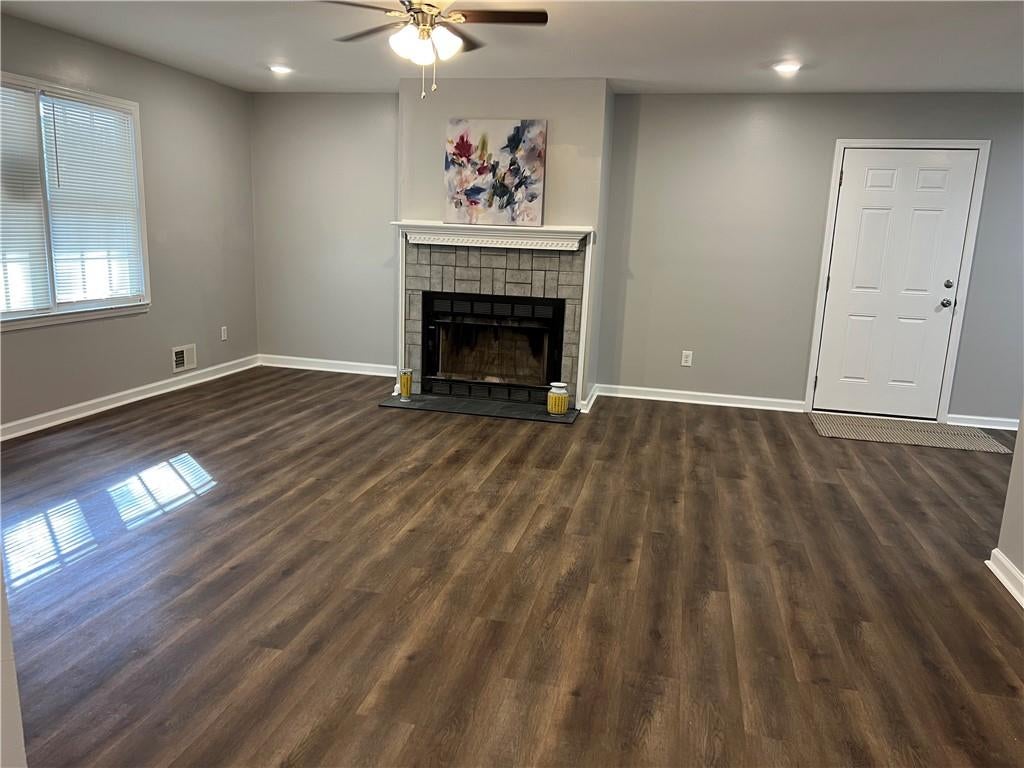
Tucked away on a private 1.38-acre lot in McDonough, this fully remodeled 3BR/2BA home blends country tranquility with sleek modern updates. Enjoy true one-level living featuring durable vinyl flooring, a welcoming front porch, and a cozy living room with a fireplace. The updated kitchen shines with stylish grey cabinets, solid surface counters, and a stainless steel appliance package. A main-level laundry room and a primary bedroom with en-suite bathroom add everyday convenience exactly how you want to live - clean and elegant yet uncomplicated. Step outside to an ample fenced backyard complete with an above-ground pool, scenic wooded views, and a covered carport. With zero HOA or rental restrictions, this gem won't last long!

Save
Ask
Tour
Hide
Share
Listing Snapshot
Price 
$219,900
Days On Site 
2 Days
Bedrooms 
3
Inside Area (SqFt) 
1,288 sqft
Total Baths 
2
Full Baths 
2
Partial Baths 
N/A
Lot Size 
1.38 Acres
Year Built 
1988
MLS Number 
7867561
Status 
Active
Property Tax 
$3,567
HOA/Condo/Coop Fees 
N/A
Sq Ft Source 
Public Records
Friends & Family
Recent Activity
8 hours agoStatus changed to Active
8 hours agoListing updated with changes from the MLS
2 days agoListing first seen on site
General Features
Acres 
1.38
Carport 
1
Foundation 
See Remarks
Land Lease 
No
Levels 
One
Parking 
Carport
Property Condition 
Updated/Remodeled
Property Sub Type 
Single Family Residence
Sewer 
Septic Tank
SqFt Total 
1288
Style 
Ranch
Utilities 
Electricity Available
Water Source 
PrivateWell
Interior Features
Appliances 
DishwasherElectric RangeMicrowaveOther
Basement 
Other
Cooling 
Central Air
Fireplace 
Yes
Fireplace Features 
Living Room
Fireplaces 
1
Flooring 
Vinyl
Heating 
Central
Interior 
OtherMaster Downstairs
Laundry Features 
Laundry RoomMain Level
Main Level Bedrooms 
3
Save
Ask
Tour
Hide
Share
Exterior Features
Construction Details 
Other
Exterior 
Other
Fencing 
Back YardChain Link
Lot Features 
Back Yard
Other Structures 
None
Patio And Porch 
Front Porch
Pool Features 
Above Ground
Road Frontage 
Other
Roof 
Shingle
Spa Features 
None
View 
Trees/WoodsOther
Waterfront Features 
None
Waterview 
Trees/WoodsOther
Community Features
Community Features 
None
Horse Property 
None
Roads 
Asphalt
Schools
School District
Unknown
Elementary School
Tussahaw
Middle School
Locust Grove
High School
Locust Grove
Listing Courtesy Of: Ian Mendelson of Red Rhino LLC Broker: 770-435-0887 Prefer Ph#:ian@Red-Rhino-Realty.com

Listings identified with the FMLS IDX logo come from FMLS and are held by brokerage firms other than the owner of this website and the listing brokerage is identified in any listing details. Information is deemed reliable but is not guaranteed. If you believe any FMLS listing contains material that infringes your copyrighted work, please click here to review our DMCA policy and learn how to submit a takedown request.



© 2017-2026 First Multiple Listing Service, Inc.

Neighborhood & Commute
Source: Walkscore
Disclosure: Community information and market data powered by Constellation Data Labs. Information is deemed reliable but not guaranteed.
Save
Ask
Tour
Hide
Share